
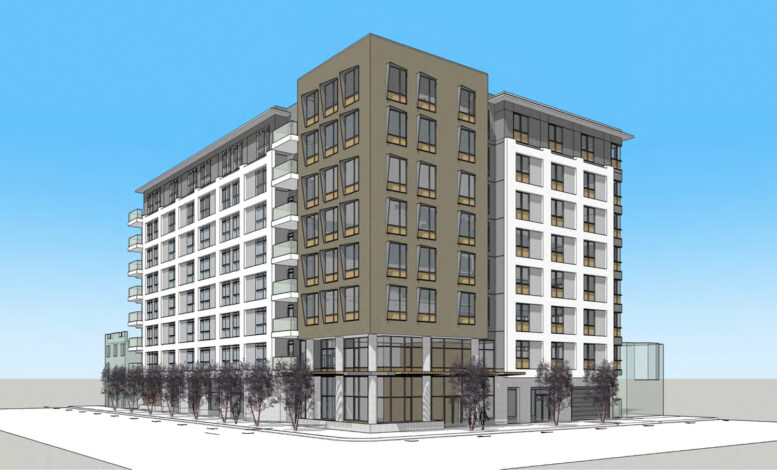
Two projects near the former Hong Kong Lounge site show what faster housing approvals can change, and what they cannot.
San Francisco has placed two housing projects near each other on very different approval tracks. The proposed 89-unit condominium development at 3300 Geary Boulevard could move through the city’s Housing Choice San Francisco program in roughly six months after the application is deemed complete. The nearby Coronet senior housing project, approved under an older process, took about six years to get through review.
That comparison is more than a zoning story. It is a construction risk story. Approval speed changes land carrying costs, design decisions, financing assumptions, contingency planning, and the amount of uncertainty a development team must carry from the first sketch to the first permit.
The new project starts with a burned-out site
On August 31, Five Stars Investment LLC submitted an application for an 89-unit for-sale housing project at 3300 Geary Boulevard, near Parker Avenue in the Jordan Park and Laurel Heights area. The site includes the former Hong Kong Lounge II property, which was destroyed by fire in 2019, along with adjacent office parcels.
The current proposal is the third major version of the project. Earlier concepts called for 41 units and then 62 units. The latest plan rises eight stories and includes ground-floor retail, a parking garage, and 13 deed-restricted affordable homes.
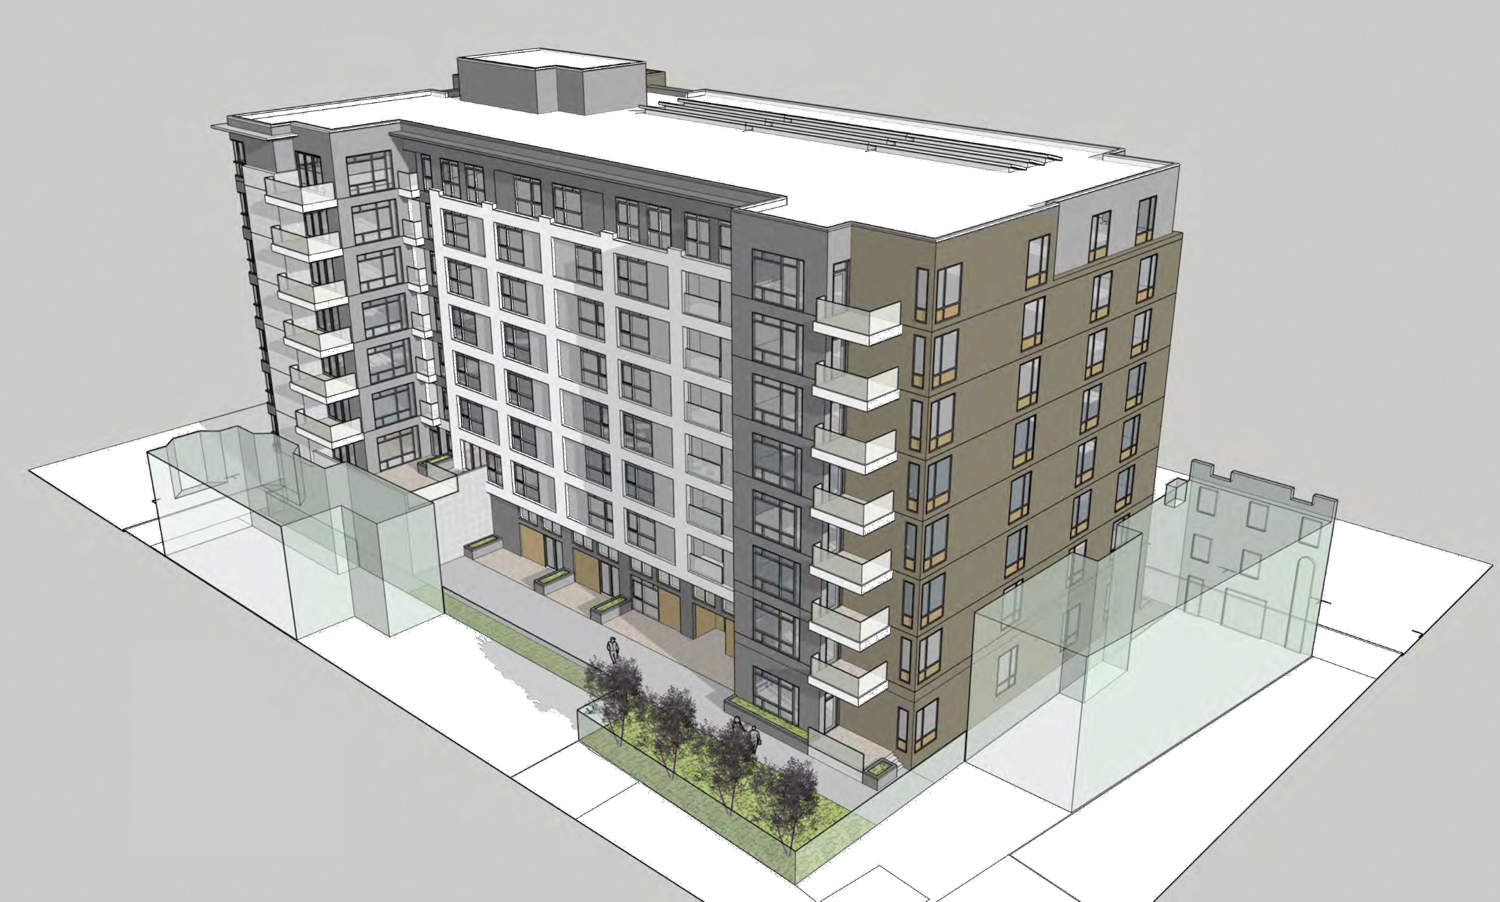
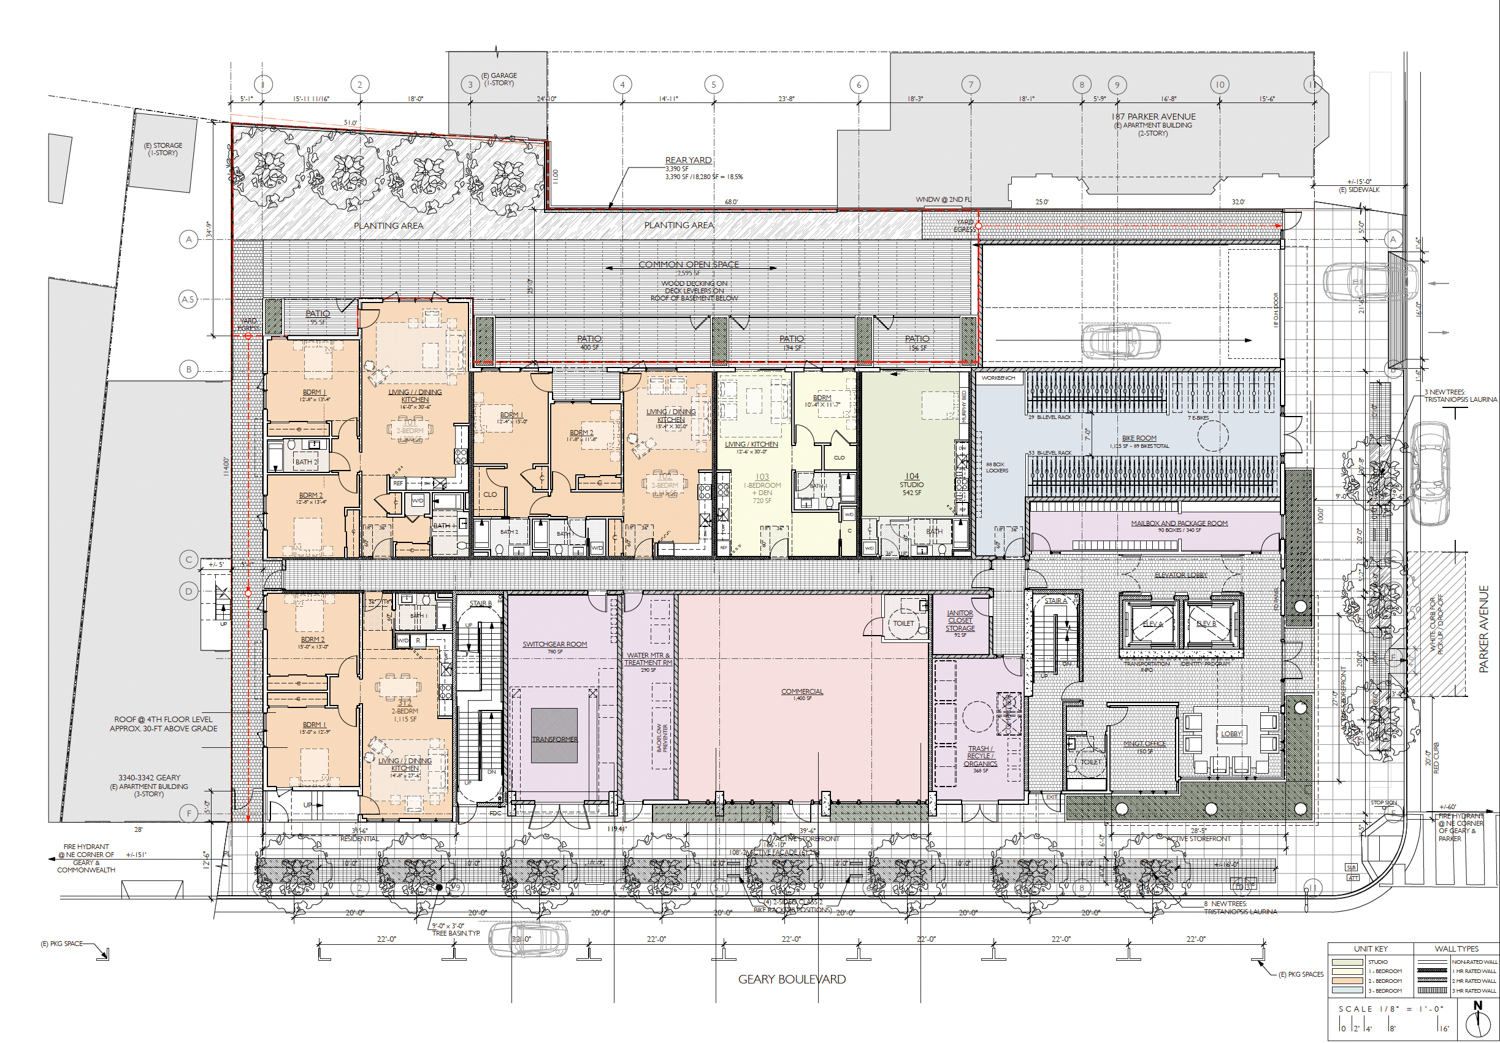
Elevation Architects is leading the design. The building is expected to contain approximately 120,590 square feet, including 83,600 square feet of residential space, 11,010 square feet of parking, and 1,400 square feet of retail space. The unit mix includes studios, one-bedroom, two-bedroom, and three-bedroom homes.
The project also includes 53 vehicle spaces using stackers and 93 bicycle spaces. Construction has been estimated at approximately $50 million, excluding other development costs. The schedule has not been released.
That last point matters. A six-month planning review does not mean six months to construction. It only addresses one part of the delivery chain.
Housing Choice SF changes the entitlement clock
The project uses Housing Choice San Francisco, a local program created through the city’s Family Zoning Plan. The plan was signed into law by Mayor Daniel Lurie on December 12, 2025, and took effect in January 2026. It expanded housing capacity along major transit routes, commercial streets, and other areas where the city wants more homes.
Under the program, eligible projects can receive additional development capacity and modified standards under Planning Code Section 206.10. San Francisco Planning says the program can allow taller and denser housing while retaining specified local controls for height, bulk, and design. The Planning Department’s program guidance also makes clear that applicants must submit a complete supplemental application with the main project application.
The review clock starts after the application is deemed complete. Under Planning Director Bulletin No. 11, projects that do not seek a Major Modification and do not require environmental review under the California Environmental Quality Act must generally receive Planning Department review within 180 days.
That is the six-month figure.
It is not a promise that every project will be approved in six calendar months from the day a developer sends in a first package. Missing documents, environmental review, major modifications, building permits, utility coordination, financing, and construction procurement can all extend the total schedule.
The distinction is basic but easy to miss. A shorter entitlement period reduces uncertainty. It does not erase the work.
The Coronet took the long route
Two blocks away, the Coronet tells the older version of the story.

The project replaced the shuttered Coronet Theater, a large movie house that had become difficult to operate. The Goldman Center on Aging acquired the property in 2000 with Bridge Housing as a development partner. The goal was to create senior housing and services. The expectation was that approval would take about six months.
Instead, the project took roughly six years to clear the approval process.
The project faced neighborhood opposition related to traffic, parking, shadows, and blocked views. Preservation advocates argued that the theater should receive landmark protection. Environmental review took nearly two years. In 2006, the Planning Commission’s certification of the environmental study was appealed to the Board of Supervisors. The Board rejected the appeal by a 9-1 vote.
The Coronet eventually opened in 2011.
Current information from BRIDGE Housing describes the project as a 150-unit affordable senior community with Institute on Aging services on the first floor and part of the second. The Chronicle comparison describes the project as a 120-unit senior center and housing complex. The difference appears to come from how the residential and service components were counted. Either way, the project represents a major public-serving development that spent years moving through review before construction could finish.
One neighbor reportedly warned that senior housing would create a “parking nightmare” for the community. That prediction now reads differently beside the project’s actual use. Senior residents, service providers, and transportation operators create a different traffic pattern from a 1,300-seat theater.
The lesson is not that every concern was unreasonable. It is that the approval process gave each concern enough room to extend the schedule, add cost, and create new opportunities for delay.
Six years changes the financial structure
For a developer, time is not an abstract planning issue. It is an expense line.
During a long approval period, the project may carry property taxes, insurance, security, utilities, professional fees, loan costs, and lost income from a site that cannot yet produce its intended revenue. Construction prices can move while the project waits. Interest rates can change. A contractor’s original budget can become obsolete before the plans reach permit review.
Long review periods also create design churn. A project may begin with one unit count and end with another. A parking strategy may change. New housing laws may create additional density. Affordable housing requirements may shift. A retail plan may be reduced or removed because the economics no longer work.
That is what happened at 3300 Geary. The project grew from 41 units to 62 and then to 89. The developer also acquired the former Hong Kong Lounge property adjacent to the earlier office parcel. The additional land and new zoning rules changed the project’s load-bearing assumptions, not just its marketing brochure.
Jonathan Pearlman of Elevation Architecture said the team delayed filing to take advantage of the Family Zoning Plan and a lower affordable housing requirement, which was reduced from 15% to 5% for the applicable program. He also said the rezoning, reduced affordable requirement, and elimination of common-space requirements helped make the project financially feasible.
That is the development math in plain language. A project can gain units and reduce certain costs, but each added floor still has to be framed, waterproofed, heated, powered, protected, inspected, and maintained.
What neighborhoods gain, and what they may lose
Faster approvals can deliver housing to parts of San Francisco that have seen little new multifamily construction. The Family Zoning Plan identifies transit, parks, schools, retail, and community facilities as reasons to add housing in northern and western neighborhoods. The city says the plan is intended to expand housing choice and address long-standing patterns of exclusion.
The Geary corridor is already showing the effect. The 3300 Geary site is one of six projects in the pipeline that together represent about 300 units. Other proposals include an eight-story, 42-unit project at 5420 Geary Boulevard and a six-story, 49-unit condominium development at 2800 Geary Boulevard.
But faster approvals create a different neighborhood question. What gets built at street level?
Brian Quan, a Richmond District native and member of the Grow The Richmond housing group, told the Chronicle that more residents could help struggling businesses by creating more nearby customers. He also argued that housing cost matters more to many residents than arguments about character, architecture, or density.
David Heller, president of the Geary Boulevard Merchants Association, raised the opposite concern. He said new housing projects in the area have not delivered enough retail. His point was direct: three new complexes, no retail store.
That is a fair construction question. A ground-floor retail bay is not automatically a successful storefront. It needs the right dimensions, ventilation, grease waste if food service is expected, electrical capacity, loading access, visibility, and a rent structure that a small operator can afford.
If retail is part of the promise, the project team should design and budget for a usable commercial space. A dark shell with no service capacity is not a neighborhood-serving retail plan.
The operator’s checklist starts before approval
For developers watching 3300 Geary, the practical checklist is straightforward:
- Confirm the exact HC-SF pathway and whether the application is complete.
- Identify any environmental review or Major Modification issues early.
- Test the unit count against structure, fire protection, elevators, utilities, and building code.
- Coordinate stacker parking with slab design, ventilation, electrical service, and maintenance access.
- Budget for demolition surveys and hazardous-material abatement at the fire-damaged site.
- Protect the retail plan from late-stage value engineering.
- Carry enough contingency for permit revisions, utility work, and market changes.
- Build the ownership, warranty, and maintenance plan before condominium documents are finalized.
This is where design-build coordination can help. The point is not to force construction decisions too early. It is to expose expensive conflicts while the team can still change the drawings.
The new rules may shorten the entitlement phase. They do not make poor sequencing cheaper.
The real comparison is not six months versus six years
The headline comparison is memorable because the numbers are so far apart. But the more useful comparison is uncertainty versus control.
The Coronet moved through a process shaped by public hearings, environmental review, preservation disputes, and appeals. That process produced a long schedule and increased cost pressure.
The 3300 Geary proposal enters a different system. Housing Choice SF offers a more defined path, limits certain forms of discretionary review, and sets a 180-day review requirement for qualifying applications. That should help a project team underwrite the early phase with greater confidence.
Still, the project must prove that the entitlement works in the field. The building has to fit. The garage has to function. The retail space has to open. The affordable homes have to be delivered. The structure must be maintainable after the keys change hands.
San Francisco has changed the approval foundation. The next test is whether the rest of the building can be sequenced on top of it.
Ready to move your project from concept to completion?
Contact Atlas Premier Services and Consultants today.
Atlas Premier Services and Consultants
Strategic Solutions. Trusted Execution.
Lake Merritt Plaza
1999 Harrison Street, 18th Floor
Oakland, CA 94612
Phone: (800) 994-9028
Email: info@atlas-premier.com
Sources
- San Francisco Chronicle, “An S.F. condo project could be approved in six months. A nearby one took six years,” by J.K. Dineen, September 2, 2026
- San Francisco Planning Department, Housing Choice SF Program Supplemental
- San Francisco Planning Department, Planning Director Bulletin No. 11: Housing Choice SF Program
- San Francisco Planning Department, San Francisco Family Zoning Plan
- BRIDGE Housing, The Coronet
- San Francisco YIMBY, “Renderings Revealed For 3300 Geary Boulevard, San Francisco”
- Atlas Premier Services and Consultants, “89 For-Sale Homes Planned at 3300 Geary Boulevard in Laurel Heights”
Disclaimer: This content is for general informational purposes only and does not constitute legal, financial, engineering, construction, regulatory, or other professional advice. Reading this content does not create a client or contractual relationship with Atlas Premier Services & Consultants. Because every project and property is different, consult qualified professionals regarding your specific circumstances. Atlas Premier Services & Consultants makes no warranties regarding the accuracy or completeness of this information and is not responsible for third-party content or references. Testimonials, examples, and case studies are illustrative only and do not guarantee similar results.