

A small housing project can carry a large construction problem.
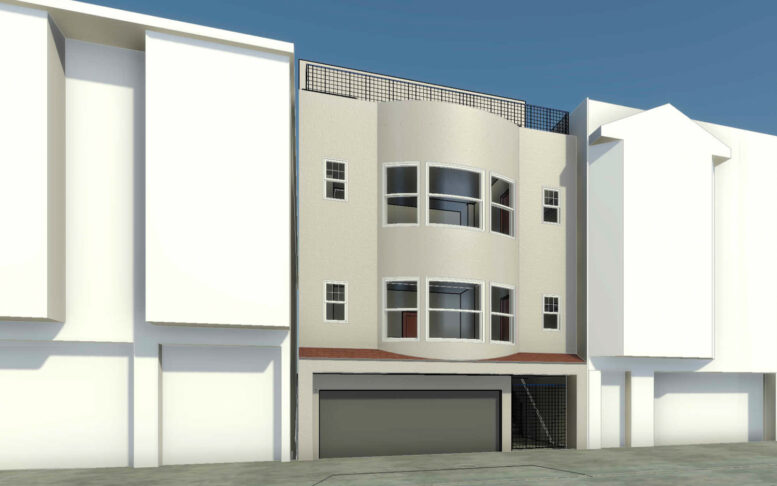
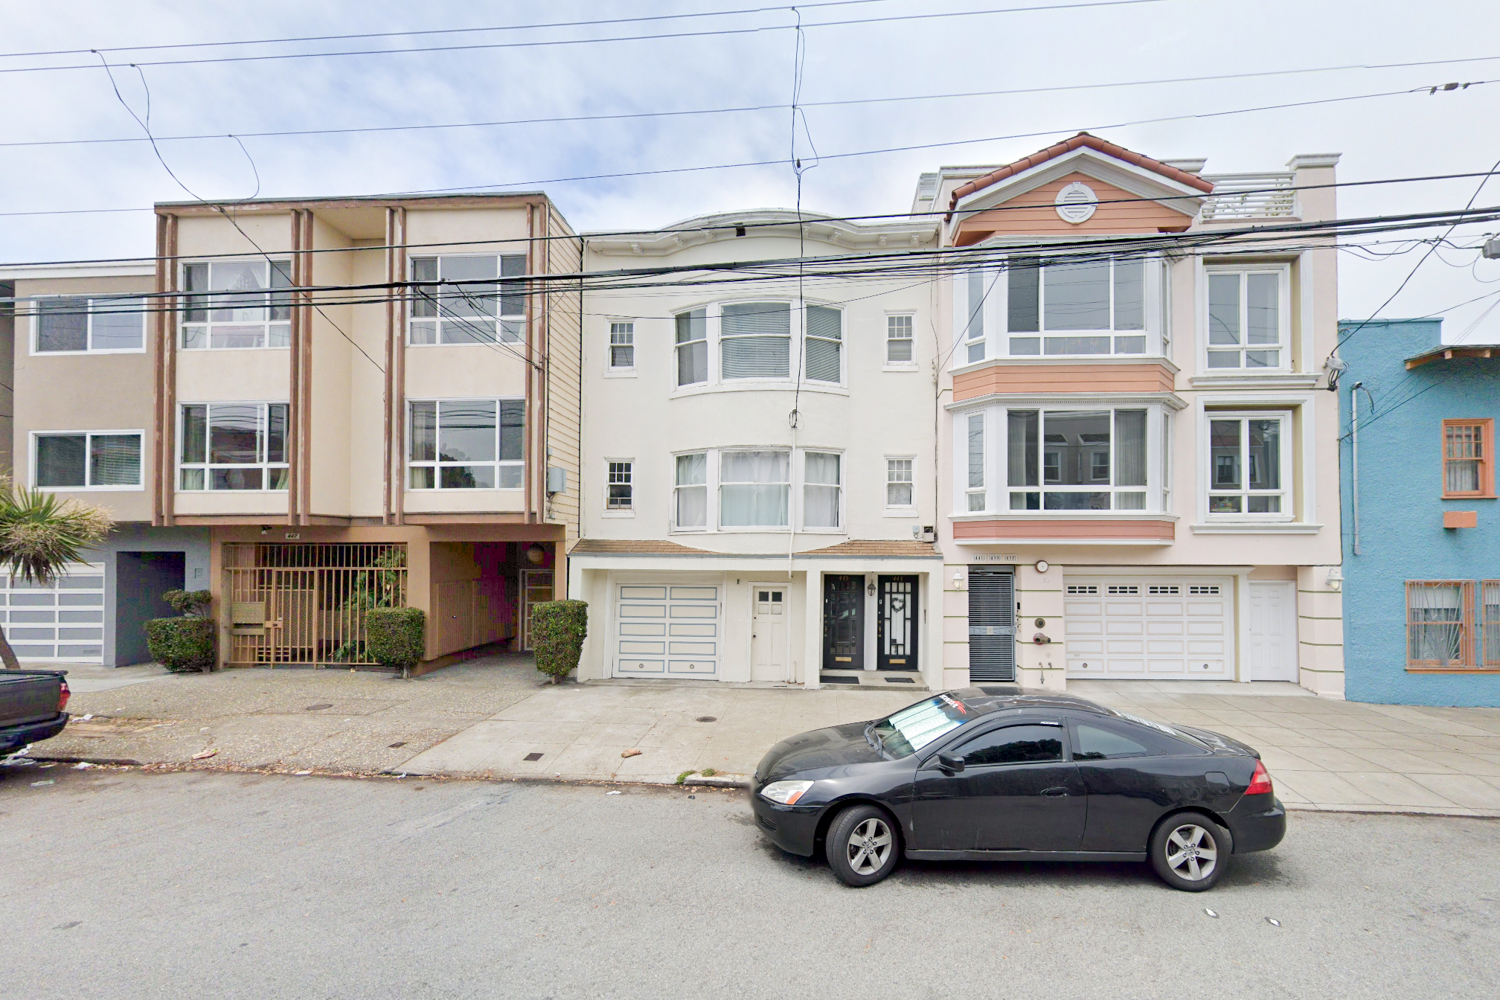
Preliminary plans filed September 4, 2026, call for the expansion of the existing three-story building at 445 19th Avenue in San Francisco’s Central Richmond District. Hatch Projects LLC is listed as the property owner and project lead. Caha Design Group prepared the plans.
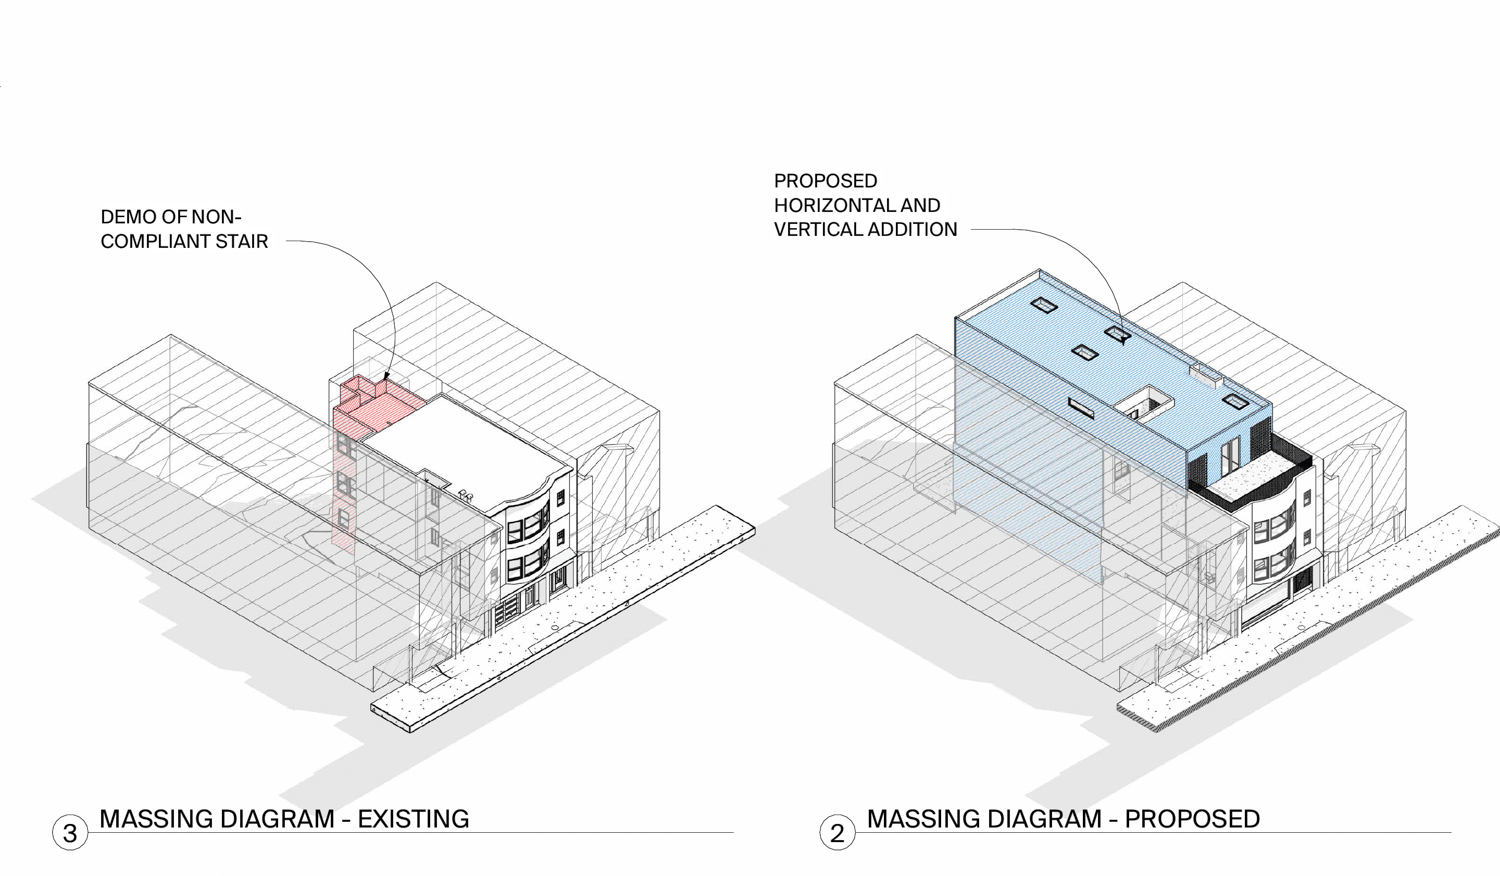
The proposal would add a fourth floor, extend the structure into the rear yard, expand the ground-floor garage, and increase the building from two residential units to four. The finished property would contain one one-bedroom unit, one two-bedroom unit, and two three-bedroom units.
That mix matters. Two three-bedroom homes give the project a family-sized component that is often difficult to fit into small urban infill sites. The project does not solve San Francisco’s housing shortage by itself. But four new homes on one neighborhood parcel are still four more opportunities for people to live near Golden Gate Park, Geary Boulevard, schools, services, and transit.
A modest site with a serious construction challenge
The existing building contains approximately 3,490 square feet. The proposed expansion would increase total floor area to about 8,330 square feet. That is an increase of approximately 4,840 square feet, or nearly 139 percent.
The project would remain compact in unit count, but the construction work is not simple. Adding an entire floor over an existing structure forces the design and construction team to answer several practical questions before anyone starts framing:
- Can the existing foundation carry the added weight?
- Does the current structure have enough lateral strength for the new configuration?
- Will new shear walls, collectors, hold-downs, or other structural elements be required?
- How will the rear-yard addition connect to the existing building without creating water intrusion points?
- Can the garage remain functional during construction?
- Will residents occupy any portion of the building while work proceeds?
Those questions are not visible in a rendering. They are where the project either becomes predictable or starts losing time and money.
The preliminary plans describe a four-story infill building with additions clad in a potentially matching stucco facade. The ground-floor garage would be expanded to provide parking for four cars. The goal is a cohesive exterior, but the field work will depend on how the old and new assemblies meet.
That junction is where small additions often become complicated. Existing stucco may conceal framing conditions that differ from the original plans. Floor elevations may not align cleanly. Roofing and flashing details can become difficult once the new floor rises above the old exterior walls. A good plan must account for those conditions before demolition begins.
The unit mix puts families into the conversation
The planned unit mix includes:
| Unit type | Planned quantity |
|---|---|
| One-bedroom | 1 |
| Two-bedroom | 1 |
| Three-bedroom | 2 |
| Total | 4 |
The two three-bedroom units are the most consequential part of the program. San Francisco needs studios and one-bedroom homes, but family-sized housing is harder to deliver on narrow or constrained urban parcels. Larger units require more floor area, more plumbing coordination, and more careful circulation planning.
They also change the construction conversation. A three-bedroom home may require additional bathrooms, larger kitchens, more electrical capacity, and greater attention to sound separation. Mechanical equipment must be coordinated early. Storage, daylight, and window placement matter more when several people may share the same home.
For a four-unit project, none of those decisions can be passed off as minor. A small building still needs a complete building system.
Why rear-yard additions and vertical expansions are different
A rear-yard addition and a vertical addition solve two separate space problems.
The rear-yard expansion creates more usable floor area without requiring a larger front setback or a separate parcel. The additional floor increases capacity without spreading the building farther across the lot. Together, they make better use of an urban property that already has streets, utilities, and surrounding homes.
But the construction sequence requires discipline.
A typical vertical addition may involve temporary weather protection, selective demolition, structural reinforcement, and a fast transition from exposed existing conditions to a dried-in building. The contractor must protect neighboring properties, manage deliveries on a residential street, and keep water out of the existing structure.
The foundation question comes first. If the existing footings were designed for a three-story building, the new fourth floor may require underpinning, new foundation elements, or a different load path. The answer depends on the original construction, soil conditions, seismic design, and the final structural drawings.
The lateral system deserves the same attention. San Francisco projects must account for earthquake forces, and adding height can change how a building moves during an event. New walls or frames may be needed to transfer forces from the roof and upper floors down to the foundation. That work can affect layouts, openings, mechanical routes, and the construction budget.
This is why a project that appears small on a site plan can still demand serious preconstruction work.
The $1.8 million figure is a starting point, not the full budget
The reported construction estimate is approximately $1.8 million. That figure does not include all development costs.
Divided across four planned units, the reported construction estimate equals roughly $450,000 per unit. That is a simple comparison, not a complete feasibility calculation. It does not account for land, financing, architectural and engineering fees, permit costs, insurance, utility work, legal expenses, escalation, or carrying costs.
It also does not tell us how much of the estimate is tied to the existing structure. Renovating and expanding an occupied or partially occupied building can require more investigation than building on a cleared site. The project team may encounter concealed conditions after demolition. Structural reinforcement, temporary shoring, hazardous material abatement, and utility relocation can all change the number.
For a small project, cost control starts before the contractor mobilizes. A useful early checklist would include:
- Confirm the existing structural system and foundation conditions.
- Complete a measured survey that matches field conditions.
- Identify utility locations and service capacity.
- Price structural reinforcement as a defined scope, not an allowance with no backup.
- Separate construction cost from total development cost.
- Carry a contingency that reflects the risk of working with an existing building.
- Build a schedule around inspection, procurement, weather protection, and neighborhood access.
The cheaper mistake is finding a problem during design. The expensive mistake is finding it after the roof is open.
Summer 2027 is an estimate with several gates ahead
Construction is estimated to begin in Summer 2027 and last approximately 10 to 14 months. That places potential completion in roughly Spring to Fall 2028, depending on the actual start date and the duration achieved.
The project remains at the preliminary planning stage. Before construction begins, the team will need to move through design development, structural and building-system coordination, permit review, financing, contractor pricing, and procurement.
A 10-month schedule would require tight sequencing. A 14-month schedule gives more room for structural work, inspections, and unforeseen conditions. Neither figure should be treated as fixed until the construction documents, permit path, and contract scope are established.
For a property near active residential streets, the schedule should also account for delivery windows, sidewalk protection, noise controls, staging, and communication with neighbors. These are not side issues. They affect production every day.
Small infill projects need full project management
The 445 19th Avenue proposal illustrates why small-scale housing cannot be judged only by unit count.
Four units may not require the logistics of a large apartment project, but the work still involves structural design, seismic coordination, envelope detailing, mechanical and electrical planning, accessibility review, permitting, neighborhood constraints, and cost management. The smaller team does not eliminate those responsibilities. It concentrates them.
This is where a design-build or closely coordinated project delivery approach can help. Atlas Premier’s design-build services bring the client, design team, engineers, contractor, subcontractors, and suppliers into the conversation early. That approach is useful when the existing building must be opened, measured, reinforced, and connected to new work.
The same applies to residential construction and development services. A project can be attractive on paper and still fail in the field if the foundation, framing, waterproofing, procurement, and budget are treated as separate conversations.
At 445 19th Avenue, the important work will happen between the lines of the rendering. The team will need to connect old and new construction, add a floor without losing control of the load path, and deliver family-sized homes within a budget that is still only an early estimate.
That is the real test of urban infill. Not whether the building looks larger from the street. Whether the project can move from preliminary plans to a dry, structurally sound, code-compliant building without losing its schedule or financial footing.
Ready to move your project from concept to completion?
Contact Atlas Premier Services and Consultants today.
Atlas Premier Services and Consultants
Strategic Solutions. Trusted Execution.
Lake Merritt Plaza
1999 Harrison Street, 18th Floor
Oakland, CA 94612
Phone: (800) 994-9028
Email: info@atlas-premier.com
Disclaimer: This content is for general informational purposes only and does not constitute legal, financial, engineering, construction, regulatory, or other professional advice. Reading this content does not create a client or contractual relationship with Atlas Premier Services & Consultants. Because every project and property is different, consult qualified professionals regarding your specific circumstances. Atlas Premier Services & Consultants makes no warranties regarding the accuracy or completeness of this information and is not responsible for third-party content or references. Testimonials, examples, and case studies are illustrative only and do not guarantee similar results.