
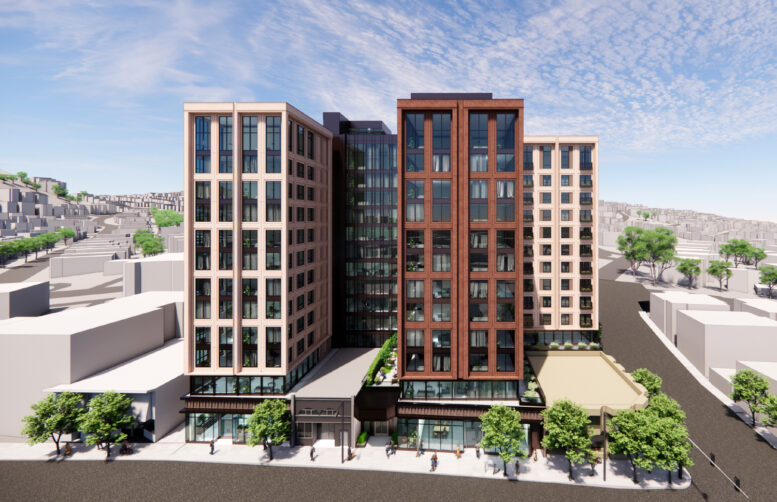
The revised proposal would turn a vacant theater site and adjacent commercial parcel into a 12-story, mixed-use housing project at one of San Francisco’s established transit corridors.
The plans for 85 West Portal Avenue have changed scale. A September 1, 2026 filing now calls for 172 rental apartments, 7,000 square feet of ground-floor retail, and a basement garage on the 0.56-acre site at Vicente Street and West Portal Avenue. The proposal replaces the earlier nine-story, 64-unit concept with a larger building that adds three floors and more than 100 homes.
That increase is not a simple upward extension. It begins with parcel assembly. The project team acquired the neighboring property at 59 West Portal Avenue, then revised the development program around a larger and more irregular site. The entitlement strategy also draws on San Francisco’s Family Zoning Plan, California Assembly Bill 1287, and Senate Bill 423.
For owners and developers, the project offers a clear lesson. When a site, zoning strategy, affordability plan, and delivery sequence are coordinated early, the development envelope can change dramatically before a shovel reaches the ground.
The project now occupies a larger footprint
DM Development is overseeing the application for property owner Empire West Portal LLC. Handel Architects is responsible for the design.
The revised plan covers approximately 269,520 square feet:
- 213,100 square feet of housing
- 7,000 square feet of ground-floor retail
- 36,950 square feet for a basement garage
- 12 stories
- Approximately 156 feet in height
- 89 automobile parking spaces
- 127 bicycle parking spaces
The unit mix is also more varied than the earlier proposal:
- 21 studios
- 52 one-bedroom apartments
- 72 two-bedroom apartments
- 27 three-bedroom apartments
Twenty-six units will be deed-restricted as affordable housing. That represents about 15 percent of the total homes planned for the project, based on the filing details reported by San Francisco YIMBY.
This is where the project’s new structure starts to matter. The added parcel does not just create room for more units. It changes the floor plates, circulation, garage layout, frontage, and construction logistics. An irregular site can produce more capacity, but it also demands tighter coordination between civil engineering, structural design, utilities, fire access, and the building envelope.
Parcel assembly is the load-bearing decision
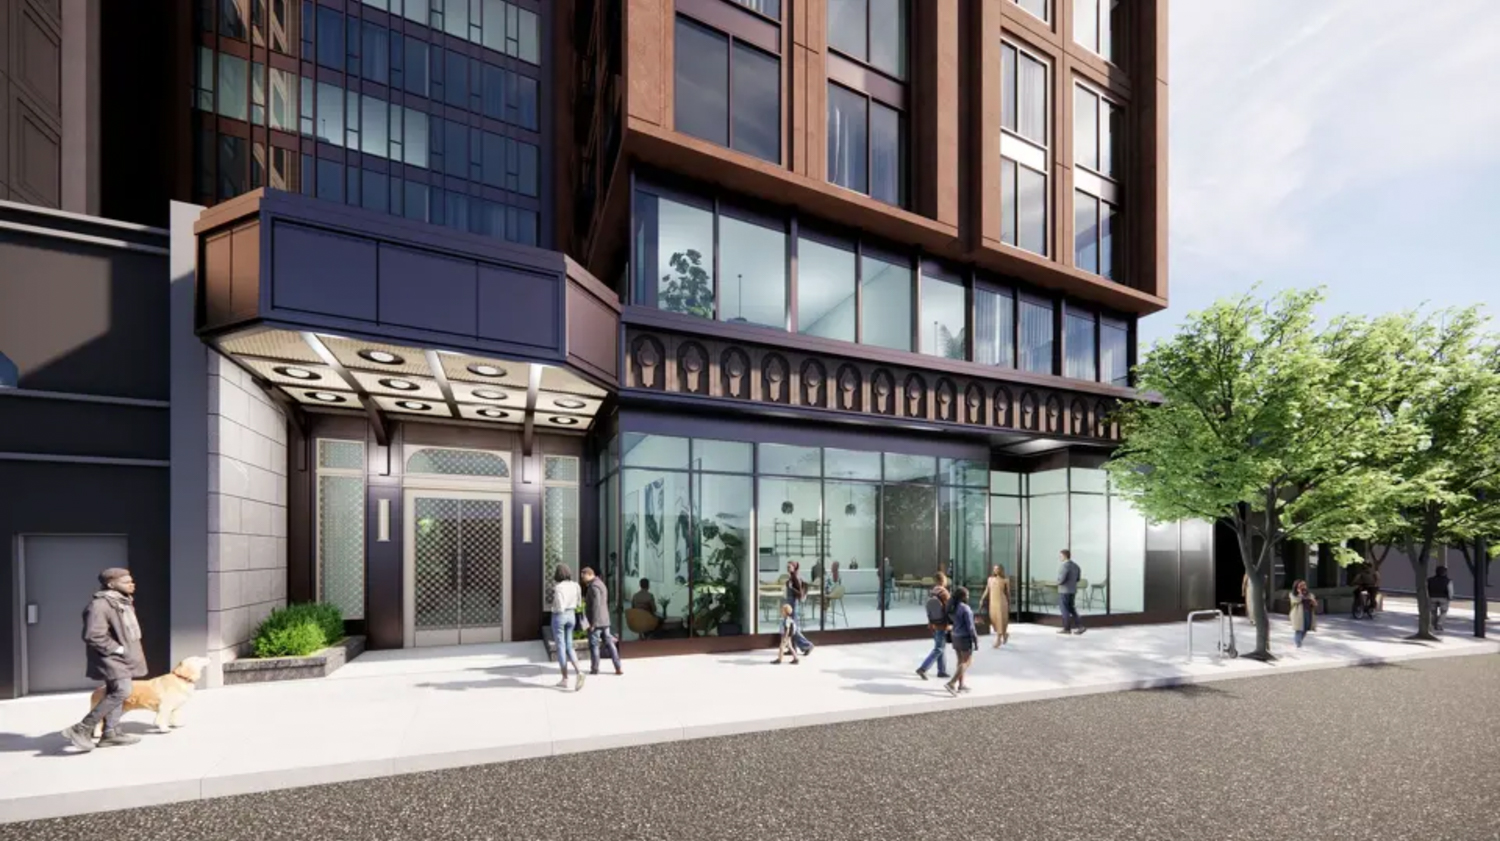
The jump from 64 to 172 homes is the headline. The more useful development story is the decision to combine 85 West Portal Avenue with 59 West Portal Avenue.
The original plan addressed the vacant theater property. The revised plan also includes the commercial structure at 59 West Portal Avenue, currently occupied by Supercuts and Goodwill Boutique. Demolition of both structures will be required.
Parcel assembly often determines whether a project remains a small infill building or becomes a larger mixed-use development. A combined site can support:
- More efficient residential floor plates
- Better placement of stairs, elevators, and building services
- Additional retail frontage
- A more workable construction staging plan
- Greater flexibility in meeting affordable housing requirements
- Improved separation between residential entrances and vehicle access
The tradeoff is disruption. Two properties mean more demolition coordination, more tenant communication, more utility work, and a larger construction footprint along a neighborhood commercial street.
The project team has not released a construction cost or schedule for the revised plan. That gap matters. At this size, cost certainty will depend on structural systems, excavation, market conditions, labor, financing, and the final entitlement path.
The entitlement stack supports more housing
The proposal is tied to several policy layers.
San Francisco’s Family Zoning Plan was adopted in December 2025 and focuses new housing capacity on major transit routes, commercial streets, and other areas with access to services. The city’s adopted materials describe mid-rise and high-rise housing opportunities along major corridors and at key intersections.
West Portal is a logical place for that policy to show up. The neighborhood has a commercial spine, an established Muni connection, retail services, and a residential population that includes families, seniors, renters, and long-term homeowners. The project would add housing where residents can reach shops and transit without depending on a new suburban-style site plan.
AB 1287 amended California’s density bonus law under Government Code Section 65915. The law allows qualifying projects to seek additional density and incentives when they provide specified affordable housing. The California Legislative Information text is the controlling source for the statute.
SB 423 addresses process rather than building size. San Francisco Planning explains that qualifying multifamily projects may receive a streamlined, ministerial review if they meet the law’s zoning, affordability, labor, and other requirements. Projects with more than 150 units are subject to a stated 180-day Planning Department review period after the application is complete, although eligibility and preapplication requirements still matter. The city’s SB 423 application guidance outlines the process.
That distinction is worth keeping straight. Density rules determine what may be built. Streamlining rules determine how a qualifying proposal is reviewed. One does not automatically guarantee the other.
The old theater remains part of the design conversation
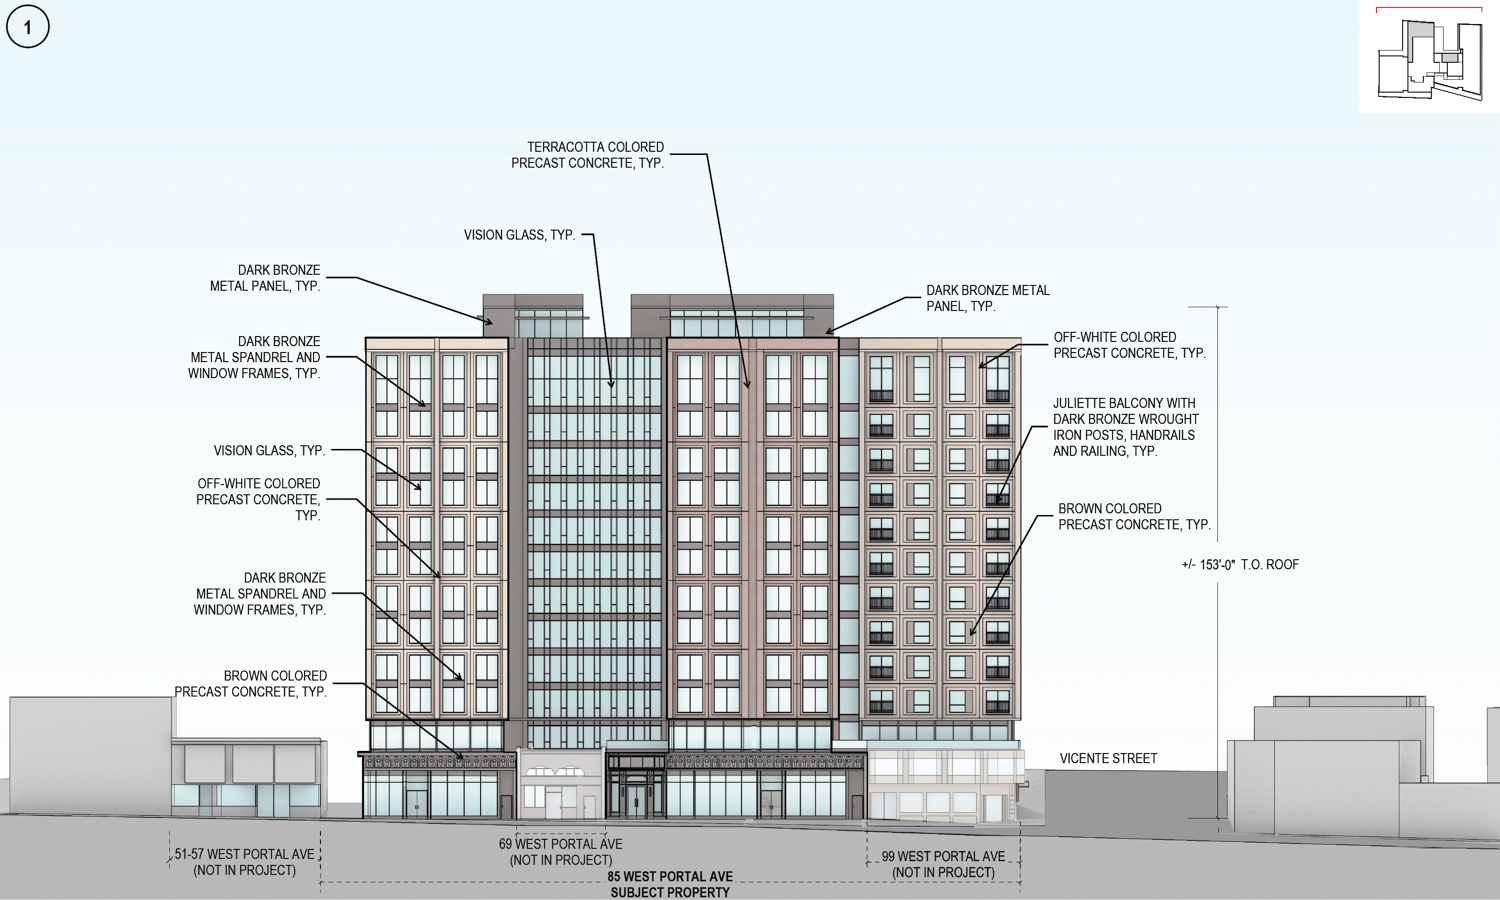
The vacant theater will not remain intact. The current concept does, however, incorporate a partially preserved theater facade into the ground-floor entrances.
The plan also includes a historicized copy of decorative features from the buildings at 59-61 West Portal Avenue. The rest of the project uses painted precast concrete, metal panels, and floor-to-ceiling windows.
That combination creates a familiar construction problem. A facade element may look like a simple preservation gesture on paper. In the field, it can affect demolition sequencing, temporary shoring, waterproofing, storefront detailing, structural connections, and quality control.
The preservation work needs to be resolved before demolition begins. The construction documents should make clear what is retained, what is reconstructed, how old materials are protected, and who approves repairs when the existing facade does not perform as expected.
For a neighborhood with a long commercial history, those details carry weight. The old theater is not only a building component. It is part of how residents remember the block. A new project can add homes without treating the existing character as disposable.
West Portal is a transit village with a family-neighborhood feel
The site sits near West Portal Station, where Muni’s K Ingleside, L Taraval, M Ocean View, and S Shuttle routes serve the neighborhood.
That transit access supports the project’s mixed-use logic. Residents would live above retail, near a commercial corridor, and within walking distance of rail service. The proposal still includes 89 automobile spaces, so the plan does not assume that every trip will happen by train, bicycle, or foot.
The real operating question will be how the building meets the street. Seven thousand square feet of retail can either strengthen a commercial corridor or create blank frontage and difficult loading conditions. The details will matter:
- Where are the retail entrances?
- How is loading separated from pedestrian activity?
- Where does the garage ramp meet Vicente Street?
- How will trash, deliveries, and move-ins be managed?
- Does the residential lobby support clear wayfinding?
- Can storefronts accommodate neighborhood-serving businesses?
These questions belong in early coordination, not at the end of construction.
What the revised filing means for the project team
A 12-story building on an irregular assembled site requires a disciplined sequence.
The first phase is entitlement and design coordination. The team must confirm the applicable zoning, density bonus path, affordability commitments, objective standards, and SB 423 eligibility. The Family Zoning Plan’s adopted maps and parcel-level city records will control the final analysis.
The second phase is technical validation. Geotechnical conditions, utility relocations, excavation support, seismic design, fire access, and garage ventilation all need to be aligned with the larger program.
The third phase is construction planning. A site on a busy commercial corridor leaves little room for error. Demolition, pedestrian protection, deliveries, crane operations, temporary utilities, and neighbor communication need a single schedule.
The fourth phase is operations. The owner will eventually manage 172 homes, retail tenants, parking, bicycle facilities, common areas, building systems, and affordable housing compliance. Design decisions made now will shape maintenance costs for decades.
What happens next
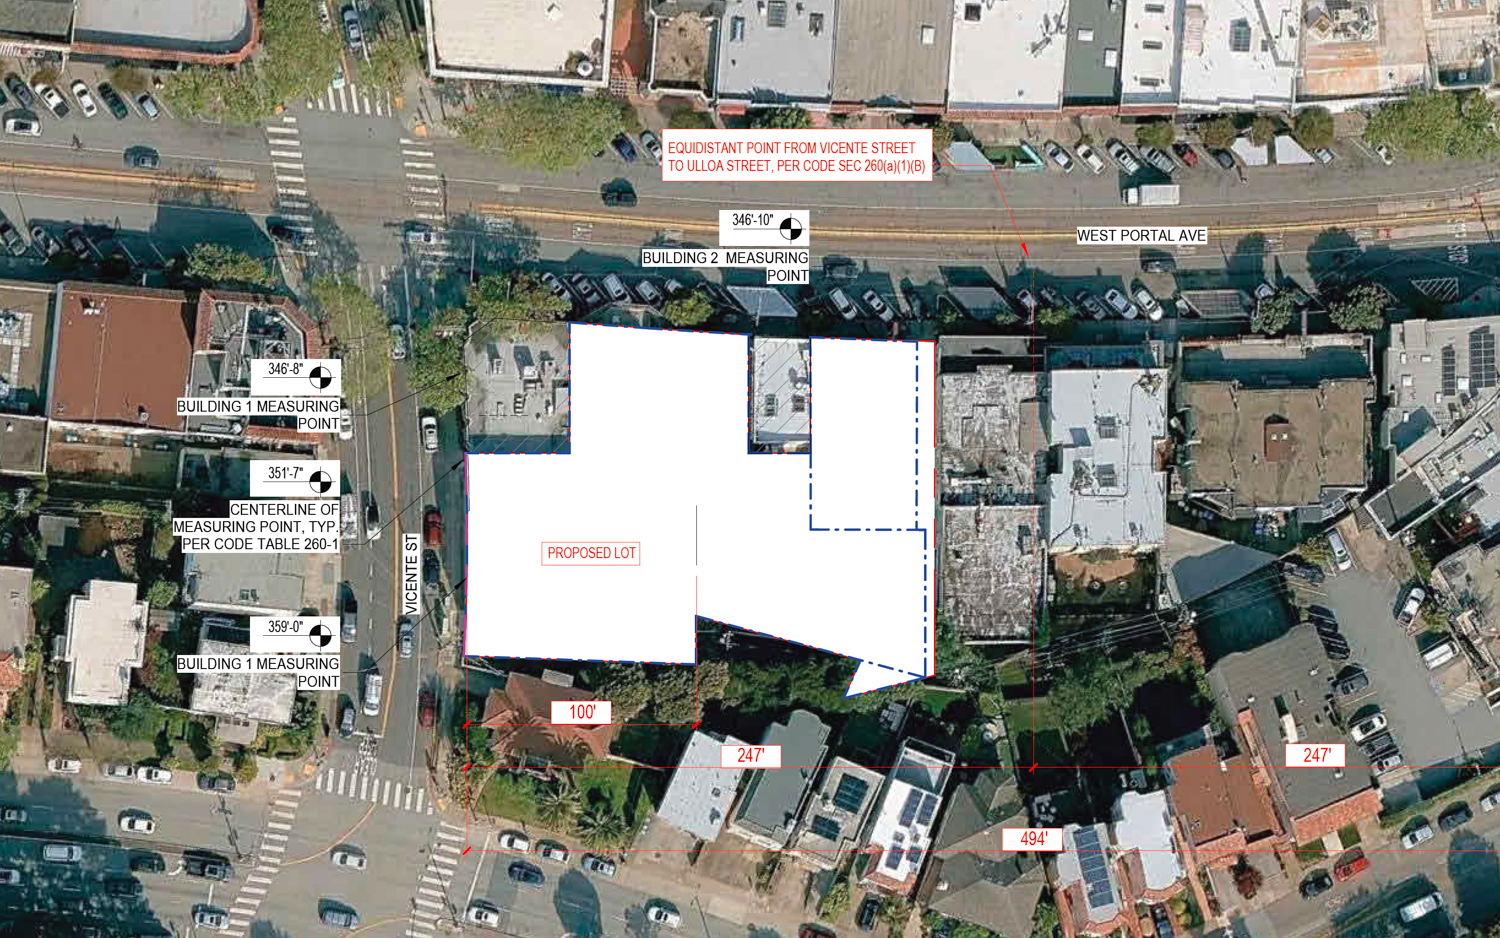
The September 1 filing establishes the revised direction, not a construction start date. The estimated cost and construction timeline have not been shared.
The next meaningful checkpoints will be the city’s review of the application, confirmation of the project’s entitlement pathway, further design development, environmental and technical review as applicable, and eventual building permit processing.
For neighboring businesses, the immediate issue is displacement from the 59 West Portal Avenue structure. For future residents, the issue is whether the project can deliver the promised mix of apartments, including 26 deed-restricted affordable homes. For the owner and project team, the challenge is carrying a much larger building through approvals, financing, procurement, and construction without losing control of scope.
That is where projects are won or lost. Not in the aerial rendering. In the handoffs between land, law, design, cost, schedule, and field execution.
Why this project matters
The expanded 85 West Portal Avenue plan reflects a broader shift in San Francisco development. Transit corridors that once held vacant theaters, low-rise storefronts, or underused parcels are being evaluated for more housing.
The project also shows why policy alone does not build a building. The Family Zoning Plan may create capacity. AB 1287 may provide a density bonus framework. SB 423 may create a faster review path for an eligible application. But the owner still needs a workable site, a financeable program, coordinated documents, reliable trade partners, and a construction plan that respects the neighborhood.
West Portal’s theater block is now being framed for a much larger future. The foundation of that future is parcel assembly. The load-bearing walls are the entitlement and affordability strategy. The next test will be sequencing.
Ready to move your project from concept to completion?
Contact Atlas Premier Services and Consultants today.
Atlas Premier Services and Consultants
Strategic Solutions. Trusted Execution.
Lake Merritt Plaza
1999 Harrison Street, 18th Floor
Oakland, CA 94612
Phone: (800) 994-9028
Email: info@atlas-premier.com
Sources
- San Francisco YIMBY, “Increased Plans For 85 West Portal Avenue, San Francisco,” September 1, 2026.
- San Francisco Planning, “San Francisco Family Zoning Plan.”
- San Francisco Planning, “Streamlined Multifamily Housing Approval, SB 423,” last updated May 10, 2026.
- California Legislative Information, Assembly Bill 1287, 2023-2024 Regular Session.
- San Francisco Municipal Transportation Agency, “West Portal Station.”
- Atlas Premier Services and Consultants, “Design Build.”
- Atlas Premier Services and Consultants, “Development.”
Disclaimer: This content is for general informational purposes only and does not constitute legal, financial, engineering, construction, regulatory, or other professional advice. Reading this content does not create a client or contractual relationship with Atlas Premier Services & Consultants. Because every project and property is different, consult qualified professionals regarding your specific circumstances. Atlas Premier Services & Consultants makes no warranties regarding the accuracy or completeness of this information and is not responsible for third-party content or references. Testimonials, examples, and case studies are illustrative only and do not guarantee similar results.