
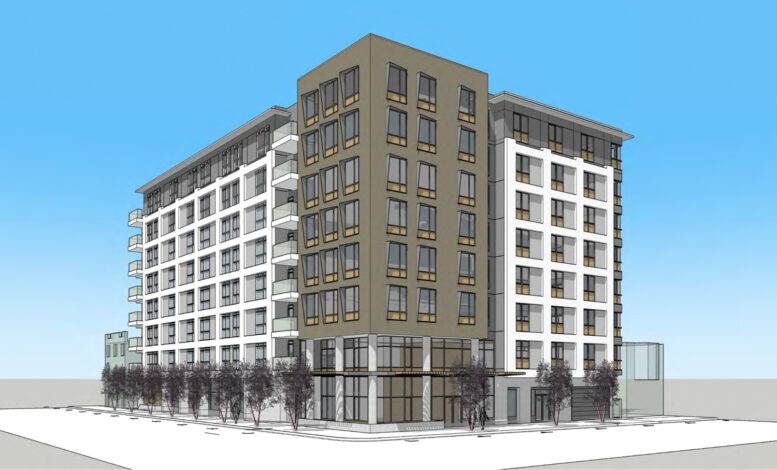
Updated renderings released August 31, 2026 show a larger housing proposal for the corner of Geary Boulevard and Parker Avenue in San Francisco’s Laurel Heights neighborhood. The eight-story building would replace three existing structures with 89 for-sale homes, ground-floor retail, bicycle parking, and 53 car spaces served by stackers.
The project is being advanced by San Jose-based Five Stars Investment LLC, with Healdsburg-based Elevation Architects responsible for the design. The roughly 0.4-acre site sits one block from the University of San Francisco’s Lone Mountain campus and about half a mile from the shops and restaurants along Clement Street. The latest project report identifies the proposal as an expanded version of an earlier seven-story plan.
The central point is simple. San Francisco’s new Housing Choice San Francisco program can create more residential capacity, but the added units still have to work as a real building, with real structure, utilities, parking equipment, ownership documents, and a construction budget behind them.
A larger plan on a compact site
The proposal would rise roughly 84 feet and contain approximately 120,590 square feet. The reported program includes:
| Project element | Reported amount |
|---|---|
| Residential area | 83,600 square feet |
| Parking area | 11,010 square feet |
| Ground-floor retail | 1,400 square feet |
| Total building area | Approximately 120,590 square feet |
| Homes | 89 for-sale units |
| Deed-restricted affordable homes | 13 units |
| Bicycle spaces | 93 |
| Vehicle spaces | 53, using stackers |
The unit mix is unusually broad for a small infill project. It includes 24 studios, 28 one-bedroom homes, 28 two-bedroom homes, and nine three-bedroom homes. That produces a meaningful share of larger units, not just a stack of compact studios and one-bedrooms.
The 13 deed-restricted affordable homes also matter. The city’s HC-SF program does not require on-site affordable housing simply to access additional capacity, according to San Francisco Planning’s program guidance. This proposal nevertheless includes affordable homes within the building.
That decision will affect design, financing, marketing, and long-term operations. Affordable units and market-rate units must be integrated into the project’s plans, building systems, life-safety strategy, and condominium documents. The building cannot treat them as an afterthought.
How HC-SF changes the development math
The Housing Choice San Francisco program was adopted as part of the city’s Family Zoning Plan. It offers an alternative pathway to the state density bonus program and allows eligible housing projects to seek additional capacity and modified development standards under San Francisco Planning Code Section 206.10. Planning Director Bulletin No. 11 describes the program’s eligibility rules, height provisions, unit-mix requirements, and review process.
HC-SF is not a blank check. A project must still meet the applicable objective standards, except where the program provides a specific modification or relief. The program also requires an application supplement submitted with the project application and other required materials. San Francisco Planning directs applicants to submit complete materials to CPC.Intake@sfgov.org. The city’s supplemental application page was last updated August 13, 2026.
The practical distinction is between zoning capacity and buildable capacity.
A zoning program may permit more homes within a taller envelope. That does not automatically resolve:
- Structural loads and lateral systems.
- Elevator and stair requirements.
- Fire protection and exiting.
- Electrical service and transformer capacity.
- Domestic water and sanitary systems.
- Trash, loading, and delivery access.
- Daylight, ventilation, and unit exposure.
- Construction financing and presale requirements.
The new Geary Boulevard proposal appears to use the program to increase the building from an earlier seven-story concept to eight stories and expand the unit count to 89. The final review record will determine which specific HC-SF provisions are being used.
For-sale housing carries a different construction risk
The reporting describes the homes as for-sale apartments. The project documents available through the report do not establish the final legal ownership structure, so “condominium” should be treated as the likely delivery model rather than a confirmed legal classification.
That distinction is more than terminology. A rental building can open as one operating asset. A for-sale project has to reach a different kind of finish line.
Each home must be delivered as a marketable product. Unit boundaries, sound control, finish schedules, appliance packages, windows, doors, balconies, common areas, and mechanical systems all become part of a buyer-facing quality standard. The project also needs a clear warranty process and a plan for handling incomplete work before individual closings.
The homeowner association will eventually operate the shared parts of the building. That means the project team must think early about:
- Roof and waterproofing responsibilities.
- Exterior facade maintenance.
- Garage equipment service.
- Fire alarm and sprinkler testing.
- Elevator contracts.
- Mechanical room access.
- Reserve planning for major replacements.
- Rules for retail and residential separation.
A rental owner can make many operational decisions centrally. A condominium association will inherit those decisions. Poor documentation at turnover becomes an owner problem later.
Atlas Premier’s design-build approach reflects the value of bringing designers, engineers, contractors, subcontractors, and suppliers into coordination early. For a for-sale building, that coordination must extend beyond the shell and finishes. It has to include closeout documents, warranty obligations, owner training, and the long-term maintenance plan.
Stacker parking puts equipment at the center
The proposal includes 53 vehicle spaces using stackers. That is a reasonable response to a tight urban site, but stacker parking is not just a space-count exercise.
The equipment affects slab depths, clear heights, drainage, ventilation, fire protection, electrical service, maintenance access, and the sequence for installing and testing the system. Vehicle dimensions also matter. A garage designed around smaller passenger vehicles may create conflicts when owners bring larger SUVs or trucks.
The project team will need to coordinate the parking vendor with the structural engineer, electrical engineer, fire protection designer, architect, and building department review. The garage also needs a service plan. If a lift is out of operation, the impact can extend beyond one vehicle. It can block another space or make an entire section difficult to use.
For future residents, the operating questions are basic and important. Who maintains the equipment? How quickly can parts be sourced? Is there a manual override? How are electric vehicle chargers added later? Where do residents wait while a car is retrieved?
Those answers belong in the project’s operations plan before the first buyer receives keys.
Demolition and replacement of damaged structures
The project would demolish office buildings at 3308 and 3330 Geary Boulevard, along with the fire-damaged remains of 3300 Geary Boulevard. The public project report does not provide a demolition schedule or a detailed hazardous-materials assessment.
That work will require careful preconstruction planning. Fire-damaged buildings can contain unstable assemblies, compromised floors, water damage, and materials that need testing before removal. Older commercial structures can also contain lead-based coatings, asbestos-containing materials, or other regulated materials. Those conditions must be confirmed through surveys and site investigation, not assumed from a rendering.
The demolition plan should address pedestrian protection along Geary Boulevard and Parker Avenue, utility shutoffs, dust control, noise, truck routing, and the separation between public sidewalks and the active site. The replacement project will also need a clear excavation and shoring strategy once the existing structures are gone.
This is where a rendering stops helping. The facade may look settled. The field conditions will not be.
A $50 million construction estimate, without a schedule
Construction is estimated at approximately $50 million, excluding all development costs. That figure should not be read as the total project budget. It does not necessarily include land, financing, design, permitting, insurance, taxes, marketing, legal work, utility fees, contingencies, or carrying costs.
The estimated timeline has not been shared. That leaves several major milestones open:
- Final project application and HC-SF review.
- Environmental and building permit work.
- Demolition and hazardous-material abatement.
- Excavation, shoring, and foundation construction.
- Structural framing and enclosure.
- Interior buildout and commissioning.
- Condominium or other ownership documentation.
- Affordable-home delivery and approvals.
- Retail tenant improvements.
- Final inspections and occupancy.
For owners and developers watching similar Bay Area projects, the lesson is clear. Unit growth can improve a project’s revenue potential, but it also increases coordination pressure. The budget needs to be tested against the actual building envelope, not just the number of homes on the program sheet.
What comes next
The updated renderings make the proposal easier to understand, but they do not represent a completed entitlement or a construction schedule. San Francisco Planning’s Family Zoning Plan explains that the city adopted new zoning tools to support more housing in areas near transit, commercial streets, parks, schools, and other services.
3300 Geary Boulevard fits that broader policy direction. It places new homes on a major commercial corridor near a university campus and established neighborhood retail. It also tests whether a for-sale project can make the numbers work on a compact site without sacrificing usable layouts, service access, or long-term maintainability.
The important work now moves below the rendering. The sponsor and design team will need to prove that the added story, expanded unit count, stacker garage, retail frontage, affordable homes, and demolition plan can operate as one coordinated building.
Ready to move your project from concept to completion?
Contact Atlas Premier Services and Consultants today.
Atlas Premier Services and Consultants
Strategic Solutions. Trusted Execution.
Lake Merritt Plaza
1999 Harrison Street, 18th Floor
Oakland, CA 94612
Phone: (800) 994-9028
Email: info@atlas-premier.com
Sources
[1] Andrew Nelson, “Renderings Revealed For 3300 Geary Boulevard, San Francisco,” San Francisco YIMBY, August 31, 2026, https://sfyimby.com/2026/08/renderings-revealed-for-3300-geary-boulevard-san-francisco.html.
[2] San Francisco Planning Department, “Housing Choice SF Program Supplemental,” last updated August 13, 2026, https://sfplanning.org/resource/housing-choice-program-supplemental.
[3] San Francisco Planning Department, “Planning Director Bulletin No. 11: Housing Choice – SF Program,” first issued February 2026, last updated August 6, 2026, https://sfplanning.org/resource/planning-director-bulletin-no-11-housing-choice-sf-program.
[4] San Francisco Planning Department, “San Francisco Family Zoning Plan,” accessed August 31, 2026, https://sfplanning.org/sf-family-zoning-plan.
Disclaimer: This content is for general informational purposes only and does not constitute legal, financial, engineering, construction, regulatory, or other professional advice. Reading this content does not create a client or contractual relationship with Atlas Premier Services & Consultants. Because every project and property is different, consult qualified professionals regarding your specific circumstances. Atlas Premier Services & Consultants makes no warranties regarding the accuracy or completeness of this information and is not responsible for third-party content or references. Testimonials, examples, and case studies are illustrative only and do not guarantee similar results.