
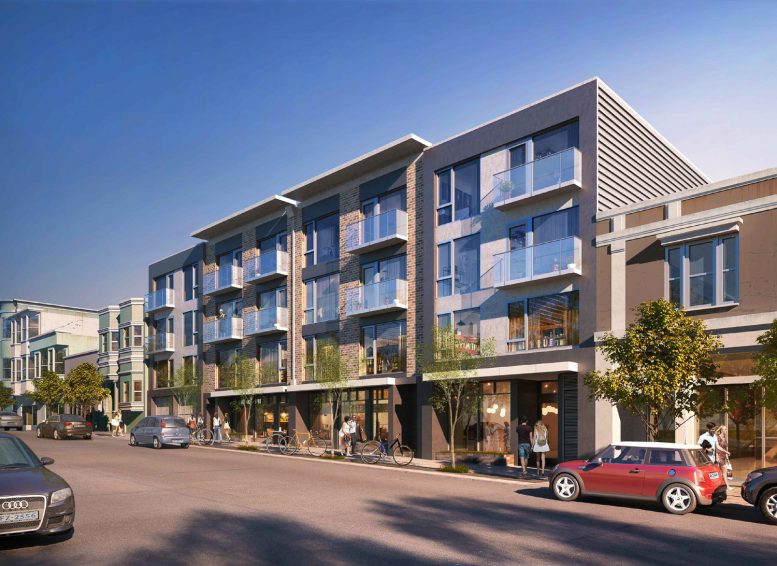
The proposed change at 3637-3657 Sacramento Street raises a harder question than whether San Francisco can add housing. It asks how much redesign an active construction site can absorb.
Plans have surfaced for a possible expansion of the mixed-use project at 3637-3657 Sacramento Street in Presidio Heights. The site is already under construction. The new concept would use San Francisco’s Family Zoning Plan to increase the building from four stories to six and double the residential capacity from 18 to 36 units. The document is not a formal application. It is a request for a project review meeting, which means the project team is testing feasibility before committing to a revised entitlement path. SFYIMBY, August 27, 2026 [1]
That distinction matters. Adding housing before construction begins is one problem. Reworking a project after excavation, foundations, and part of the garage are already in place is another.
The project that is already moving
The 0.33-acre property sits on Sacramento Street between Locust Street and Spruce Street. It is one block from the commercial stretch of California Street and a few blocks from the Presidio of San Francisco.
The approved project is a four-story mixed-use infill building above a two-story basement garage. The lower levels are planned to include a 50-car garage, 49 bicycle spaces, 9,980 square feet for a dentist’s office, and 6,560 square feet of ground-level retail. The residential component consists of 18 apartments on the top two floors, including six one-bedroom units and 12 two-bedroom units. SFYIMBY, August 22, 2025 [2]
Gary Gee Architects designed the approved project. Updated floor plans for the possible expansion were drafted by ShoreCal Engineering Inc. Sacramento Locust Associates is listed as the project sponsor, with San Francisco-based Litke Properties responsible as property owner. [1]
The property last sold in 2007 for $8.5 million. Plans for the existing four-story project were filed that same year. The city granted final approval in 2020 and issued new building permits in 2022. By August 2025, crews had completed much of the foundation and begun work on the basement garage. [2]

Six floors is not a simple add-on
The proposed increase would not mean placing two extra floors on top of a finished building. The structure is still in progress, but the foundation and below-grade work create an existing set of physical and financial constraints.
The first question is structural. Can the current foundation, basement walls, columns, shear walls, and lateral system support the revised building? If the answer is no, the project team could face underpinning, new structural members, revised reinforcement, or a partial redesign of work already completed.
The second question is vertical alignment. Additional residential floors affect column grids, shafts, stairs, elevators, plumbing stacks, electrical rooms, mechanical capacity, fire protection, and exit paths. A change that looks modest in a rendering can move through every trade package.
The third question is sequencing. If the project pauses while the revised concept moves through Planning, the contractor must protect the site, preserve completed work, manage subcontractor commitments, and account for material escalation. If construction continues under the existing approval, some work may later need to be revised or removed.
That is why a scope increase on an active site needs a constructability review before a design team promises a new unit count. The review should compare the existing permitted drawings with the proposed plans, identify work that can remain, flag work that must change, and assign a cost and schedule consequence to every major revision.
What the Family Zoning Plan changes
San Francisco adopted the Family Zoning Plan in December 2025 as part of its effort to allow more housing in neighborhoods with access to transit, parks, retail, schools, and other services. The city’s adopted maps identify major commercial streets, transit routes, large opportunity sites, and selected corners for increased housing capacity. San Francisco Planning Department, Family Zoning Plan [3]
The plan allows mid-rise housing in locations that historically had much lower capacity. The city’s official materials describe six-story opportunities for certain corner lots and sites larger than 8,000 square feet, along with additional height options on major corridors. Whether a specific project qualifies depends on the adopted zoning map, site conditions, and the selected program path. [3]
The Sacramento Street concept shows how those rules can affect an existing infill project. The sponsors are not simply proposing more units on paper. They are examining whether a building already permitted and partly built can be reshaped around a new regulatory opportunity.
The Family Zoning Plan also places more attention on family-sized housing. San Francisco’s policy discussion has focused on expanding housing choices in neighborhoods where apartments with multiple bedrooms have historically been limited. The exact unit mix for the Sacramento Street revision has not been established in the published material. That detail will matter. Thirty-six small units would raise different design and operating questions than a mix that includes a meaningful number of two- and three-bedroom homes.
The entitlement clock becomes part of the construction schedule
The current filing is only a project review meeting request. It is not a preliminary or formal application. No increase to six floors or 36 units has been approved. [1]
That puts the project in a familiar but uncomfortable position. The owner has a potential path to more housing, but the path still requires planning review, revised drawings, technical analysis, and potentially additional approvals.
For an active site, entitlement timing is not separate from construction management. It can affect loan draws, insurance, subcontractor availability, inspection sequencing, procurement, and the decision to proceed with work that may later be redesigned.
The project team will need a clear decision gate. At minimum, that gate should address:
- Whether the existing foundation and basement can support the revised concept.
- Which approved building components can be retained.
- Whether the revised project needs new building permits or amended permits.
- How the unit increase changes utility demand and life-safety systems.
- How long the review and approval process could delay completion.
- Whether the additional housing creates enough value to justify redesign and disruption.
The third point is easy to underestimate. The city’s published position makes clear that the Family Zoning Plan changes zoning capacity, but zoning changes do not force a property owner to build. The decision still turns on design, financing, market demand, construction cost, and schedule. [3]
A Presidio Heights counterpoint to 230 Anza
The Sacramento Street proposal also shows that the Family Zoning Plan is moving beyond its first highly watched example.
Atlas previously covered 230 Anza Street in Lone Mountain as the first project approved under the new Family Zoning framework. That project used the plan to pursue a much taller residential building on a compact site, with a unit mix centered on larger apartments. Eight Stories on a Postage Stamp: How the Family Zoning Plan Unlocked 230 Anza Street [4]
The two projects are not identical. 230 Anza began as a development proposal on a small parcel. Sacramento Street is already an active mixed-use construction site with below-grade work underway. That makes Sacramento Street the more useful test of execution risk.
It asks whether new housing policy can be integrated into an existing construction sequence without creating a second project inside the first one.
The owner and contractor takeaway
The practical lesson is simple. A higher unit count is not free capacity.
Doubling the homes from 18 to 36 could improve the project’s housing yield, but it also increases the demands on structure, utilities, circulation, fire protection, trash handling, open space, acoustics, waterproofing, and building operations. It may also change the commercial and parking relationship at the lower levels.
For owners evaluating a similar opportunity, the right first step is not a new rendering. It is a side-by-side feasibility review. Put the permitted drawings, current site conditions, proposed zoning envelope, structural assumptions, utility requirements, and financial model on the same table.
Then price the change honestly.
The question is not only, “Can we build two more floors?” It is, “What must be redesigned, what work becomes unusable, how much time is added, and does the resulting project still make sense?”
That is the difference between a promising zoning concept and a buildable plan. For Bay Area owners, a coordinated design-build review, construction services plan, and entitlement strategy can keep the decision grounded in actual site conditions rather than optimistic floor-area math.
Ready to move your project from concept to completion?
Contact Atlas Premier Services and Consultants today.
Atlas Premier Services and Consultants
Strategic Solutions. Trusted Execution.
Lake Merritt Plaza
1999 Harrison Street, 18th Floor
Oakland, CA 94612
Phone: (800) 994-9028
Email: info@atlas-premier.com
Sources
[1] Andrew Nelson, “Potential Increase For 3637-3657 Sacramento Street, San Francisco,” SFYIMBY, August 27, 2026, https://sfyimby.com/2026/08/potential-increase-for-3637-3657-sacramento-street-san-francisco.html, accessed August 28, 2026.
[2] Andrew Nelson, “Construction Underway for 3637-3657 Sacramento Street in Presidio Heights, San Francisco,” SFYIMBY, August 22, 2025, https://sfyimby.com/2025/08/construction-underway-for-3637-3657-sacramento-street-in-presidio-heights-san-francisco.html, accessed August 28, 2026.
[3] San Francisco Planning Department, “San Francisco Family Zoning Plan,” https://sfplanning.org/sf-family-zoning-plan, accessed August 28, 2026.
[4] Atlas Premier Services and Consultants, “Eight Stories on a Postage Stamp: How the Family Zoning Plan Unlocked 230 Anza Street,” https://www.atlas-premier.com/eight-stories-on-a-postage-stamp-how-the-family-zoning-plan-unlocked-230-anza-street/, accessed August 28, 2026.
Disclaimer: This content is for general informational purposes only and does not constitute legal, financial, engineering, construction, regulatory, or other professional advice. Reading this content does not create a client or contractual relationship with Atlas Premier Services & Consultants. Because every project and property is different, consult qualified professionals regarding your specific circumstances. Atlas Premier Services & Consultants makes no warranties regarding the accuracy or completeness of this information and is not responsible for third-party content or references. Testimonials, examples, and case studies are illustrative only and do not guarantee similar results.