
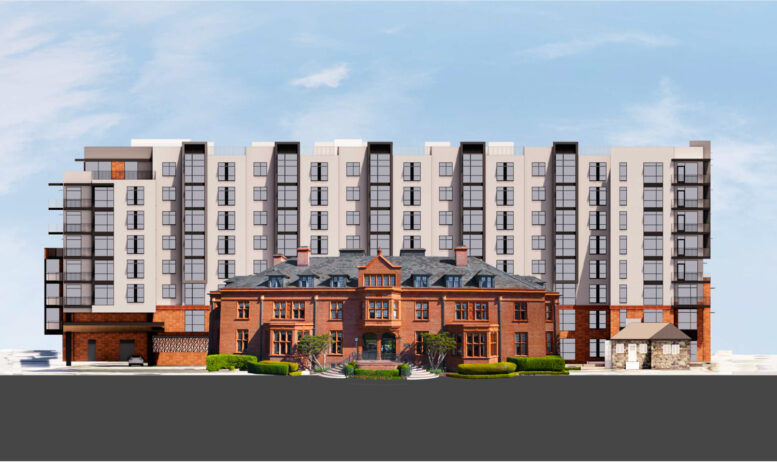
The revised Heritage on the Marina proposal shows what it takes to add housing, modernize senior care, and build beside a designated San Francisco landmark.
A new eight-story building is proposed behind the three-story Julia Morgan Building at Heritage on the Marina in San Francisco’s Marina District. Heritage on the Marina and Sequoia Living jointly filed the increased plans on August 28, 2026, with HKIT Architects leading the design and Page & Turnbull overseeing historic preservation. The proposal would create a 196,700-square-foot, two-structure senior living campus on nearly two acres along Laguna Street between Bay Street and Francisco Street. [1]
The real story is not simply the added height. It is the discipline required to place a larger, more contemporary building behind a 1925 landmark without allowing the new work to overwhelm the old. At 3400 Laguna Street, preservation is not a decorative layer. It is part of the project’s structure, schedule, approvals, and construction risk.
What the new plans propose
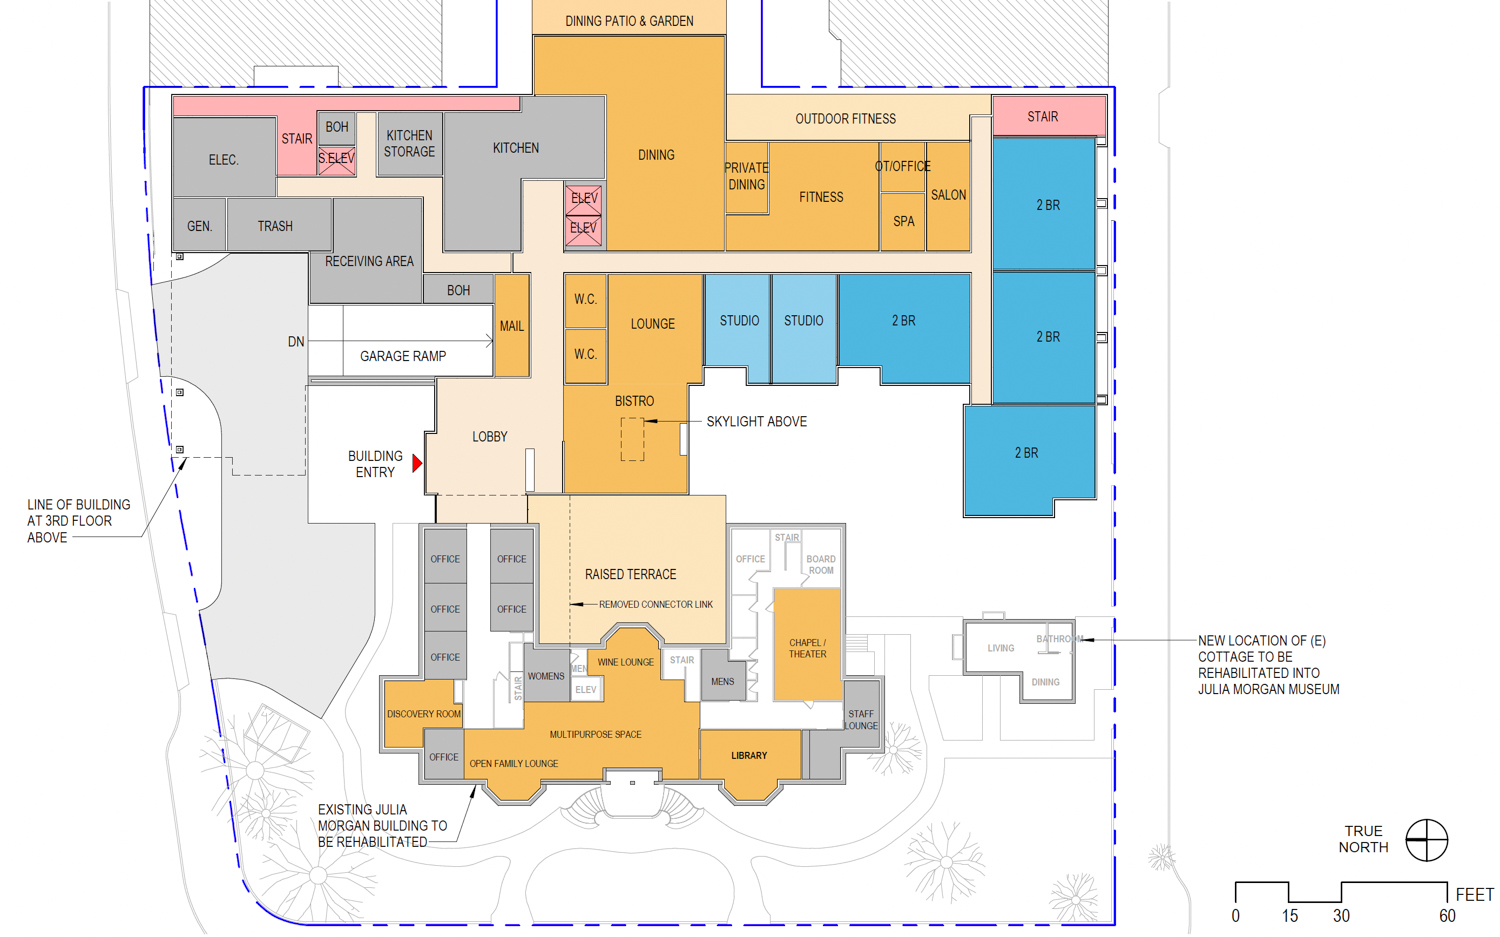
The revised project would retain the Morgan Building and its ten apartments while adding a new eight-story complex with 112 independent living units and eight assisted living units. The completed campus would include 134,180 square feet of housing within approximately 196,700 square feet of total development. A below-grade garage would provide 29 car spaces and 46 bicycle spaces. [1]
The site currently includes the Morgan Building, the Perry Building, the Perry Building Connector, the Health Center, and a caretaker’s cottage. The increased proposal requires demolition of the 1957 Perry Building and the 1963 Health Care Center. The cottage would be moved to the corner of Francisco Street and Laguna Street, where its interiors would be rehabilitated for a future Julia Morgan Museum. The existing wrought iron fencing along the street frontage would remain. [1]
That is a substantial rearrangement of an operating campus. Demolition, relocation, historic rehabilitation, new construction, resident safety, and daily care operations will have to fit together. The drawings may show the final composition. The difficult work will happen in the phasing plan.
The Morgan Building is the load-bearing idea
The original Morgan Building was completed in 1925 for the San Francisco Ladies’ Protection and Relief Society. San Francisco’s Landmark Designation LM320 identifies the property as an Article 10 Landmark and recognizes the building’s historic association and architectural significance. The designation describes the structure as a well-preserved institutional building associated with Julia Morgan and identifies the landmark boundaries as including the Morgan Building, Stone Cottage, and front garden. [2]
The building is described in city preservation materials as Jacobethan Revival. It was created for a care institution, not as a private residence or commercial office. That original purpose matters. The project is not introducing senior living to an unrelated historic shell. It is extending the life of a property that has served older adults for roughly a century.
A successful addition must therefore protect more than masonry and windows. It must preserve the building’s legibility. Visitors should still understand which structure came first, why it matters, and how the new complex supports rather than competes with it.
A facade designed to frame the historic building
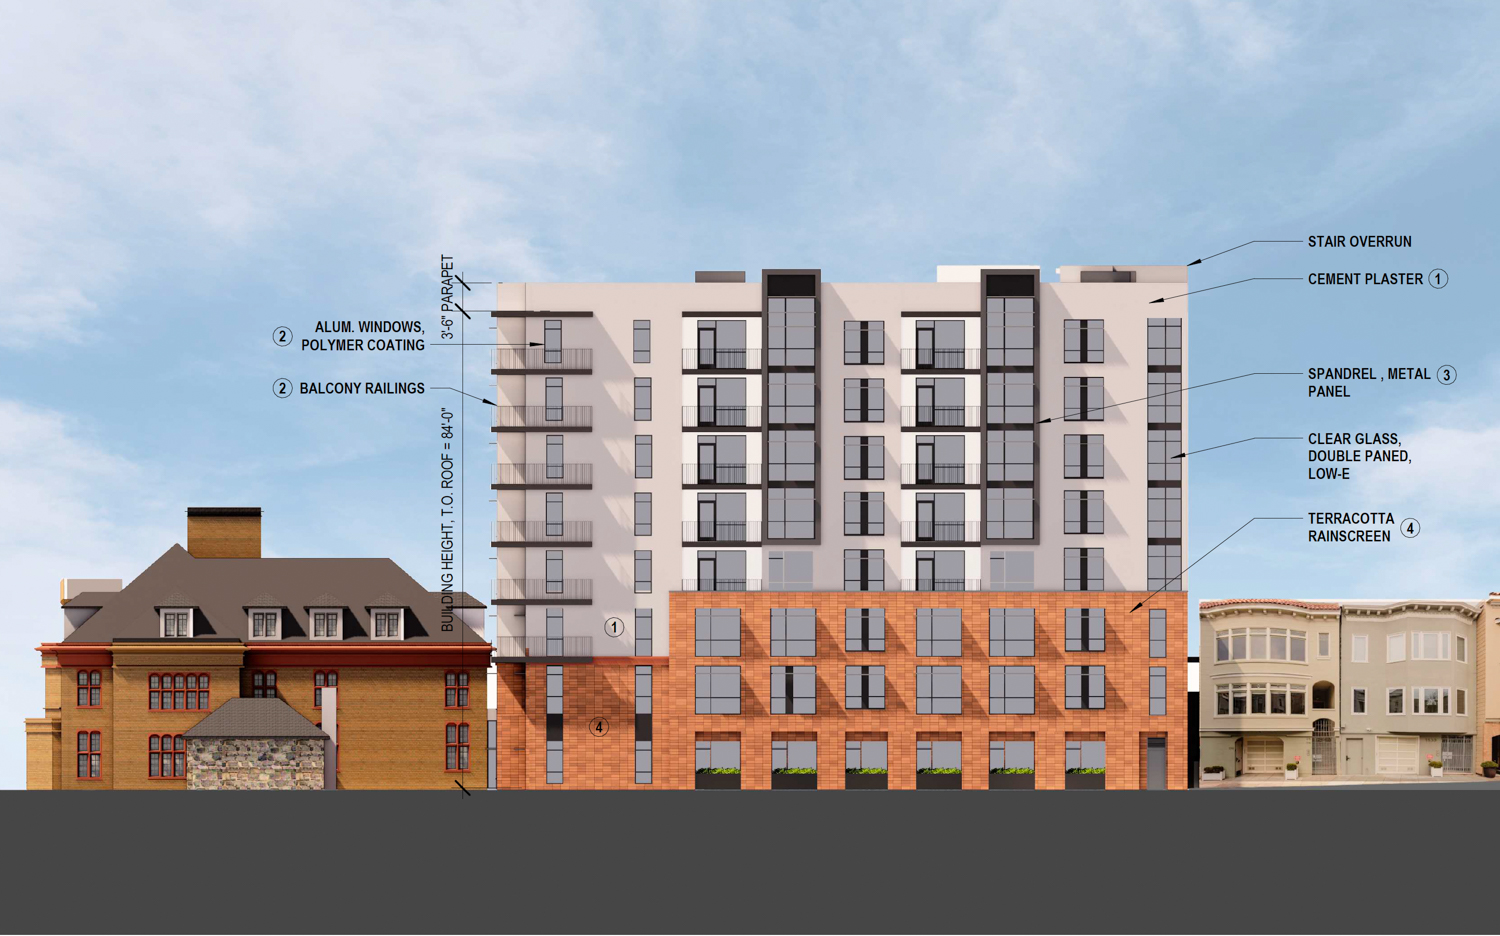
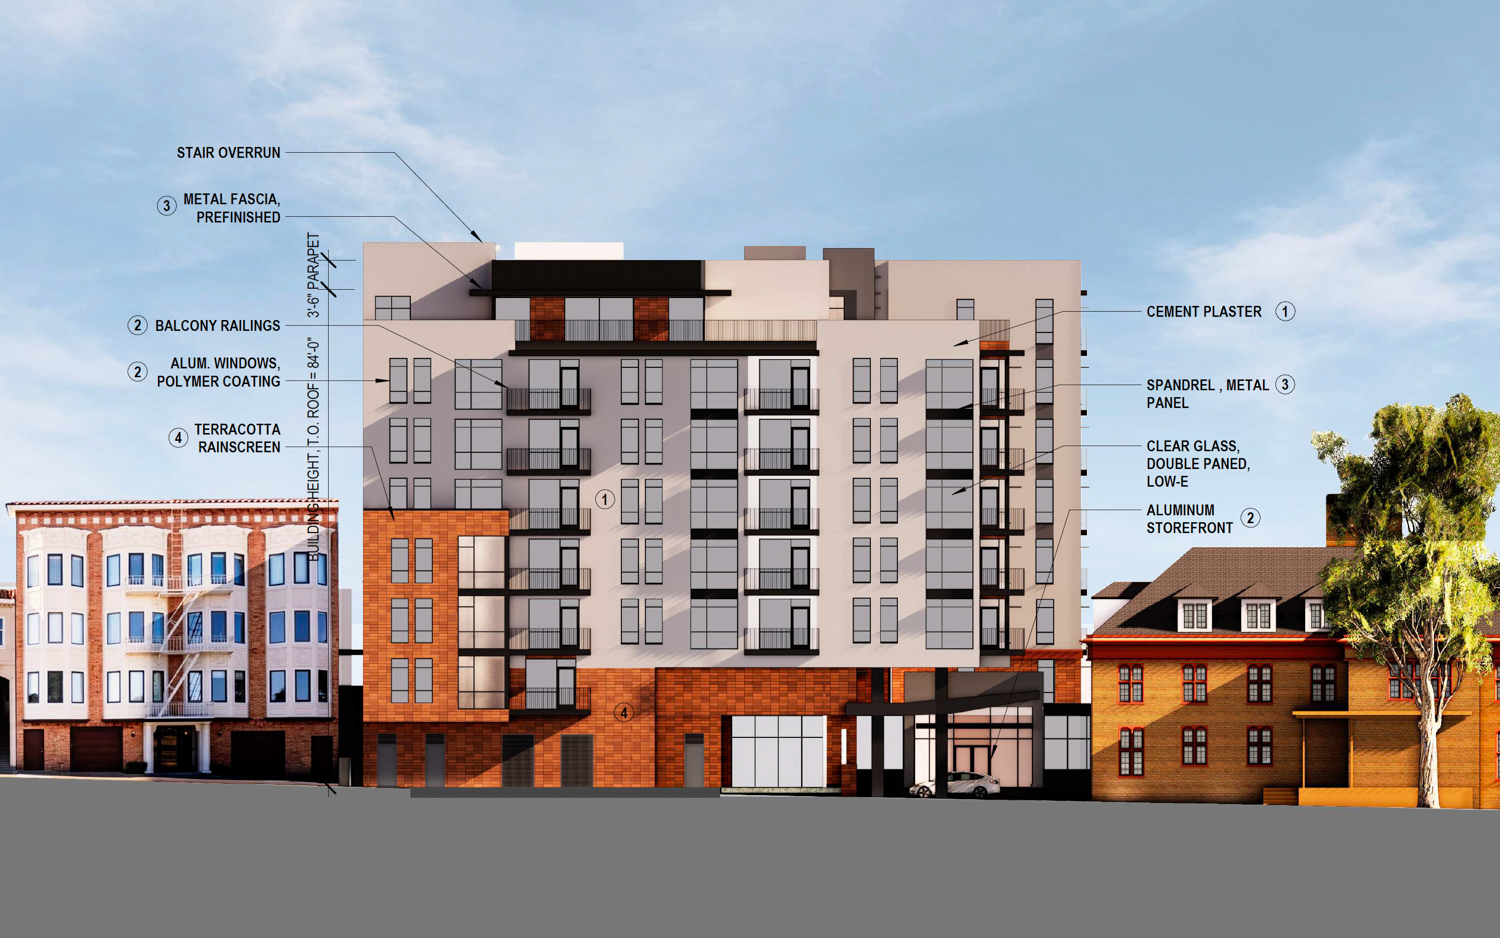
HKIT’s design separates the new building into clear architectural zones. The bottom three floors would use a terracotta rainscreen intended to relate visually to the brick Morgan Building. The top five floors would shift to lighter white cement plaster, with balconies and a top-floor setback. The facade would be articulated rather than presented as one uninterrupted wall. [1]
That material transition does practical work. A rainscreen is an exterior cladding assembly designed to manage water behind the outer facade. It is not simply a tile finish. The design team will need to resolve attachment points, drainage paths, flashing, movement joints, fire performance, maintenance access, and transitions between terracotta, plaster, windows, and existing historic fabric.
Matching color is the easy part. Matching proportion, shadow, texture, and aging behavior is harder.
The separation between the historic building and the addition is also important. A new eight-story structure placed too close or designed without a clear visual break could make the original building read like a podium. The current plans appear to avoid that mistake by keeping the Morgan Building as the focal point and allowing the addition to step back at the top.
Density bonus mechanics bring more height into the plan
The application invokes California’s State Density Bonus Law to increase residential capacity by 20 percent over base zoning. California Government Code Section 65915 provides a specific 20 percent density bonus for qualifying senior citizen housing developments, along with provisions governing incentives, concessions, and waivers. [7]
The 3400 Laguna Street application seeks waivers related to height, building area, rear yard setback, and dwelling unit exposure. Those requests do not remove the need for a workable building. They change the regulatory framework in which the project is reviewed.
For owners and development teams, this distinction is essential. A density bonus may create a path to more units, but it does not resolve structural spans, fire access, elevator capacity, acoustic separation, waterproofing, or resident circulation. More units can improve the project’s operating model. More building also means more systems to coordinate, inspect, commission, maintain, and eventually replace.
The entitlement strategy and the construction strategy have to be developed together. If the design team waits until after approvals to test the building against real trade input, the project may carry avoidable cost and schedule exposure.
Phasing will determine whether the campus can keep operating
The proposal concerns a functioning senior living community. That makes phasing more than a scheduling exercise.
A construction manager would need to establish protected resident routes, emergency access, utility shutdown procedures, noise limits, dust control, infection prevention measures, delivery windows, fire alarm continuity, and clear separation between residents and construction traffic. The relocation of the cottage adds another sequence. So does demolition near the retained Morgan Building.
The earlier environmental review for 3400 Laguna Street described an operating residential care facility, demolition of selected buildings, renovation of retained structures, and construction of replacement buildings. That record shows the city has already examined the site as an active care environment rather than an empty development parcel. [3]
The new proposal is a different and larger scheme. Its project team will need to confirm which prior approvals, environmental documents, and preservation findings remain applicable. The 2025 project record reported final approvals for an earlier plan that added more than 58,000 square feet and created 23 new care suites. [4] The increased 2026 proposal should be treated as a new coordination problem, even where the site history overlaps.
What the project means for neighbors and operators
The property sits near Fort Mason Park and Moscone Park, with frontage along Laguna Street between Bay Street and Francisco Street. The surrounding streets will experience construction activity, deliveries, temporary fencing, sidewalk management, and likely changes to curb use. [1]
The proposed basement garage includes 29 car spaces and 46 bicycle spaces. That is a defined program, but it does not answer every operational question. Senior living facilities depend on more than resident parking. They require staff access, medical and service vehicles, food and supply deliveries, waste collection, maintenance access, visitors, and emergency response.
Those movements should be modeled before construction documents are complete. A small loading conflict can become a daily operational problem. A poorly placed service route can expose residents to construction traffic for years. The plans need to work at 7 a.m., not only in a polished rendering.
For property owners pursuing a similar project, the lesson is direct. Draw the back-of-house plan early. Identify every movement that keeps the building functioning. Then build the construction sequence around those movements.
A practical comparison of the project program
| Project element | Current increased proposal | Why it matters |
|---|---|---|
| Total development area | 196,700 square feet [1] | Sets the scale for structure, systems, inspections, and maintenance |
| Housing area | 134,180 square feet [1] | Defines the primary operating and revenue program |
| Retained Morgan Building apartments | 10 [1] | Requires careful separation between preservation and modernization |
| Independent living units | 112 [1] | Adds a large new residential population to the campus |
| Assisted living units | 8 [1] | Requires care-specific planning and operational coordination |
| Car parking | 29 spaces [1] | Must support residents, staff, visitors, and service activity |
| Bicycle parking | 46 spaces [1] | Expands non-automobile access and storage needs |
| Density bonus | 20 percent over base zoning [1][7] | Supports increased residential capacity through state law |
| Construction cost and schedule | Not established as of August 28, 2026 [1] | Owners should not treat the current proposal as a final budget or delivery date |
Timeline: from care facility to expanded campus
- 1925: The Julia Morgan Building is completed for the San Francisco Ladies’ Protection and Relief Society. [1][2]
- 1957: The Perry Building is constructed on the campus. [1]
- 1963: The Health Care Center is constructed. [1]
- 2022: An earlier redevelopment effort is reported as being in progress. [4]
- May 15, 2024: The property is added to San Francisco’s Landmark Designation Work Program, according to city preservation records. [8]
- August 21, 2024: The Historic Preservation Commission initiates the landmark designation process through Resolution No. 1416. [8]
- August 28, 2024: The California Environmental Quality Act record for the earlier 3400 Laguna Street proposal is received by the state. [3]
- October 16, 2024: San Francisco preservation officials consider the landmark designation recommendation. [8]
- June 2025: The earlier expansion proposal receives final city approvals and a CEQA notice of determination. [4]
- July 28, 2026: Sequoia Living identifies itself as the nonprofit development partner for a new Heritage on the Marina redevelopment proposal. [5]
- August 28, 2026: Increased plans are filed for the eight-story addition behind the Morgan Building. [1]
Case Example: the earlier 3400 Laguna proposal
The earlier 3400 Laguna plan is useful because it shows how quickly a project can change when the development brief changes.
The prior proposal continued the residential care use, demolished the Perry Building Connector and Health Center, built two replacement buildings no higher than 40 feet, renovated retained structures, and added approximately 58,380 square feet of institutional use. It increased residential care suites from 86 to 109. The city’s CEQA record identified the site as approximately 1.6 acres with five existing structures totaling about 83,200 gross square feet. [3]
By June 2025, that earlier plan had received final approvals and a CEQA notice of determination. [4] The 2026 proposal now presents a different physical and operating model: one eight-story addition, 120 new units divided between independent and assisted living, a future Julia Morgan Museum, and a total campus program approaching 200,000 square feet. [1]
The lesson is not that the first plan failed. It is that approvals belong to a defined scope. When the scope changes, the team must revisit environmental review, preservation treatment, resident protection, structural design, utilities, and cost. A previous approval can provide useful groundwork. It cannot replace a fresh coordination review.
What smart critics will ask
Will the new building overpower the Morgan Building?
That is the central design question. The proposed material change, visual separation, and top-floor setback are intended to distinguish the addition from the landmark. The final answer will depend on detailed elevations, sightlines, landscape treatment, and the relationship between the two buildings at the street. [1][2]
Does a 20 percent density bonus justify the requested waivers?
The State Density Bonus Law provides a legal framework for increased capacity and related waivers. It does not guarantee that every design solution is appropriate for this site. The city still has to evaluate the application under applicable planning, building, environmental, and preservation requirements. [7]
Can construction happen without seriously disrupting residents?
No responsible team can promise zero disruption on an active care campus. The practical standard is controlled disruption. That requires phasing, resident communication, protected routes, dust and noise controls, emergency planning, and a clear decision structure.
Is the project’s cost known?
No. As of the August 28 filing, the estimated construction cost and completion timeline had not been established. [1] Any budget circulated before detailed design, consultant coordination, and trade pricing should be treated as preliminary.
Key takeaways for project leaders
- Historic preservation must be built into the project plan from the first feasibility study.
- A density bonus can expand the program, but it does not eliminate construction constraints.
- Terracotta rainscreen assemblies require detailed coordination, not just a material color match.
- Operating senior housing during construction demands a resident-first phasing plan.
- Demolition near retained historic fabric needs survey, monitoring, protection, and contingency planning.
- Loading, service access, and emergency routes deserve the same attention as resident amenities.
- A revised development concept should be checked against prior environmental and entitlement records.
- The absence of a published cost or schedule means the project remains early in its delivery cycle.
- A future museum could extend the site’s public value, but its program, funding, access, and operations still need definition.
Reader actions
- At work: Create a constraint map showing historic elements, resident routes, utilities, fire access, loading, and likely construction zones.
- At work: Separate the preservation scope from the new-building scope, then identify every point where the two scopes touch.
- At home: If an older family member may need a different housing arrangement, learn how independent living, assisted living, and continuing care models differ.
- In the community: Follow project notices and review how the proposal affects sidewalks, curb access, traffic, construction hours, and neighborhood services.
- In civic life: Read the city’s preservation and environmental records before forming a view about the requested height and zoning waivers.
- Extra step: Bring a preservation architect, construction manager, and senior-living operator into early planning before the design is fixed.
Frequently asked questions
Is 3400 Laguna Street already a landmark?
Yes. San Francisco Landmark Designation LM320 identifies the property as an Article 10 Landmark associated with the Ladies’ Protection and Relief Society and Julia Morgan. [2]
How many new units are proposed?
The new building would include 112 independent living units and eight assisted living units. The Morgan Building would retain ten apartments. [1]
What buildings would be demolished?
The 1957 Perry Building and the 1963 Health Care Center would be demolished under the increased proposal. [1]
Who is designing the project?
HKIT Architects is overseeing the new construction and alterations to the historic building. Page & Turnbull is overseeing historic preservation. [1]
Does the project have a construction budget?
Not yet. The August 28 filing did not establish an estimated construction cost or completion timeline. [1]
What is the role of Sequoia Living?
Sequoia Living is identified as the nonprofit development partner working with Heritage on the Marina on the redevelopment proposal. [5]
A careful build beside a lasting landmark
The 3400 Laguna Street proposal is a test of how San Francisco adds senior housing without treating historic preservation as a barrier or a branding exercise. The new building needs to carry more residents, more systems, and more operational responsibility while allowing the Morgan Building to remain the visual and historical anchor of the campus.
For owners and development teams, the construction lesson is plain. Start with the constraints. Protect the people who already use the property. Coordinate entitlement, preservation, design, and field execution before those decisions harden into change orders.
Atlas Premier Services and Consultants supports owners with design-build planning, construction services, and project coordination focused on clear scope, responsible scheduling, and accountable execution.
Ready to move your project from concept to completion?
Contact Atlas Premier Services and Consultants today.
Atlas Premier Services and Consultants
Strategic Solutions. Trusted Execution.
Lake Merritt Plaza
1999 Harrison Street, 18th Floor
Oakland, CA 94612
Phone: (800) 994-9028
Email: info@atlas-premier.com
Sources
[1] Andrew Nelson, “Increased Plans For Julia Morgan-designed Retirement Community in Marina District, San Francisco,” SFYIMBY, August 28, 2026, https://sfyimby.com/2026/08/increased-plans-for-julia-morgan-designed-retirement-community-in-marina-district-san-francisco.html, Accessed August 28, 2026.
[2] San Francisco Planning Department, “Landmark Designation LM320,” San Francisco Planning Department, https://files.sfplanning.org/documents/preservation/LM320.pdf, Accessed August 28, 2026.
[3] City and County of San Francisco, “3400 Laguna Street, SCH Number 2024050241,” California Environmental Quality Act Clearinghouse, received August 28, 2024, https://ceqanet.lci.ca.gov/2024050241/2, Accessed August 28, 2026.
[4] Gabriel Clark-Clough, “Final Approvals Met for Heritage on the Marina Project at 3400 Laguna Street San Francisco,” SFYIMBY, June 23, 2025, https://sfyimby.com/2025/06/final-approvals-met-for-heritage-on-the-marina-project-at-3400-laguna-street.html, Accessed August 28, 2026.
[5] Sequoia Living, “News,” Sequoia Living, July 28, 2026, https://sequoialiving.org/news/, Accessed August 28, 2026.
[6] HKIT Architects, “Heritage on the Marina, San Francisco,” HKIT Architects, https://hkit.com/projects/heritage-on-the-marina-san-francisco/, Accessed August 28, 2026.
[7] California Legislature, “Government Code Section 65915,” California Legislative Information, https://leginfo.legislature.ca.gov/faces/codes_displaySection.xhtml?sectionNum=65915&lawCode=GOV, Accessed August 28, 2026.
[8] San Francisco Historic Preservation Commission, “October 16, 2024 Agenda and Materials,” San Francisco Planning Department, October 16, 2024, https://sfplanning.org/sites/default/files/agendas/2024-10/20241016_hpc%20(ID%201475462).pdf, Accessed August 28, 2026.
[9] San Francisco Planning Commission, “September 26, 2024 Agenda and Materials,” San Francisco Planning Department, September 26, 2024, https://sfplanning.org/sites/default/files/agendas/2024-09/20240926_cpc%20(ID%201472401).pdf, Accessed August 28, 2026.
[10] SFYIMBY, “CEQA Process Starts for Heritage on the Marina Expansion, San Francisco,” May 2024, https://sfyimby.com/2024/05/ceqa-process-starts-for-heritage-on-the-marina-expansion-san-francisco.html, Accessed August 28, 2026.
[11] Atlas Premier Services and Consultants, “Design Build,” Atlas Premier Services and Consultants, https://www.atlas-premier.com/design-build, Accessed August 28, 2026.
[12] Atlas Premier Services and Consultants, “Construction,” Atlas Premier Services and Consultants, https://www.atlas-premier.com/construction-services, Accessed August 28, 2026.
Disclaimer: This content is for general informational purposes only and does not constitute legal, financial, engineering, construction, regulatory, or other professional advice. Reading this content does not create a client or contractual relationship with Atlas Premier Services & Consultants. Because every project and property is different, consult qualified professionals regarding your specific circumstances. Atlas Premier Services & Consultants makes no warranties regarding the accuracy or completeness of this information and is not responsible for third-party content or references. Testimonials, examples, and case studies are illustrative only and do not guarantee similar results.