
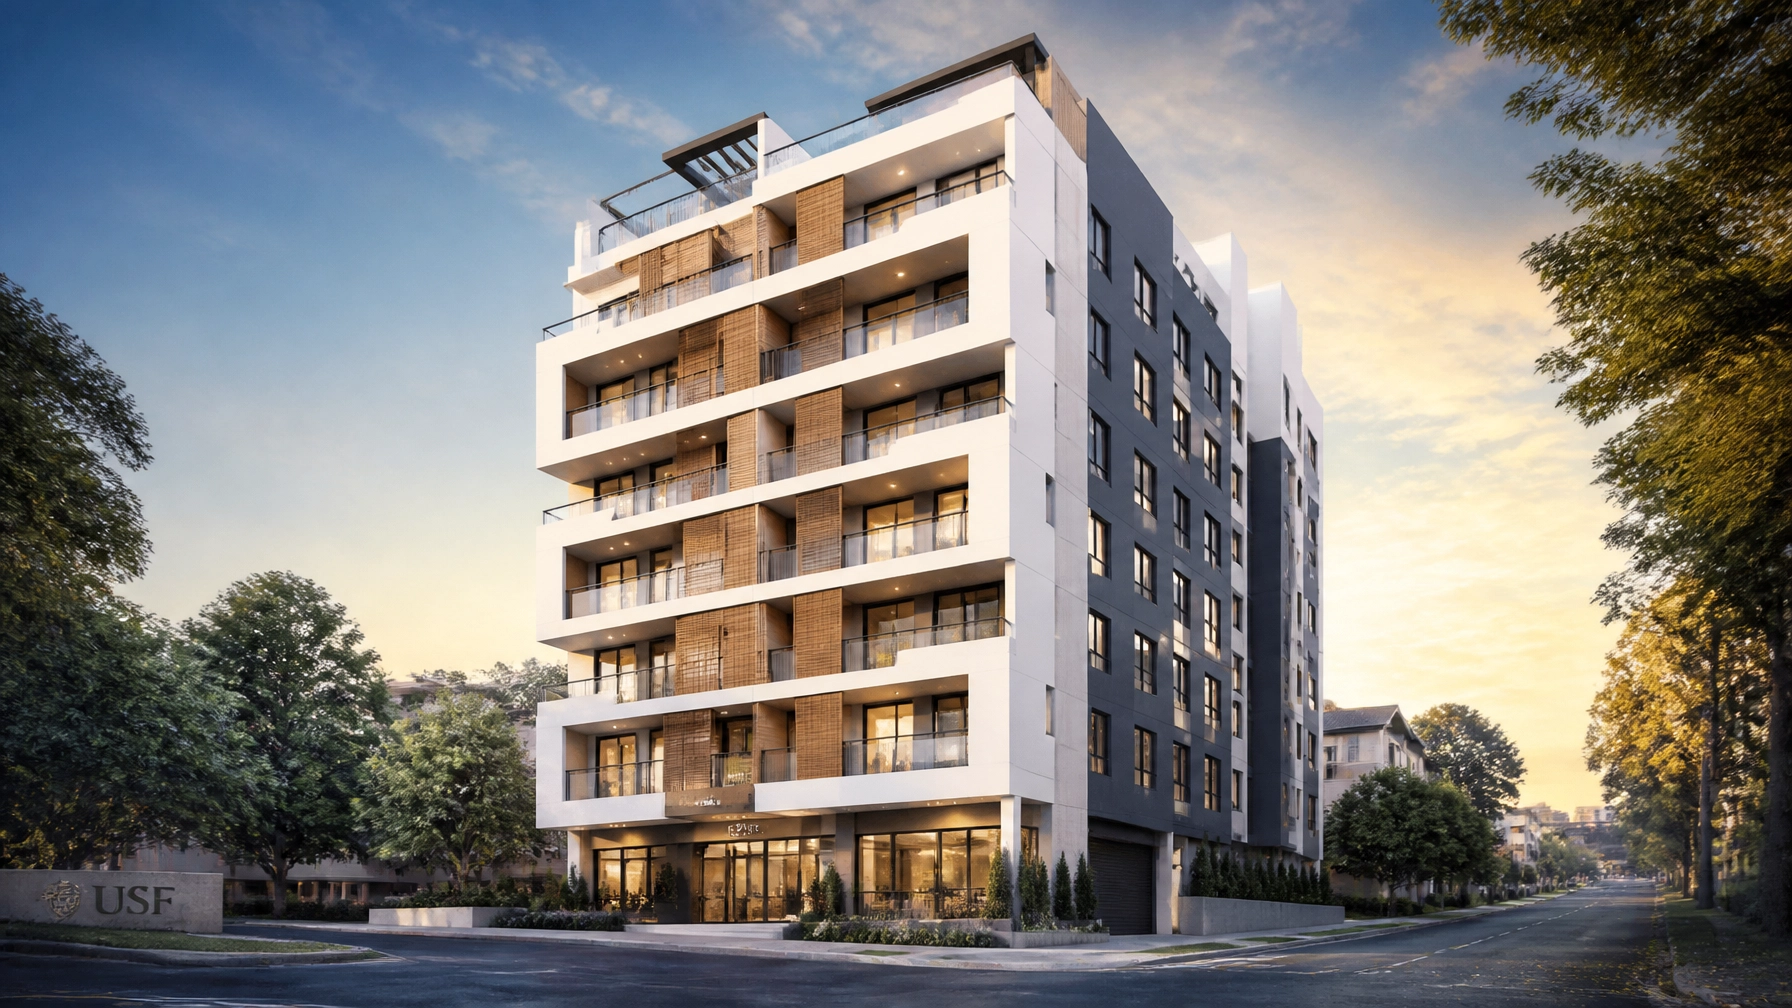
Understanding the mechanics of San Francisco’s most significant density shift through the lens of a Lone Mountain infill project.
For decades, the math of San Francisco residential development was dictated by a rigid set of numbers that often felt designed to keep things small. If you owned a 0.06-acre parcel in the Lone Mountain neighborhood, you were typically looking at a single-family home or perhaps a modest three-unit building. The constraints of lot area, height limits, and unit-count caps meant that "density" was a word reserved for downtown or the SoMa district. But in July 2025, when Krystal Dong of Ivy Hills LLC purchased the narrow lot at 230 Anza Street for just under a million dollars, the legislative landscape was shifting. The parcel, bounded by Anza, Collins, Woods, and Geary, was about to become a case study for a new era of urban infill.
The 2,600 square foot lot originally carried plans for a three-unit development, a project that would have barely registered on the city’s housing needle (SF Planning Department) [1]. However, the approval of the 2025 San Francisco Family Zoning Plan and the accompanying Housing Choice-SF Program fundamentally changed the "form-based" potential of the site. By opting into this local density bonus, the developer was able to triple the density, proposing an eight-story structure that stands 85 feet tall. This project represents more than just eight new apartments. It illustrates how legislative tools like SB 330 and the Family Zoning Plan allow developers to build family-sized housing on lots once considered too small for multifamily work. As we prepare for the Planning Commission hearing on July 23, 2026, the 230 Anza project stands as a signal to property owners across the Bay Area: the postage-stamp lot is no longer a limitation (SFYIMBY) [2].
In this deep dive, you will learn:
- How the Family Zoning Plan replaces traditional numeric density with form-based controls to unlock narrow parcels.
- The engineering and cost considerations of building Type III wood-frame over Type I concrete podiums in high-density infill.
- Why the 230 Anza unit mix, featuring three and four-bedroom apartments, signals a shift toward "family-oriented" urban development.
The Geometry of a Postage Stamp: Site Constraints and Opportunities
The lot at 230 Anza Street is roughly 0.06 acres, which translates to about 2,600 square feet of dirt. In traditional San Francisco zoning, this would have been a "density-limited" site where the number of units was capped based on the square footage of the lot. Under the old rules, a developer might struggle to justify the high cost of land and construction for only a few units. The site is uniquely positioned, however. It overlooks the tree-lined northern edge of the University of San Francisco Lone Mountain campus and is just a block away from the Geary Boulevard transit corridor.
Location is often the primary driver of value, but in San Francisco, legislative feasibility is the true gatekeeper. The 230 Anza parcel is bounded by residential and academic uses, meaning any development must respect the "neighborhood character" while maximizing its small footprint. The move to an eight-story proposal requires a design that is both tall and narrow, a typology that C.M. Wong Architecture has leaned into with the latest renderings. By utilizing the Housing Choice-SF Program, the project team bypassed traditional unit-count caps, focusing instead on what the building’s "form" (its height, bulk, and setbacks) could actually accommodate (C.M. Wong Architecture) [3].
Legislative Leverage: The Family Zoning Plan and Housing Choice-SF
The most significant factor in the evolution of 230 Anza is the San Francisco Family Zoning Plan, which took full effect in early 2026. This plan was designed to help the city meet its Regional Housing Needs Allocation (RHNA) target of 82,062 new units by 2031 (SF Planning Department) [4]. Specifically, the plan targets "high-resource" neighborhoods like Lone Mountain, where restrictive zoning has historically prevented new housing. The plan legalizes six- to eight-story multifamily buildings on transit corridors and corner lots that were previously capped at much lower heights.
The Housing Choice-SF (HC-SF) Program serves as the local density bonus mechanism within this plan. Unlike the State Density Bonus Law, which can sometimes be complex to navigate at the local level, HC-SF offers a streamlined "administrative review" process (SPUR) [5]. This allows developers to gain extra height and density in exchange for meeting affordable housing requirements. At 230 Anza, two of the eight units are deed-restricted as affordable housing, fulfilling the program’s mandate while allowing the project to reach its 85-foot height (Bisnow) [6]. This trade-off is the engine driving the project's feasibility.
SB 330 and the Protections Against Down-Zoning
Beyond local ordinances, the 230 Anza project benefits from California Senate Bill 330, also known as the Housing Crisis Act of 2019. SB 330 prohibits local jurisdictions from down-zoning properties or imposing new development standards that would reduce the density of a project once a preliminary application has been filed (State of California) [7]. For Ivy Hills LLC, this provides a layer of protection against the often-unpredictable shifts in local political will.
SB 330 also mandates a faster processing timeline for housing applications. For a project like 230 Anza, which transitioned from a three-unit concept to an eight-story proposal, these protections were vital. The law ensures that if a developer plays by the rules set out in the Family Zoning Plan, the city cannot move the goalposts mid-game. This certainty is what allows developers to commit to the estimated $2 million construction cost on such a compact site (California Department of Housing and Community Development) [8].
Engineering the Vertical: Type III over Type I Construction
From a general contracting perspective, the 230 Anza project is a classic "podium" build. The structural plans specify five levels of Type III wood-frame construction situated over four levels (including a basement) of Type I concrete construction. This "5-over-3" or "5-over-4" hybrid is the standard for high-density Bay Area infill for several reasons. Type I construction, which involves non-combustible materials like concrete and steel, provides the necessary fire rating and structural support for the ground floor and basement garage (International Building Code) [9].
The upper floors utilize Type III construction, which allows for wood framing but requires fire-retardant-treated wood for exterior walls. This method is significantly more cost-effective than a full steel or concrete structure, allowing the developer to reach the 85-foot height limit without the exponential cost increase associated with Type I high-rise construction. For a project with an estimated $2 million build cost, every dollar spent on materials must be weighed against the yield. The basement will house a five-car garage and storage for eight bicycles, a requirement that necessitates the robust Type I base (SF Building Code) [10].
Designing for Families: The 3BR and 4BR Shift
Perhaps the most unique aspect of 230 Anza is its unit mix. Most urban infill projects in San Francisco gravitate toward studios and one-bedroom units to maximize profit per square foot. However, the Family Zoning Plan specifically incentivizes "family-sized" units. The 230 Anza proposal includes one 1-bedroom, one 2-bedroom, five 3-bedroom units, and one 4-bedroom apartment (SFYIMBY) [11]. This is a bold departure from the standard market-rate mix.
By including five 3-bedroom units and a 4-bedroom unit, the project caters to a demographic often pushed out of San Francisco: growing families. The design by C.M. Wong Architecture supports this with thick, bold balconies on the Anza Street-facing facade, providing much-needed private outdoor space. The white stucco on the west elevation and dark grey on the east create a modern, high-contrast look that distinguishes the building from the more traditional stucco boxes common in the neighborhood (C.M. Wong Architecture) [12].
Financials and Risk Management in Lone Mountain
Property records show the parcel at 230 Anza last sold in early July 2025 for just under a million dollars. For a 0.06-acre lot, that is a high entry price, but it reflects the "entitlement value" created by the Family Zoning Plan. When the previous owner was looking at a three-unit plan, the per-unit land cost was over $330,000. Under the new eight-unit plan, the land cost per unit drops to roughly $125,000. This is the core math of density decontrol (The Real Deal) [13].
Risk management for this project involves navigating the Planning Commission hearing on July 23, 2026. While SB 330 and the Housing Choice-SF program provide significant legal protection, neighborhood opposition can still create delays. Projects that overlook scenic campuses like USF often face scrutiny regarding shadows and "bulk." However, because the project adheres to the form-based standards of the new zoning, its path to approval is much clearer than it would have been five years ago (San Francisco Business Times) [14].
Timeline: From Acquisition to Planning Approval
The journey of 230 Anza Street has been rapid, reflecting the streamlined goals of recent housing legislation.
- July 2024: Original three-unit design concepts drafted for the previous owner.
- July 1, 2025: Site purchased by Krystal Dong (Ivy Hills LLC) for approximately $980,000.
- December 12, 2025: San Francisco Board of Supervisors approves the Family Zoning Plan (FZP).
- January 12, 2026: FZP and Housing Choice-SF Program officially take effect.
- February 2026: Ivy Hills LLC submits a preliminary application under SB 330 for an eight-story building.
- March 2026: Updated project details revealed, shifting from 3 units to 8 units.
- May 2026: Full architectural renderings from C.M. Wong Architecture are published.
- July 7, 2026: Final renderings and Planning Commission documents are shared publicly.
- July 23, 2026: Scheduled Planning Commission public hearing (scheduled for noon).
- August 2026 (Projected): Expected entitlement approval and transition to construction document phase.
- Late 2026 (Projected): Groundbreaking and commencement of site work.
Visual Data: The Density Multiplier at 230 Anza
| Feature | 2024 Concept (Pre-FZP) | 2026 Proposal (Post-FZP) | Change |
|---|---|---|---|
| Total Units | 3 Units | 8 Units | +166% |
| Height | ~35 Feet (3 Stories) | 85 Feet (8 Stories) | +142% |
| Total Square Footage | ~6,500 Sq Ft | ~15,880 Sq Ft | +144% |
| Family-Sized Units (3BR+) | 0 Units | 6 Units | New Typology |
| Affordable Units | 0 Units (Fee paid) | 2 Units (On-site) | +2 Units |
| Land Cost Per Unit | ~$330,000 | ~$125,000 | -62% |
Source: Compiled from SF Planning Department and SFYIMBY data [1][11][13].
Case Example: Lone Mountain vs. Traditional SF Infill
To understand why 230 Anza is different, we have to look at a typical "Pre-Family Zoning" project. In 2024, a similar 0.06-acre lot in the Sunset District might have been developed as a duplex with an ADU (Accessory Dwelling Unit). That project would have followed strict "unit-per-lot" rules, resulting in roughly 3,000 square feet of housing. The developer would likely have targeted a "luxury" price point to make the low density profitable.
By contrast, 230 Anza uses "form-based" density. Instead of the city saying, "You can only have X units," they say, "You can build up to 85 feet, and as long as you meet the building code and provide affordable housing, you can fit as many units as the structure allows." This shift enabled six family-sized units in a footprint that previously held zero. It moves the project from a "luxury boutique" category to a "high-density family" category. This is the exact outcome San Francisco’s Housing Element intended when it identified the Lone Mountain neighborhood as a high-resource area capable of supporting more residents (California Energy Commission) [15].
What Smart Critics Argue: Density vs. Neighborhood Scale
Not everyone is a fan of the 85-foot tower appearing on a side street. Critics of the 230 Anza project and the Family Zoning Plan generally fall into three camps:
- Shadow and View Impacts: Neighbors often argue that an 85-foot structure will cast significant shadows on adjacent properties and the USF campus. Response: The Family Zoning Plan already accounted for these impacts during its environmental review (CEQA). By building on transit corridors like the one block away Geary Boulevard, the city has determined that the housing need outweighs the incremental shadow impact (SF Planning) [16].
- Infrastructure Strain: Some argue that tripling the density on narrow lots will overwhelm local street parking and utilities. Response: The project includes five parking spaces and eight bike spaces, adhering to the city’s transit-first policy. Modern Type I/III builds also include significant utility upgrades (transformers, submetering) paid for by the developer, which can actually modernize the local grid (SFPUC) [17].
- Aesthetic Continuity: Critics suggest that a modern stucco and wood-look building "clashes" with the historic character of Lone Mountain. Response: Urban infill design is evolving. The high-contrast white and grey stucco reflects a "contemporary San Francisco" style that meets current aesthetic guidelines while providing the high-quality envelope required for modern energy efficiency (CalGreen) [18].
Key Takeaways for Owners and Developers
- Form-Based Over Numeric: The Family Zoning Plan means your lot’s value is now tied to its "buildable form" (height/bulk) rather than a fixed unit-per-lot ratio.
- Housing Choice-SF is the New Tool: Opting into this local program provides a clearer, more administrative path to approval than traditional state density bonuses in some SF neighborhoods.
- Family Units are Viable: Three and four-bedroom units are not just a regulatory requirement; they are a market differentiator in a city starved for family housing.
- Small Lots, Big Yield: A 0.06-acre parcel can now support 15,000+ square feet of construction, changing the feasibility of "micro-infill" sites.
- Hybrid Construction is Essential: Master the "5-over-3" or "5-over-4" Type III over Type I model to manage costs while reaching maximum height limits.
- SB 330 is Your Shield: Use preliminary applications to lock in development standards and protect against local legislative shifts.
- Affordability is the Key: Providing on-site affordable units is often the price of admission for the extra density that makes the project profitable.
Reader Actions: Preparing for the New Infill Standard
At Work
Review your current portfolio or upcoming project sites for parcels located on or near transit corridors. Check the San Francisco Planning Information Map (PIM) to see if your site has a "Local Program Height" that exceeds its base zoning.
At Home
If you own property in a "high-resource" neighborhood like Lone Mountain, Richmond, or Sunset, investigate how "density decontrol" might allow for the addition of units or a full redevelopment under the new 2026 rules.
In the Community
Attend local planning meetings, such as the 230 Anza hearing on July 23, to understand how neighbors and commissioners are interpreting the Family Zoning Plan. This provides invaluable "intelligence" for your own future filings.
In Civic Life
Engage with organizations like SPUR or BOMA SF to stay updated on further refinements to the Housing Choice-SF program. Legislation is often "cleaned up" in the first 12 to 24 months after passage.
One Extra Step
Consult with a construction management firm experienced in podium builds. The transition from Type III to Type I construction involves specific waterproof and fire-safety detailing that can blow a budget if not managed during the design phase.
FAQ: Understanding 230 Anza and the Family Zoning Plan
Can I build an eight-story building on any lot in San Francisco?
No. The eight-story height (85 feet) is typically reserved for parcels on transit corridors or corner lots identified in the Family Zoning Plan. You must check the specific "Local Program Height" for your parcel.
Does the project at 230 Anza require a full EIR?
Most projects of this size that comply with the Family Zoning Plan are covered by the program-level Environmental Impact Report (EIR) conducted for the plan itself, though they may still require site-specific studies for things like shadows or historical resources.
What is the difference between Type I and Type III construction?
Type I is non-combustible (concrete/steel) and is usually required for the ground floor or basement "podium." Type III allows for wood framing on the upper floors but requires specific fire-treated materials and fire-rated exterior walls.
How does "Housing Choice-SF" differ from the State Density Bonus?
Housing Choice-SF is a local program. While you can use the State Density Bonus Law in San Francisco, HC-SF often provides more flexible "form-based" relief and a more streamlined administrative approval process for projects that meet local affordability rules.
Is there a minimum lot size for these types of projects?
There is no strict minimum lot size, but the building must still meet all life-safety codes (egress, fire separation, ADA) and the "exposure" requirements for units, which can be challenging on extremely narrow lots.
When will 230 Anza be completed?
If the project receives its entitlement in late 2026, construction typically takes 18 to 24 months, putting a potential completion date in late 2028 or early 2029.
Ready to move your project from concept to completion?
Contact Atlas Premier Services and Consultants today.
Atlas Premier Services and Consultants
Strategic Solutions. Trusted Execution.
Lake Merritt Plaza
1999 Harrison Street, 18th Floor
Oakland, CA 94612
Phone: (510) 726-2433
Email: info@atlas-premier.com
Sources
- San Francisco Planning Department, "Project Record for 230 Anza Street: Preliminary Application," 2026.
- Andrew Nelson, "Renderings Revealed for 230 Anza Street, San Francisco," SFYIMBY, July 7, 2026.
- C.M. Wong Architecture, "Architectural Plans and Cross-Sections: 230 Anza Street," March 2026.
- San Francisco Planning Department, "Housing Element 2022-2031: Implementation of the Family Zoning Plan," 2025.
- SPUR, "Understanding the Housing Choice-SF Density Bonus," Policy Brief, February 2026.
- Bisnow, "SF's Family Zoning Plan: First Projects Surface in Lone Mountain," April 2026.
- State of California, "Senate Bill 330: The Housing Crisis Act of 2019," Government Code Section 65589.5.
- California HCD, "SB 330 Implementation Guide for Developers," 2024.
- International Code Council, "IBC 2022: Chapter 6 Types of Construction," 2022.
- City and County of San Francisco, "San Francisco Building Code: Requirements for Podium Construction," 2023.
- SFYIMBY, "Density Decontrol in Lone Mountain: 230 Anza Project Details," March 2026.
- C.M. Wong Architecture, "Design Narrative: 230 Anza Street Streetscape and Materials," 2026.
- The Real Deal, "Ivy Hills LLC Acquires Lone Mountain Infill Parcel for $980K," July 2025.
- San Francisco Business Times, "SF Planning Commission Agenda: July 23 Hearings," July 2026.
- California Energy Commission, "Title 24 Compliance for Multifamily Infill," 2025.
- SF Planning, "CEQA Exemption Analysis for Housing Choice-SF Projects," 2026.
- SFPUC, "Utility Capacity and Infrastructure Fees for High-Density Infill," 2025.
- California Department of General Services, "CalGreen: 2022 California Green Building Standards Code," 2022.
Disclaimer: This content is for general informational purposes only and does not constitute legal, financial, engineering, construction, regulatory, or other professional advice. Reading this content does not create a client or contractual relationship with Atlas Premier Services & Consultants. Because every project and property is different, consult qualified professionals regarding your specific circumstances. Atlas Premier Services & Consultants makes no warranties regarding the accuracy or completeness of this information and is not responsible for third-party content or references. Testimonials, examples, and case studies are illustrative only and do not guarantee similar results.