
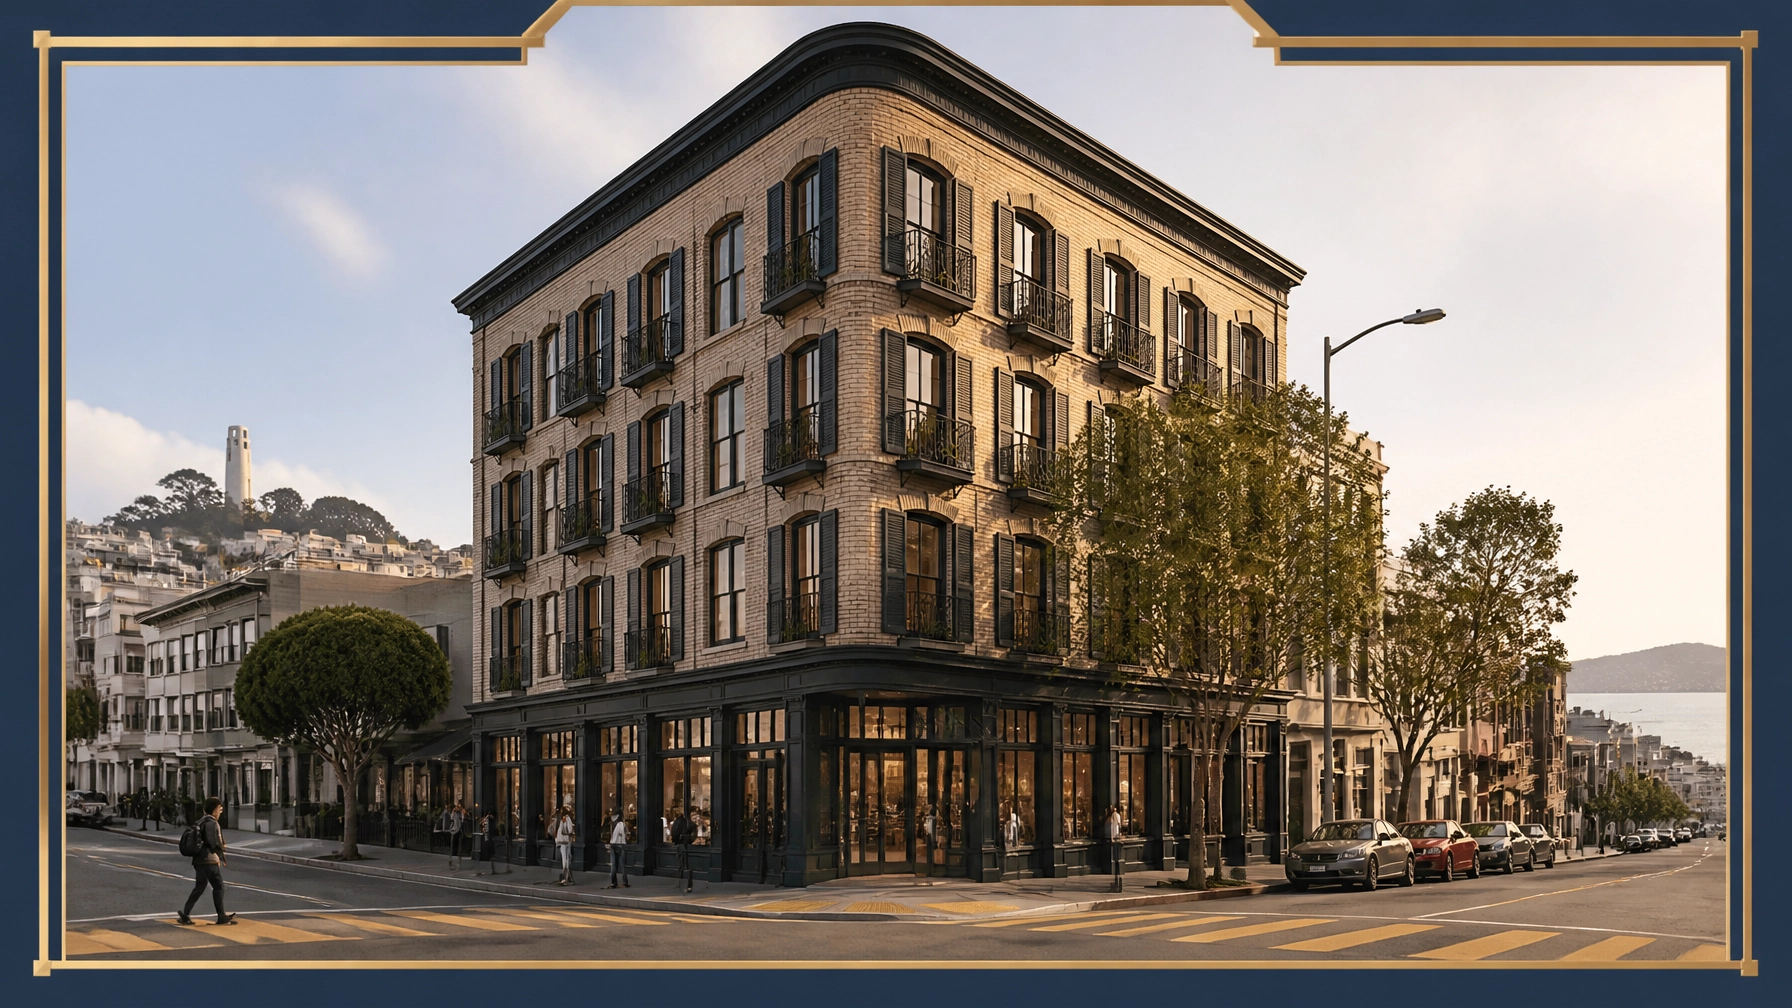
At 2310 Mason Street, the hard part is not drawing apartments. It is making an older commercial building work as housing without losing control of structure, life safety, cost, or operations.
Plans have surfaced for a potential office-to-housing conversion at 2310 Mason Street, on the corner of Mason Street and Vandewater Street between North Beach and Fisherman’s Wharf. The roughly 0.1-acre property contains a four-story commercial building constructed in 1968, with a 12-car garage at ground level and three floors of office space above.
My My Ly Architects is responsible for the application and design. The project is still early. A project review meeting request has been published, and San Francisco’s Planning Department has released a conceptual plan set. This is not a preliminary application or a building permit filing. No construction timeline has been established.
The concept offers three possible unit counts: 11, 14, or 15 homes. That range looks small on paper. It is not small from a construction standpoint. Each option forces the ownership team to balance residential yield against garage conversion work, plumbing distribution, fire protection, egress, accessibility, structural review, and long-term building operations.
A Small Site With a Complicated Starting Point
The existing building is described as a French Quarter-style commercial property. It sits a little over two blocks from Joe DiMaggio Park and about three blocks from the Embarcadero. That location gives a housing proposal an obvious advantage. Residents would be close to open space, the waterfront, neighborhood retail, and established transportation routes.
The ownership is also notable. The property is associated with two union entities, the United Educators of San Francisco and the National Association of Letter Carriers Golden Gate Branch 214 Building Corporation.
But location does not erase the conversion problem.
Office buildings and apartment buildings use space differently. Offices can concentrate plumbing around shared restrooms. Apartments need kitchens, bathrooms, laundry connections, domestic water, sanitary waste, and ventilation serving individual units. Office floor plates can tolerate deep interior zones that would not work well for bedrooms or living rooms. A garage can hold vehicles with limited daylight. A home needs light, ventilation, fire separation, accessibility, and a safe path out.
San Francisco’s Department of Building Inspection adaptive reuse guidance addresses many of these issues through code provisions, existing-building allowances, and case-by-case equivalencies.
The Garage Is the Decision Point

The 11-unit concept would convert the top three floors into housing while retaining the ground-floor garage. The 14-unit and 15-unit concepts would place housing on all four floors.
That makes the garage the central feasibility question.
A garage conversion requires more than removing parking stalls and framing bedrooms. The project team would need to study:
- Whether the floor-to-floor height supports residential ceilings, ducts, piping, and fire protection.
- How existing garage openings would be enclosed or replaced with windows and doors.
- Whether each proposed dwelling receives required natural light and ventilation.
- How new units connect to compliant stairs, exits, and accessible routes.
- How residential areas are separated from any remaining parking, storage, or service space.
- Whether the slab, columns, ramps, and foundation can support the proposed alterations.
- Whether utility services can be expanded without major excavation or structural disruption.
DBI’s guidance says new low-rise residential conversions with three or more permanent dwelling units must be fully sprinklered and may require standpipes. The building also needs a compliant fire alarm system, and the final design must address emergency communication and carbon monoxide detection where required.
The garage may offer the largest unit-count gain. It may also carry the largest construction risk.
A useful early test is to draw the complete residential system before drawing the unit layouts. Put the stairs, exits, plumbing stacks, electrical rooms, mechanical shafts, trash handling, and fire-protection equipment on the plan first. Then test how much usable housing remains. That sequence exposes bad assumptions early.
Plumbing Risers Will Shape the Floor Plans

The existing office floors likely have a different service pattern from the proposed apartments. Commercial restrooms may be grouped near a central core. Residential bathrooms and kitchens may be spread across the floor to make the units functional.
That difference drives the plumbing design.
New domestic water, sanitary, and vent risers must reach each apartment. The team must coordinate those risers with structural slabs, beams, columns, shear walls, corridors, and fire-rated assemblies. Every new vertical penetration becomes a coordination item. Some become structural review items.
The City’s adaptive reuse resource guide states that mechanical and plumbing systems must comply with applicable energy requirements. It also makes clear that substantial structural or nonstructural alterations can trigger seismic review and retrofit obligations.
That matters at 2310 Mason Street because converting three office floors, or all four floors, could mean extensive partition removal and new shafts throughout the building. The design team should establish riser zones and wet walls before fixing the unit count. Otherwise, the 15-unit plan can become a collection of attractive floor plans that cannot be built efficiently.
The practical question is not simply, “How many units fit?” It is, “How many units fit after the building systems are honestly drawn?”
Egress and Seismic Work Cannot Wait
San Francisco’s adaptive reuse guidance allows some existing-building flexibility, but it does not make life-safety requirements disappear.
The conversion must address the number and location of exits, exit separation, travel distance, common paths of travel, emergency escape and rescue openings, corridor protection, door hardware, and exit discharge. Existing stairs may qualify for certain allowances in some adaptive reuse projects, but the design must still provide a safe and code-compliant path for residents.
Seismic review is just as significant. DBI’s Information Sheet G-29 states that buildings undergoing substantial structural or nonstructural alterations may require seismic retrofit work. A structural engineer will need to assess the existing lateral system, gravity system, slab penetrations, new shaft locations, and any changes to walls or partitions.
The earlier the structural assessment begins, the better. Waiting until the architectural plans are nearly complete can force expensive redesign. At a small urban site, a few misplaced risers or a stair adjustment can affect nearly every unit.
Three Unit Counts, Three Operating Strategies

The three concepts appear to represent different owner priorities.
The 11-unit option
This approach retains the ground-floor garage and converts the top three floors. It may reduce the scope of the envelope and residential conversion work at street level. It also preserves parking and may simplify some service arrangements.
The tradeoff is lower housing yield. The garage remains an operating liability, with maintenance, security, drainage, ventilation, and potential future conversion questions still attached to the property.
The 14-unit option
This concept converts all four floors to housing and considers a corner retail shop. The retail component could create a more active street frontage and give the building a useful neighborhood-facing use.
It also introduces a second occupancy and operating model. Retail may require separate utility metering, exhaust, accessibility planning, fire separation, deliveries, waste handling, and tenant improvement coordination. The corner shop needs to be tested against the residential entry, exits, loading conditions, and building management plan.
The 15-unit option
The highest-yield concept uses all four floors for housing without the described retail addition. It may provide the most residential area and the clearest long-term operating model.
It also places the greatest pressure on the building’s systems. More units mean more kitchens and bathrooms, more domestic water demand, more sanitary capacity, more electrical distribution, more fire alarm devices, and more residents using common areas. The difference between 14 and 15 units may look modest, but the extra unit should be evaluated by its impact on risers, egress, open space, storage, and management, not just its rent potential.
What the Owner Should Confirm Next
The project review request is a useful early signal, but it does not establish approval, financing, or a construction start date.
The ownership and design team should confirm several items before choosing a preferred concept:
- Existing zoning and whether the site qualifies for any San Francisco adaptive reuse program or incentive.
- Existing occupancy records, building plans, structural drawings, and prior permits.
- Historic resource status, including whether the French Quarter-style exterior has any formal designation or character-defining features.
- Existing electrical service, water service, sewer connection, fire protection, and elevator condition.
- A preliminary seismic assessment.
- A code study covering R-2 occupancy, egress, accessibility, fire protection, light, ventilation, and envelope work.
- A plumbing and mechanical riser strategy.
- A construction phasing plan that addresses neighborhood access, noise, deliveries, and occupied commercial operations if any remain.
San Francisco’s Commercial to Residential Adaptive Reuse Program provides certain Planning Code waivers and financial incentives for eligible projects. The program has a defined geographic scope, so the project team should verify eligibility rather than assume that every office conversion receives the same treatment.
The Broader Lesson for Bay Area Owners
2310 Mason Street illustrates why office-to-housing conversions require disciplined feasibility work. The market may reward additional housing, but the building has to carry it.
For owners, the first investment should be a coordinated test of architecture, structure, code, and building systems. That work should produce a clear comparison of unit count, construction scope, approval risk, operating costs, and future maintenance obligations.
The 15-unit concept may produce the highest housing yield. The 11-unit concept may limit initial disruption. The 14-unit concept may create a stronger street edge if the retail space can work financially and operationally.
There is no automatic winner. The right choice is the option that remains buildable after the stairs, risers, fire protection, structure, utilities, and operating plan are all accounted for.
For owners considering a similar conversion, Atlas Premier Services and Consultants provides commercial construction and project management support, including early scope review, contractor coordination, budget planning, and design-build planning. The best time to find the hard constraint is before the permit set is finished.
Ready to move your project from concept to completion?
Contact Atlas Premier Services and Consultants today.
Atlas Premier Services and Consultants
Strategic Solutions. Trusted Execution.
Lake Merritt Plaza
1999 Harrison Street, 18th Floor
Oakland, CA 94612
Phone: (800) 994-9028
Email: info@atlas-premier.com
Sources
- San Francisco Department of Building Inspection, “Commercial-to-Residential Adaptive Reuse, Code Provisions,” Information Sheet G-29, September 25, 2024.
- San Francisco Department of Building Inspection, “Office to Residential Conversions Resource Sheet,” September 25, 2024.
- San Francisco Planning Department, “Downtown Adaptive Reuse Program.”
- San Francisco Planning Code, Section 210.5, Commercial to Residential Adaptive Reuse.
- Project-specific facts in this article are based on the project review meeting request and conceptual plan set described in the supplied project materials. Those materials identify the proposal as conceptual and do not establish a permit filing or construction schedule.
Disclaimer: This content is for general informational purposes only and does not constitute legal, financial, engineering, construction, regulatory, or other professional advice. Reading this content does not create a client or contractual relationship with Atlas Premier Services & Consultants. Because every project and property is different, consult qualified professionals regarding your specific circumstances. Atlas Premier Services & Consultants makes no warranties regarding the accuracy or completeness of this information and is not responsible for third-party content or references. Testimonials, examples, and case studies are illustrative only and do not guarantee similar results.