

The new Southside building treats student housing as more than a place to sleep. It creates infrastructure for studying, meeting, and building a daily life near campus.
The first move-ins began in mid-August at The Valiant, a new student housing building at 2538 Durant Avenue in Berkeley. With 265 beds across 83 apartments, the eight-story project arrives just before the 2026-27 academic year and adds needed housing capacity directly across from the University of California, Berkeley campus.
The early leasing figures are notable. According to project information reported by Urbanize San Francisco, 98% of the market-rate beds were leased before the school year began. That demand points to a straightforward reality in Southside Berkeley. Location still carries enormous weight, but students and families are also looking for housing that supports the full academic and social experience.
The Valiant is built around that idea. Its foundation is concrete and steel, but its operating purpose is broader. The building is designed as study infrastructure, community space, and housing in one vertical footprint.
A major addition to Berkeley’s Southside housing supply
The Valiant was developed through a joint venture between Canyon Partners Real Estate LLC, The Martin Group, and Valiance Capital. Studio KDA served as architect, with Buddy Williams providing insight into the project’s design direction.
The building rises approximately 88 feet and contains more than 80,000 square feet. Housing makes up most of the program, supported by 1,460 square feet of ground-floor retail. The project replaced a former 12-unit apartment complex, creating a much denser residential use on a site one block from campus.
The unit mix includes studios and apartments with two, three, and four bedrooms. Together, those layouts provide 83 units and 265 beds. Five units are deed-restricted for very low-income households.
That mix matters from both a housing and construction perspective. Student housing must fit a large number of residents into a compact urban site, while still providing enough circulation, storage, common space, bike parking, mechanical capacity, and life-safety infrastructure to function well every day.
Density is not just a unit-count exercise. It is a coordination exercise.
The project’s delivery path from site acquisition to opening
Initial plans for 2538 Durant Avenue were filed in mid-2022. Valiance Capital announced in November 2022 that it had acquired the site through a $10.5 million loan originated by ACRES Capital Corp. At that stage, the proposal called for an eight-story student housing building with 83 units and approximately 270 beds.
Berkeley’s Zoning Adjustments Board approved Use Permit ZP2022-0097 on April 27, 2023. The approval covered demolition of the existing 12-unit building and construction of the new mixed-use project. City records also identify building permit activity connected to the development.
A public construction notice from West Builders identified demolition and grading in October 2023, followed by concrete construction and utility work extending into spring 2024. Construction financing was later reported as being provided by Kennedy Wilson in October 2024.
The schedule shows how urban housing projects are assembled in stages. Land control comes first. Entitlements follow. Then the project moves through demolition, underground utilities, structure, enclosure, interiors, inspections, and lease-up. Each phase carries its own risk. A delay in one layer can push every layer after it.
For owners and project teams, the lesson is practical. A strong schedule is not simply a list of dates. It is a sequence of decisions tied to permits, financing, procurement, inspections, and turnover.
Designing an oasis inside a demanding academic environment
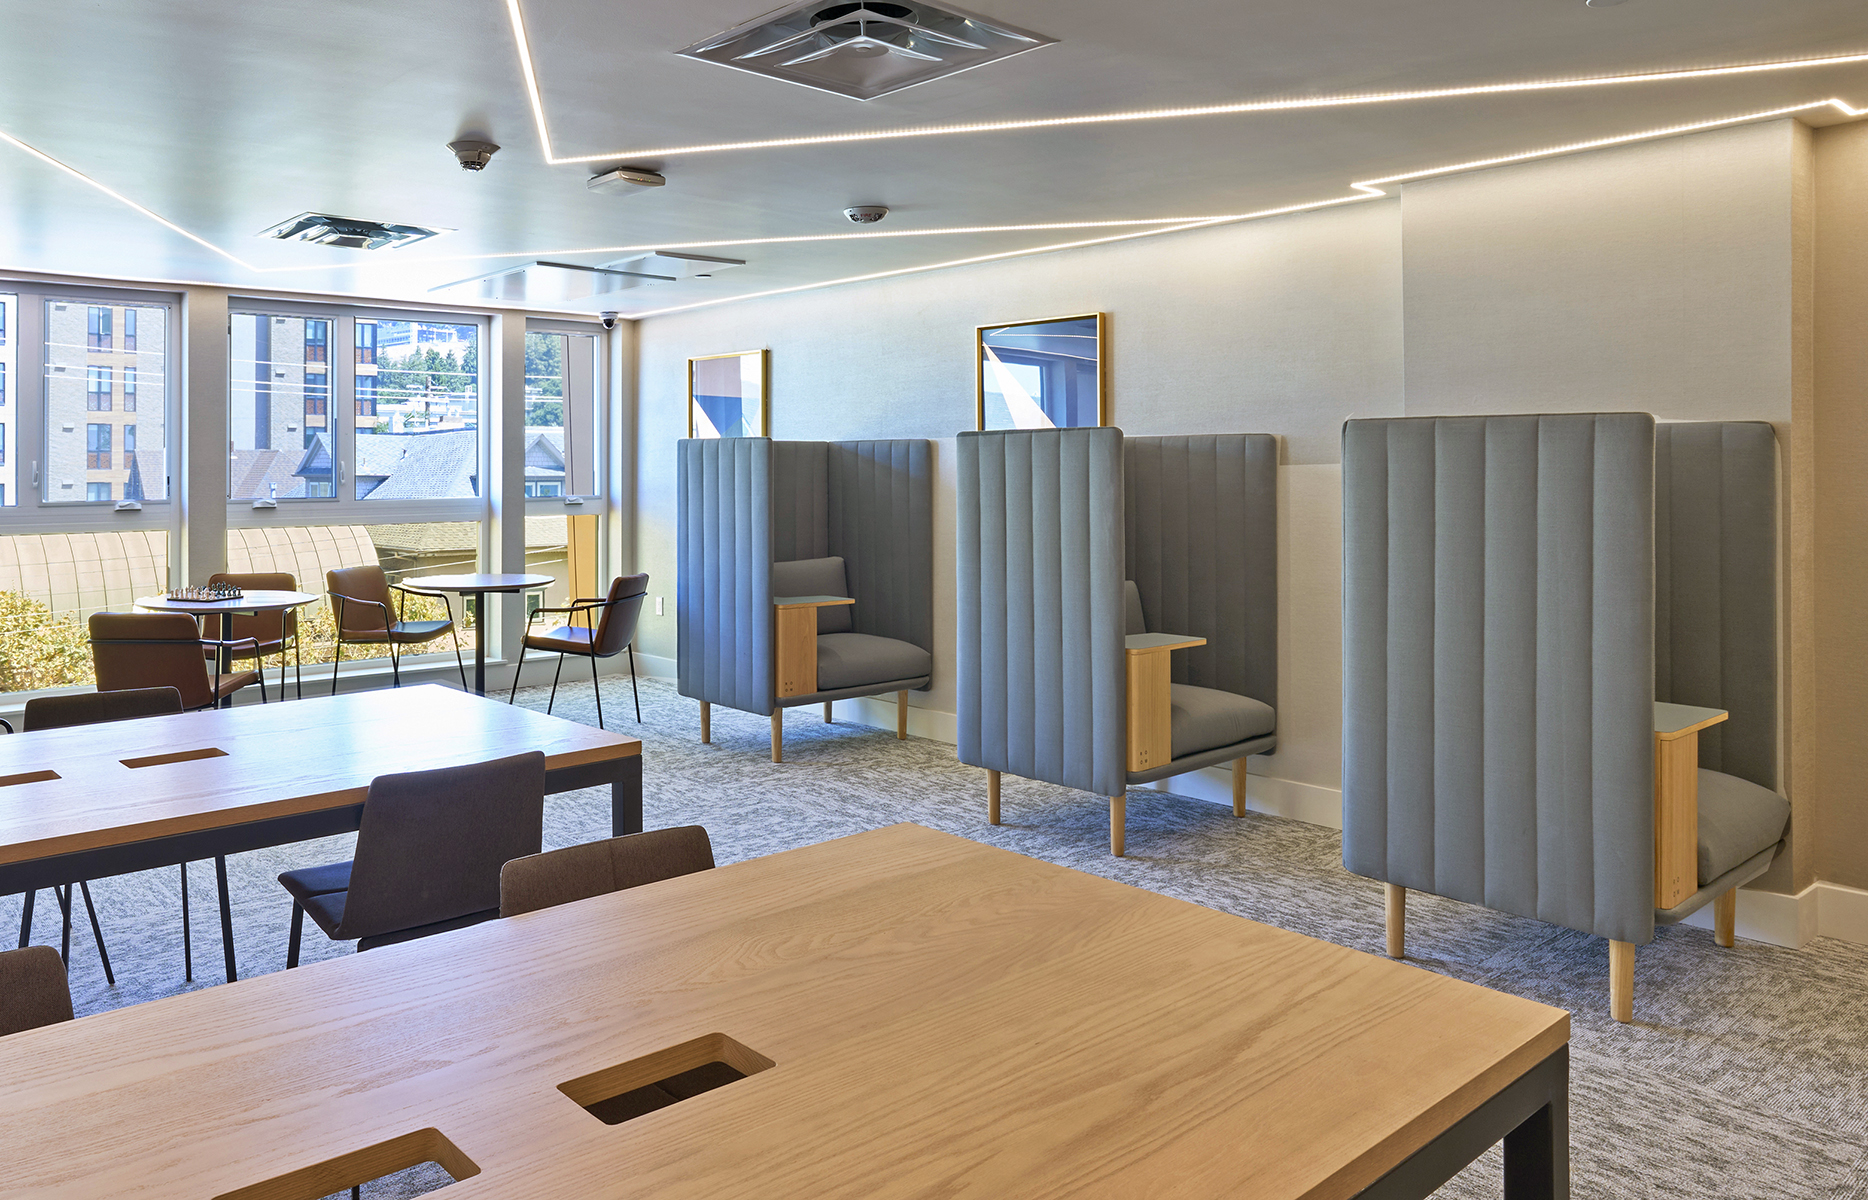
Studio KDA’s design philosophy centers on the idea of an oasis. Buddy Williams described the approach this way:
“The idea of an oasis emerged early in our design discussions. The demands of higher education can be intense, and we wanted to create housing that would support students' needs for focused studying as well as opportunities to relax and enjoy the camaraderie of fellow students.”
That quote explains the building more clearly than a list of amenities can. The Valiant is not organized around bedrooms alone. It distributes places for concentration and connection throughout the property.
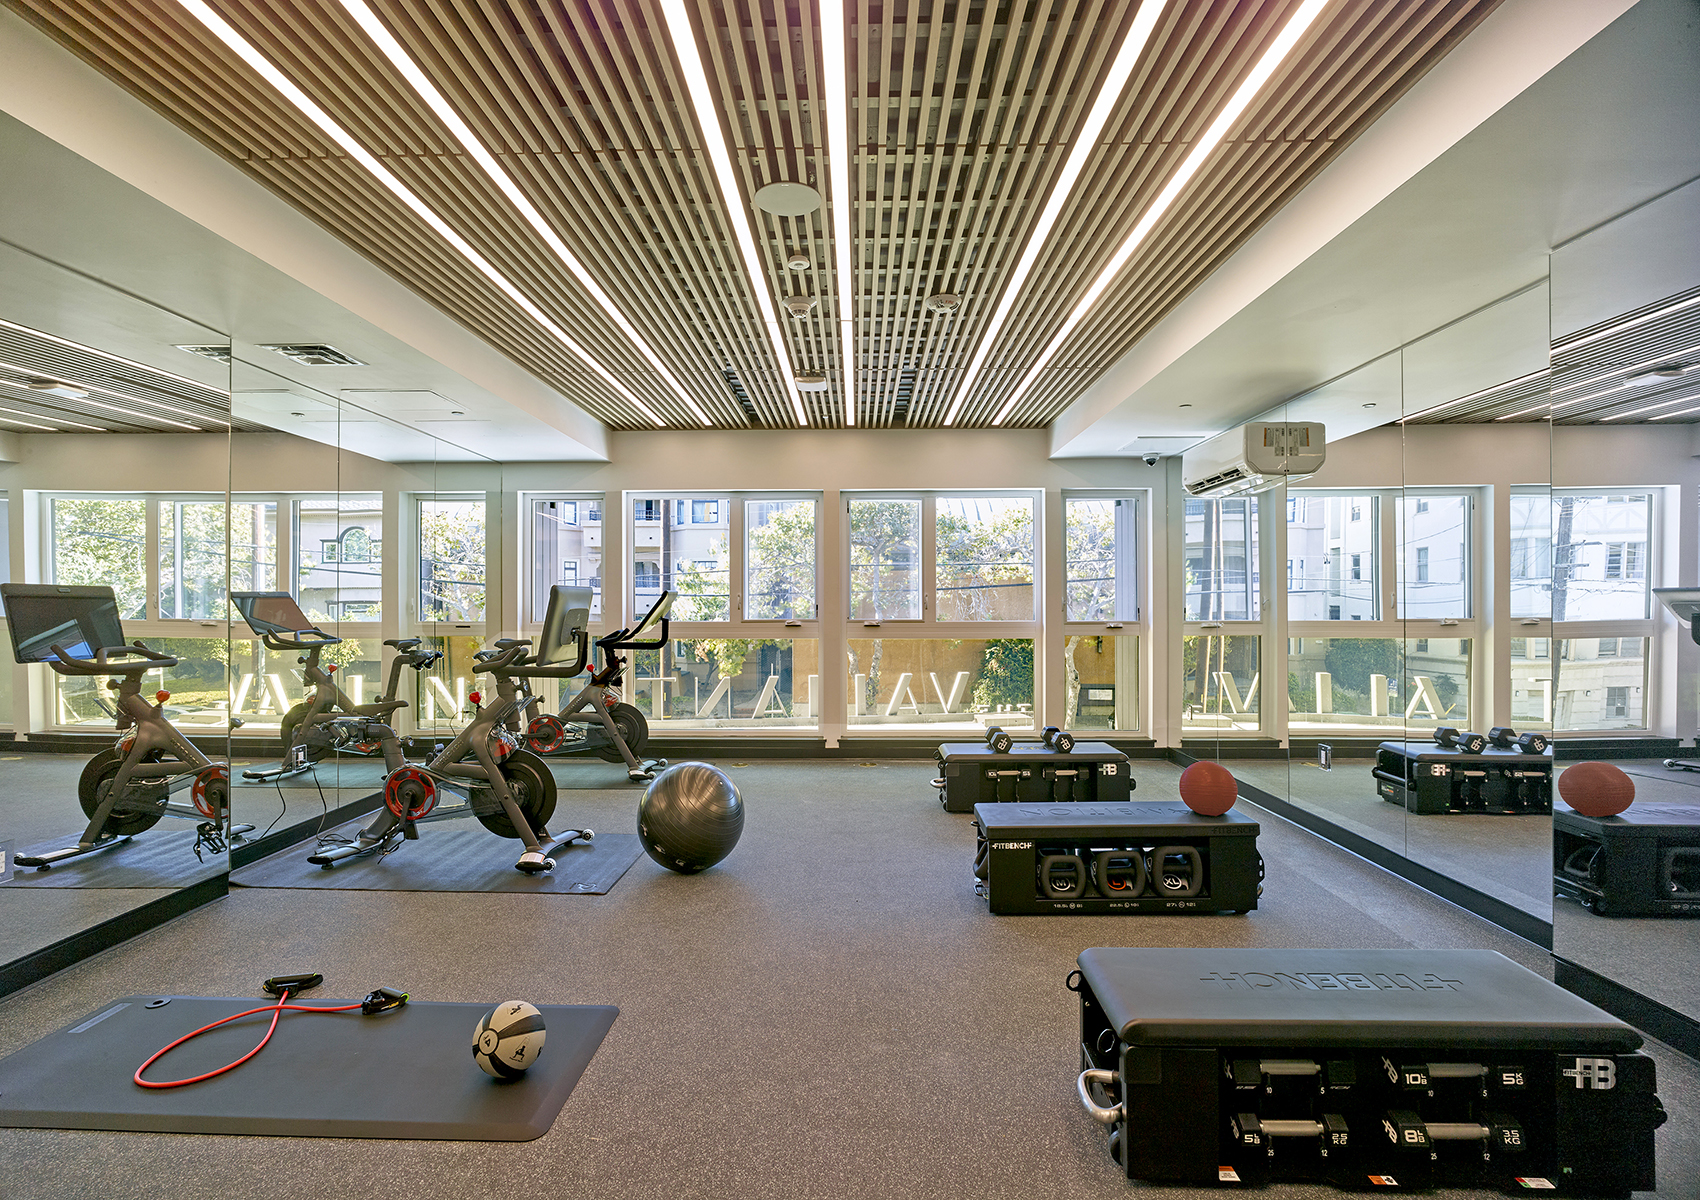
The ground floor includes a residential lounge with study areas and floor-to-ceiling windows. Other shared spaces include co-working areas, study lounges, gathering spaces, and a fitness center. Studio KDA’s project description identifies a ground-floor work lounge, a second-floor fitness center, study lounges, and a rooftop kitchen and deck.
This is a form of vertical planning. A student may start the day in a shared work area, return to a private room, meet friends in a gathering space, and finish the evening on the roof. The building gives residents choices without requiring them to leave the property for every part of daily life.
That choice is valuable in a dense neighborhood. It can also reduce pressure on individual units, because not every activity has to happen inside a bedroom or shared apartment living room.
The roof deck gives the project a civic presence
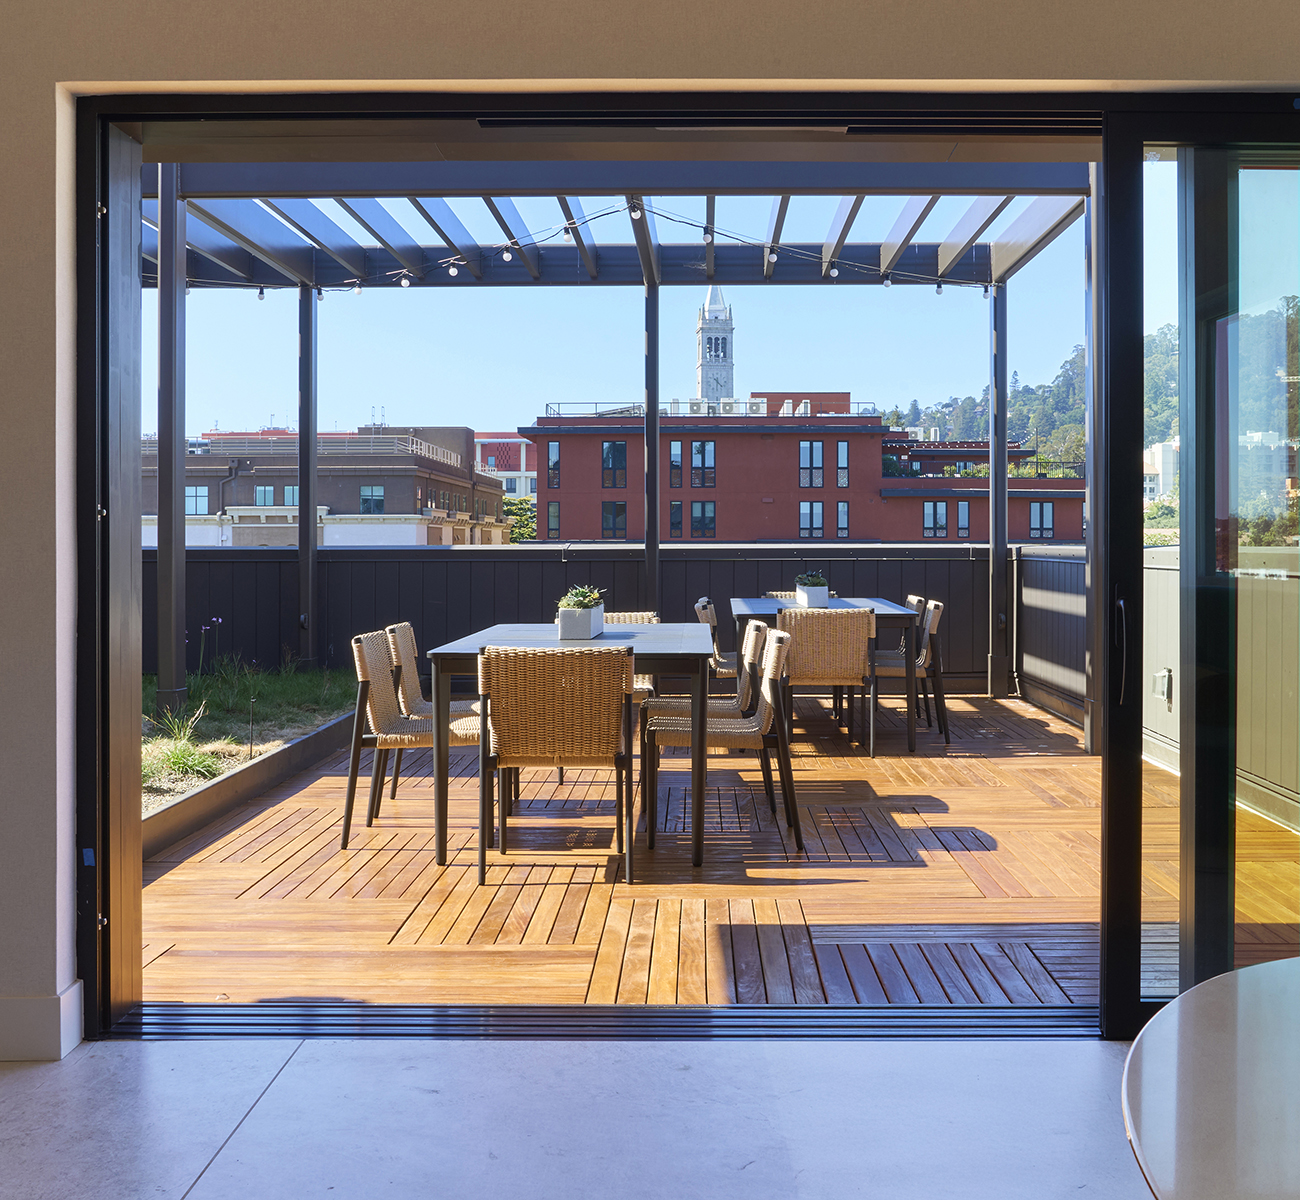
The rooftop deck provides views toward the Campanile Tower, the Berkeley Hills, and San Francisco Bay. It also gives the building a visible presence along the Durant Avenue corridor.
A roof deck may appear to be a finishing feature, but it is part of the building’s operating plan. It requires waterproofing, drainage, guardrails, lighting, furniture planning, access control, maintenance, and careful coordination between architecture and building systems.
The same is true of the ground-floor retail. Retail frontage creates activity at the sidewalk and gives the building a more public edge. It also introduces separate leasing, utility, fire-life-safety, access, and maintenance considerations.
These spaces need to work after opening day. A beautiful roof deck with poor drainage becomes a maintenance problem. Retail space without clear utility separation can create operational friction. Shared lounges need durable finishes, cleaning standards, furniture replacement plans, and clear rules for resident use.
The construction handoff is where those details become real. A property manager needs more than keys. They need equipment schedules, warranty information, access protocols, preventive maintenance requirements, and a clear record of what was installed.
Affordability is part of the project foundation
The Valiant includes five deed-restricted very low-income units. Studio KDA also identifies the project as providing five very low-income units and bicycle parking for 52 bikes.
Five affordable units do not solve Berkeley’s housing shortage. They do, however, show how density bonus programs can shape a project’s public benefits and development capacity. The project’s earlier public materials described the use of California density bonus law to support a larger student housing development on the site.
For builders and owners, affordability requirements must be addressed early. They affect unit layouts, documentation, financing, compliance, leasing procedures, and long-term operating responsibilities. They cannot be treated as a late-stage add-on.
The broader issue is access. A building that serves only the highest-paying residents may lease quickly, but it does not meet the full range of housing needs surrounding a major university. A workable project has to balance construction cost, operating cost, market demand, public requirements, and resident experience.
The Valiant and the 2712 Telegraph Avenue corridor
The opening also adds context to another nearby project, the planned student-oriented development at 2712 Telegraph Avenue by Panoramic Interests. Atlas Premier has covered the project’s updated permit activity in Berkeley.
The two projects sit within the same broader Southside and Telegraph corridor. They are not identical, and they should not be judged as if they are. The Valiant is now open at eight stories with 265 beds. The 2712 Telegraph project remains a separate planned development with its own approvals, design revisions, and delivery schedule.
Together, they show how housing pressure is changing the corridor. Existing low-rise commercial and residential parcels are being evaluated for denser, student-oriented uses near transit, retail, and the university.
That change brings clear construction challenges. Infill sites require tight logistics. Crews must work near active sidewalks, businesses, neighbors, and campus traffic. Utility relocations, noise control, pedestrian protection, deliveries, and inspection coordination all matter.
The project team that controls those details earns time. The team that ignores them loses it.
What The Valiant teaches about student housing construction
The Valiant offers several useful lessons for developers, property owners, and operators.
First, student housing works best when the design begins with resident behavior. Bedrooms matter, but so do study rooms, co-working areas, fitness spaces, lounges, bike storage, and outdoor gathering areas.
Second, the amenity program must be matched by an operating plan. Shared spaces create value only when they are maintained, secured, cleaned, and managed.
Third, early leasing can validate demand, but it does not remove the need for disciplined turnover. Hundreds of residents moving in within a narrow window require coordinated inspections, keys, furniture, internet, life-safety systems, cleaning, and maintenance response.
Finally, the project reinforces the value of collaboration between the owner, architect, contractor, lenders, consultants, and operators. Atlas Premier’s design-build approach follows the same basic principle. Bring the people responsible for cost, constructability, schedule, and long-term performance into the conversation early.
A foundation for the next phase of Berkeley housing
The Valiant adds 265 student beds at a moment when proximity to UC Berkeley remains one of the strongest drivers in the local housing market. Its 83 units, ground-floor retail, shared study spaces, fitness facilities, and rooftop deck create a building designed around the rhythms of student life.
But the project’s larger significance is found in the layers beneath the finished façade. It required land acquisition, approvals, financing, demolition, utilities, structural work, interiors, inspections, and lease-up. Every one of those layers had to carry its share of the load.
That is the work behind new housing. The visible result is a finished building. The real achievement is a coordinated system that can support residents once construction crews leave.
For property owners, developers, and institutions planning their next project in Berkeley or elsewhere in the Bay Area, the practical takeaway is clear. Design for the people who will use the building, then build the operating plan into the structure from the beginning.
Ready to move your project from concept to completion?
Contact Atlas Premier Services and Consultants today.
Atlas Premier Services and Consultants
Strategic Solutions. Trusted Execution.
Lake Merritt Plaza
1999 Harrison Street, 18th Floor
Oakland, CA 94612
Phone: (800) 994-9028
Email: info@atlas-premier.com
Sources
- Studio KDA, The Valiant project profile
- Urbanize San Francisco, “Eight-Story Student Housing Complex Opens Near UC Berkeley Campus”
- Valiance Capital, “Valiance Capital Acquires $10M Site for Student Housing Development in Berkeley, CA”
- City of Berkeley, 2538 Durant Avenue Zoning Adjustments Board materials
- City of Berkeley, 2538 Durant Avenue Design Review Commission materials
- West Builders, 2538 Durant Avenue construction notice
- Atlas Premier Services and Consultants, 2712 Telegraph Avenue project update
Disclaimer: This content is for general informational purposes only and does not constitute legal, financial, engineering, construction, regulatory, or other professional advice. Reading this content does not create a client or contractual relationship with Atlas Premier Services & Consultants. Because every project and property is different, consult qualified professionals regarding your specific circumstances. Atlas Premier Services & Consultants makes no warranties regarding the accuracy or completeness of this information and is not responsible for third-party content or references. Testimonials, examples, and case studies are illustrative only and do not guarantee similar results.