

Updated zoning permit plans published September 18, 2026 show a potential three-story apartment building behind two existing Victorian houses at 2336 Dwight Way in Southside Berkeley. The proposal would create eight new dwelling units on a 0.16-acre property between Ellsworth Street and Dana Street, just over a block from Telegraph Avenue and near the UC Berkeley campus area.
Oakland-based United Land Power Inc. owns the property. Public records show the company purchased the lot in 2022 for $1.8 million. Berkeley-based Sunday Builders Inc. prepared the illustrations for the previous and current applications.
The headline is eight units. The more useful story is what it takes to build those units without removing the two houses in front.
That is the difficult version of infill. New foundations, utilities, framing, fire separation, deliveries, and worker access must all fit behind existing structures that may be occupied or rented during construction. On paper, the project is a small apartment building. In the field, it is a sequencing problem with very little room for mistakes.

The plan changed, but the housing math is not settled
The previous application called for three apartments, each with four bedrooms. That would have produced roughly 12 bedrooms.
The latest application describes eight dwelling units in a three-story backyard complex. It does not provide a bedroom count. That means the unit total increased, but the overall residential capacity may have stayed similar or even declined.
Eight studios are not equivalent to three four-bedroom apartments. Neither are eight one-bedroom units. Unit count measures doors. Bedroom count gives a better sense of how many people the project may house.
That distinction matters in Berkeley, where the goal of adding housing is tied to actual capacity near jobs, transit, schools, and services. The City’s middle housing rules allow more small-scale multifamily development in many residential areas, subject to standards for height, lot coverage, setbacks, and other conditions. The rules took effect November 1, 2025, and the City says qualifying projects can receive ministerial approval through a middle housing zoning certificate. Berkeley middle housing rules
The current filing is an application record, not a final operating plan. Until the bedroom mix is published, the responsible description is simple: eight new units are proposed, but the number of bedrooms remains unknown.
The backyard is the real jobsite
A three-story building behind two houses creates an immediate logistics question: how does equipment, material, and labor reach the rear of the lot?
The answer could involve narrow side-yard access, temporary construction easements, limited staging, and carefully timed deliveries from Dwight Way. If the side yards cannot accommodate all movement, crews may need to use compact equipment or lift materials over portions of the existing buildings.
That is where the construction plan becomes as important as the architectural plan.
A contractor would typically need to establish:
- A protected route for workers and deliveries.
- A location for dumpsters, pumps, temporary power, and material storage.
- A crane or boom plan if materials cannot pass through the side yards.
- Protection for existing roofs, windows, landscaping, and utility lines.
- Daily controls for dust, noise, vibration, and site security.
- Emergency access for the existing homes throughout the work.
The cleanest schedule is not always the fastest schedule. On a tight residential parcel, rushing deliveries or stacking too much material in one place can create safety and access problems. A good plan keeps the site moving without treating the existing houses as obstacles.
Old foundations need respect, not assumptions
The two existing homes are Victorian single-family structures, reportedly built around 1900. Their exact foundation systems are not identified in the published application. They may include shallow masonry, concrete, or pier-and-beam construction. That uncertainty matters.
New foundations placed near old foundations can change soil pressures and drainage patterns. Excavation can expose or undermine an existing footing. Compaction equipment can transmit vibration through the soil. Water introduced during trenching or concrete work can move into spaces that have stayed dry for decades.
Underpinning may be needed if the new excavation extends below the bearing level of an existing foundation. Underpinning means strengthening or extending the support beneath an existing structure in controlled sections. It is not automatically required here. It is one of the conditions a geotechnical engineer and structural engineer would evaluate before excavation begins.
Monitoring should also be part of the plan. That can include preconstruction surveys, crack gauges, elevation points, vibration readings, and documented inspections of the Victorian homes. The purpose is not to create paperwork for its own sake. It is to establish existing conditions and catch movement while crews can still respond.
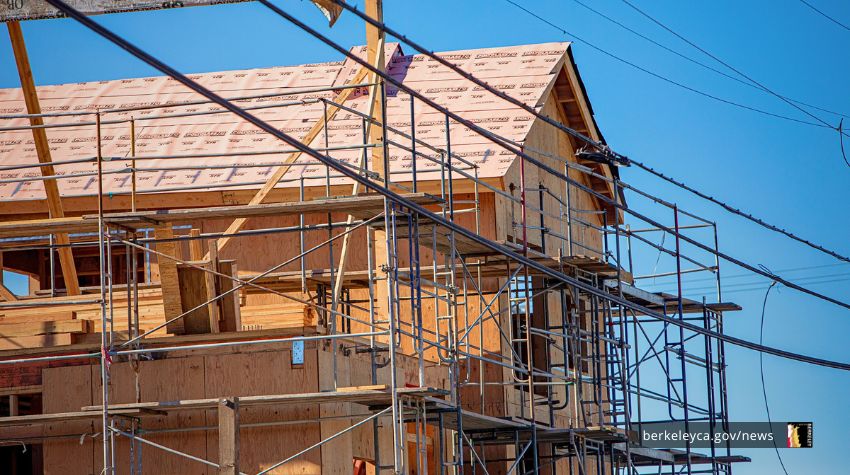
Utilities will cross the same tight yard
Eight units bring a larger utility load than three apartments. The final design will need to show how water, sewer, electrical service, stormwater, and communications reach the new building.
The most disruptive work may happen below grade. Crews may need to trench across existing yards, connect to a sewer lateral, upgrade the water service, and coordinate electrical capacity with the utility provider. New construction in Berkeley is also subject to the city’s electrification requirements, so the project team will need to coordinate an all-electric design with panel capacity and equipment locations.
Stormwater deserves early attention. A new building, walkways, and hardscape can reduce the amount of open soil available for infiltration. Roof drains and surface drainage must be directed without sending water toward the Victorian foundations or neighboring parcels.
The City advises applicants to research parcel conditions, zoning, seismic information, and other site restrictions before finalizing a project. Berkeley parcel and zoning research guidance
Fire separation is a design constraint
The new apartment building will sit close to existing residential structures. That makes fire separation, exterior wall construction, openings, roof conditions, alarms, and access routes central to the design.
The required assemblies will depend on the final configuration and the applicable California building and fire codes. The project will also need a clear means of egress for the new apartments and safe access around the existing homes.
The key point is practical. Fire-rated walls are not just lines on a plan. They affect window placement, siding, roof edges, penetrations, mechanical equipment, and the order in which work is performed. Every duct, pipe, conduit, and electrical box crossing a rated assembly must be coordinated and sealed correctly.
The building permit process is where those details are reviewed. Berkeley requires building permit applications and supporting plans through its permit process, and applicants can track records, upload documents, and schedule inspections through Permits Online.
A zoning permit is not a construction start
The updated plans show that the project has moved forward in the entitlement process. That does not mean construction is ready to begin.
The team still needs to resolve the full permit package, structural design, geotechnical work, utility coordination, energy compliance, construction access, financing, and contractor procurement. Berkeley’s permit database distinguishes among application, review, resubmittal, and other project stages. The status and attachments in Permits Online are the authoritative place to track the project record.
No demolition is proposed for the two existing houses. That is a meaningful difference from a conventional redevelopment plan. The houses remain part of the site, which preserves existing housing and keeps their foundations, roofs, utilities, and residents in the construction sequence.
If the homes are occupied or rented before work begins, the owner and contractor will also need a communication and protection plan. Construction access, shutoffs, inspections, noise, and temporary disruptions cannot be treated as afterthoughts.
Why this is the useful kind of density
Backyard infill does not solve every housing problem. Eight units on one parcel will not change Berkeley’s regional supply by itself.
But it shows why small projects deserve serious construction planning. The proposal adds housing without removing the two existing houses. It places new homes near transit, commercial services, the university area, and existing infrastructure. It uses land more efficiently while retaining the street-facing character of Dwight Way.
That is the promise of soft density. It is modest in scale, but it can be difficult to build well.
The project also illustrates why early collaboration matters. Atlas Premier’s design-build approach brings designers, engineers, contractors, subcontractors, and suppliers into the process early so access, cost, sequencing, and constructability are addressed before they become field conflicts.

What owners should watch next
The next meaningful updates will not be another rendering. They will be technical.
Watch for the bedroom count, final site plan, building separation, foundation design, utility routing, fire-resistance details, construction access plan, and permit status. Those documents will show whether the project is simply adding units on paper or creating a buildable apartment complex that can coexist with the two Victorian homes.
The most honest summary is this: 2336 Dwight Way could add eight apartments behind two existing houses, but the project’s real housing contribution will depend on the bedroom mix, and its real construction risk will depend on how carefully the new building is placed beside the old ones.
Ready to move your project from concept to completion?
Contact Atlas Premier Services and Consultants today.
Atlas Premier Services and Consultants
Strategic Solutions. Trusted Execution.
Lake Merritt Plaza
1999 Harrison Street, 18th Floor
Oakland, CA 94612
Phone: (800) 994-9028
Email: info@atlas-premier.com
Disclaimer: This content is for general informational purposes only and does not constitute legal, financial, engineering, construction, regulatory, or other professional advice. Reading this content does not create a client or contractual relationship with Atlas Premier Services & Consultants. Because every project and property is different, consult qualified professionals regarding your specific circumstances. Atlas Premier Services & Consultants makes no warranties regarding the accuracy or completeness of this information and is not responsible for third-party content or references. Testimonials, examples, and case studies are illustrative only and do not guarantee similar results.