
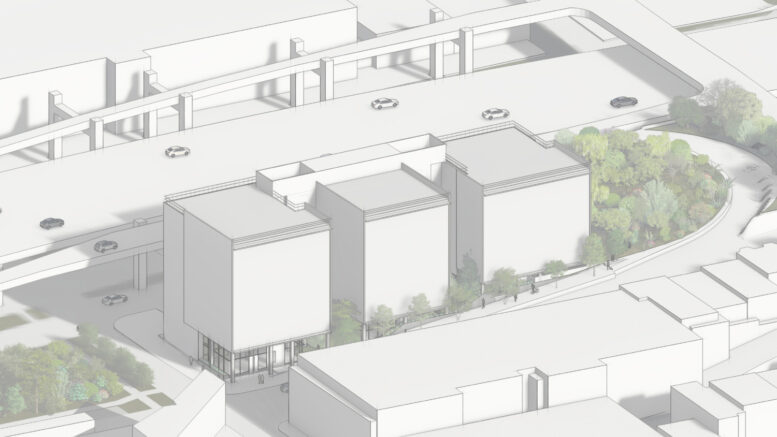
New building permits were issued September 19, 2026 for a 127-unit affordable housing project at 249 Pennsylvania Avenue in Potrero Hill, San Francisco. The vacant lot sits at the corner of Pennsylvania Avenue and Mariposa Street, immediately beside Interstate 280.
The project is led jointly by Tenderloin Neighborhood Development Corporation and Young Community Developers, with Leddy Maytum Stacy Architects responsible for the design. The current permit package calls for a nine-story building with approximately 108,530 square feet, including about 97,400 square feet of rental housing. San Francisco YIMBY reported the permit milestone and current project details on September 19, 2026.
This is more than a unit-count story. Building family housing next to a freeway forces every major system to work harder. The envelope, ventilation system, windows, acoustics, courtyards, maintenance plan, and resident communication all have to be coordinated before anyone moves in.
A Rare Infill Project With a Family-Sized Unit Mix
The current plan includes:
- 38 studios
- 15 one-bedroom apartments
- 36 two-bedroom apartments
- 35 three-bedroom apartments
- 118 bicycle parking spaces
- No vehicle parking
The two- and three-bedroom units total 71 apartments, or roughly 56 percent of the project. That is a meaningful choice. Many urban infill projects emphasize studios and one-bedrooms because smaller units can simplify financing and increase unit counts. Here, the mix gives a substantial share of the building to households that need bedrooms, storage, shared living space, and room for children.
The project is described as fully affordable housing. Earlier City documents referred to a 120-unit version of the development, so the current 127-unit permit package reflects an evolving design. That difference matters when reviewing financing, code compliance, cost per unit, and operating assumptions.
The E-Shaped Plan Does Practical Work
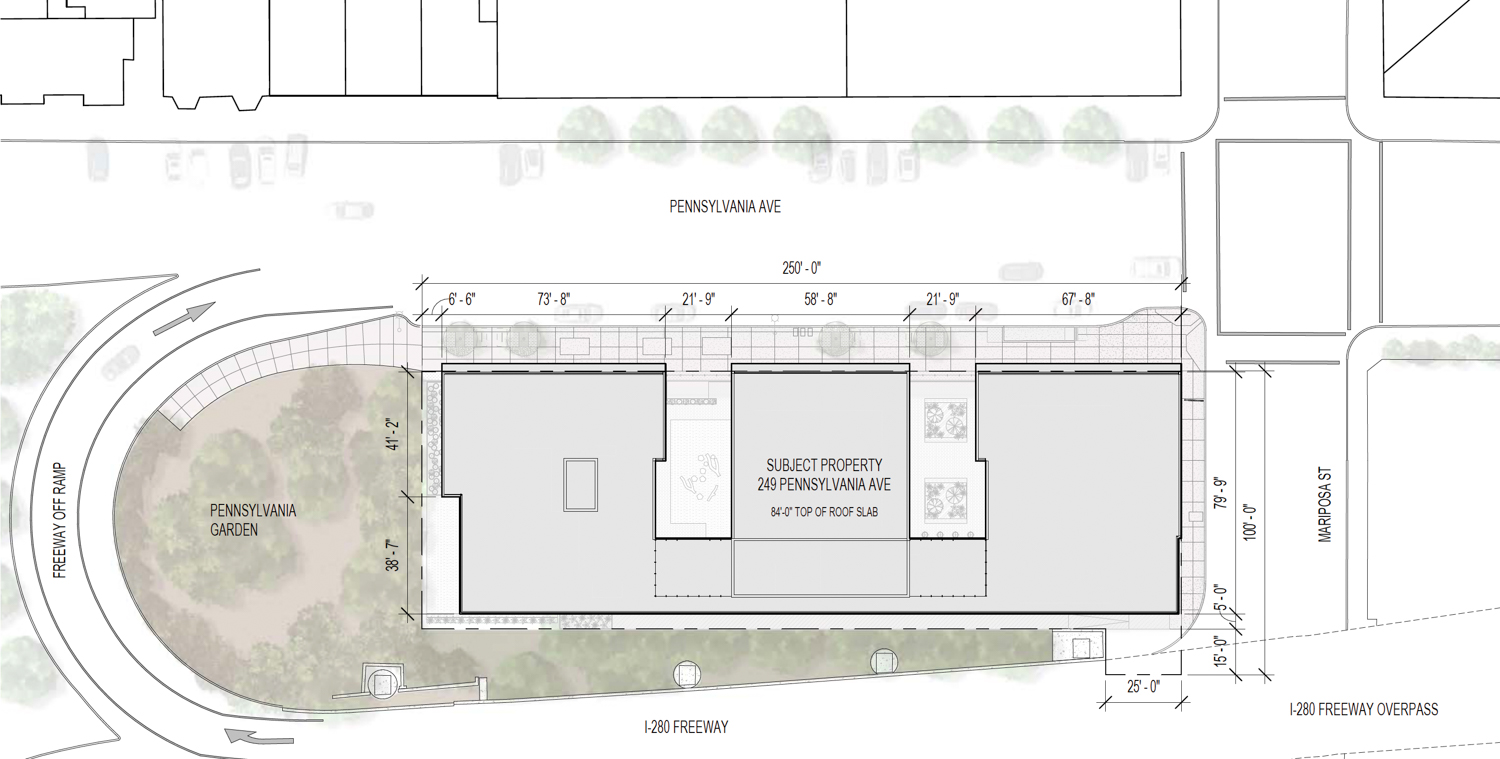
The conceptual massing shows an E-shaped apartment complex. The longer side faces I-280. Two smaller open-air courtyards face Pennsylvania Avenue.
That layout is not just a visual gesture. Building form can help separate residents from a difficult edge condition. The freeway-facing mass can act as a partial shield for interior spaces and neighborhood-facing courtyards. The courtyards can provide daylight, gathering space, and a more protected outdoor experience than a fully exposed yard.
The plan also places transparent, floor-to-ceiling windows at the corner of Pennsylvania Avenue and Mariposa Street. That should create a stronger street presence than a blank wall or service edge. But transparency and openness need to be balanced against acoustics, security, energy performance, and air quality.
The latest exterior renderings have not been released. For now, the massing illustration is the clearest public view of how the building may meet the freeway, the neighborhood, and the street corner.
Freeway-Adjacent Housing Starts With the Building Envelope
The site’s environmental record does not treat I-280 as a minor design consideration. A San Francisco Mayor’s Office of Housing and Community Development environmental assessment identifies air quality and traffic noise as conditions requiring mitigation.
The document calls for forced-air mechanical ventilation with filtered outdoor air in every residential unit. It specifies MERV 13 filtration, with outdoor air intakes located away from Interstate 280. It also states that windows facing the freeway should not be operable unless required for emergency egress.
That approach reflects a basic rule for near-roadway housing: residents should be able to maintain acceptable indoor conditions without opening a window during periods of heavy traffic or poor outdoor air quality.
The same assessment calls for weatherproofing, long-lasting caulking and weather-stripping, and high-efficiency ceiling fans. These items sound small on a drawing set. They are not small during operations. Filters need access. Seals need inspection. Replacement parts need to remain available. Property staff need clear responsibility for recurring maintenance.
A well-designed system can fail if the building does not have an operating budget and a documented inspection routine.

Noise Control Is a Resident Comfort Issue
The environmental review measured sound levels ranging from 67.8 to 73.1 dBA at the project site. The report identifies traffic from I-280, Pennsylvania Avenue, and Mariposa Street as the primary sources.
The project will need acoustically rated windows, doors, walls, and sealed exterior assemblies. The environmental assessment sets a target of no more than 45 dBA inside residential units under HUD noise guidance. Mechanical ventilation allows residents to keep windows closed while still receiving filtered outdoor air.
That combination creates a design tension. Residents often want operable windows for comfort and control. A sealed, mechanically ventilated apartment can feel restrictive if the system is noisy, poorly balanced, or difficult to adjust. The answer is not to ignore one side of the problem. It is to coordinate acoustics, ventilation, controls, and resident education from the start.
Lease-up materials should explain how the system works, when windows should remain closed, how filters are maintained, and whom residents should contact when comfort or air quality becomes a concern.
Zero Car Parking Is a Deliberate Project Decision
The project includes 118 bicycle spaces and no vehicle parking. That is consistent with the site’s urban location and access to transit, including nearby Muni, Caltrain, and regional connections. City environmental documents also identify the site as approximately 0.4 mile from the Caltrain 22nd Street station.
No vehicle parking reduces excavation, structural work, waterproofing, ventilation requirements, and long-term garage operations. It also preserves more of the site for housing rather than storing private vehicles.
That does not mean every future resident will have identical transportation needs. A family may need a car. A resident may have a disability. Deliveries, visitors, maintenance workers, and emergency responders still need a practical access plan.
The design therefore needs more than bicycle racks. It needs secure and weather-protected bike storage, accessible routes, loading management, package delivery space, curb coordination, and clear policies for move-ins, service calls, and waste collection.
The Land and Construction Math Tells the Real Story
Public records show TNDC acquired the property in 2023 for $11.35 million. The current construction estimate is approximately $60 million, excluding all development costs. The September 19 project report identifies both figures.
Using those figures:
- Land cost: approximately $11.35 million
- Construction estimate: approximately $60 million
- Combined land and construction: approximately $71.35 million
- Combined land and construction cost per unit: approximately $562,000
The construction estimate alone works out to approximately $472,000 per apartment. The combined figure is closer to $562,000 per unit before design fees, financing, permits, insurance, legal costs, environmental work, developer services, reserves, and other soft costs.
That is the point. Affordable housing is not inexpensive to build. Affordability usually comes from layered public financing, long-term restrictions, operating subsidies, tax credits, donated or discounted land, and nonprofit development capacity. The hard cost is only one ledger in a much larger project budget.
An earlier City budget document estimated total development costs for a prior version of the project at more than $123 million. That figure should not be treated as the current project budget, but it shows why the $60 million construction number cannot be read as the final all-in cost. The San Francisco Budget and Legislative Analyst report provides that earlier financing context.

Partnership Is Part of the Construction Strategy
TNDC and YCD bring different organizational histories and community relationships to the project. Their joint role also creates a need for clear decision rights.
Affordable housing projects involve more than construction drawings. The team must coordinate public funding, affordability restrictions, environmental conditions, resident services, financing milestones, agency reviews, procurement, and long-term property operations.
For a project next to a freeway, the partnership must carry the operating plan through construction. Who owns filter replacement? Who tracks acoustic performance? Who responds to resident complaints about noise? Who approves changes to the mechanical system? Who verifies that the outdoor air intakes remain protected from future obstructions?
These questions belong in the project controls, not in a handoff folder at the end.
What Happens Next
The permit issuance moves 249 Pennsylvania Avenue closer to construction, but it does not settle the schedule. The developers previously indicated that construction could begin as early as 2027, with move-ins by 2029. The project team has not released an updated timeline.
Public documents also contain earlier schedule assumptions, including an environmental assessment that anticipated an earlier construction start. Those dates should be treated as historical planning markers, not a confirmed notice to proceed.
The next useful milestones will be a current construction schedule, confirmed financing, final design documents, procurement planning, and a clear plan for environmental and air-quality mitigation. The project also has site-specific obligations related to soil management, construction dust, noise, and possible naturally occurring asbestos in the subsurface. Those issues need to be carried into the bid documents, site logistics plan, health and safety plan, and daily field reporting.
What Owners and Project Teams Should Take From This
249 Pennsylvania Avenue shows what responsible infill housing looks like when the difficult parts are placed in plain view. The unit mix responds to families. The no-car design responds to transit access and construction economics. The courtyards respond to daylight and livability. The mechanical systems respond to freeway pollution and noise.
The project also shows why design-build coordination matters. Air quality, acoustics, envelope performance, resident comfort, maintenance access, and cost control are connected. A late change to one system can create problems in four others.
For owners and developers planning housing near a freeway, the practical checklist is straightforward:
- Put the air-quality strategy in the base design, not as a late add-on.
- Locate outdoor air intakes away from traffic and other pollution sources.
- Design for filter replacement and inspection from day one.
- Treat windows, seals, doors, and wall assemblies as operating assets.
- Coordinate vehicle access even when the project has no resident parking.
- Price land, hard costs, soft costs, financing, and reserves in separate ledgers.
- Give the property manager a voice before construction documents are complete.
Atlas Premier Services and Consultants supports construction services and design-build planning for owners managing complex residential and commercial projects in the Bay Area.
Ready to move your project from concept to completion?
Contact Atlas Premier Services and Consultants today.
Atlas Premier Services and Consultants
Strategic Solutions. Trusted Execution.
Lake Merritt Plaza
1999 Harrison Street, 18th Floor
Oakland, CA 94612
Phone: (800) 994-9028
Email: info@atlas-premier.com
Project Records and Reporting
- San Francisco YIMBY, “New Building Permits For 249 Pennsylvania Avenue, San Francisco,” September 19, 2026
- San Francisco Mayor’s Office of Housing and Community Development, 249 Pennsylvania Avenue Environmental Assessment
- San Francisco Board of Supervisors, Budget and Legislative Analyst report on 249 Pennsylvania Associates, L.P.
- Atlas Premier Services and Consultants, Construction Services
- Atlas Premier Services and Consultants, Design-Build Services
Disclaimer: This content is for general informational purposes only and does not constitute legal, financial, engineering, construction, regulatory, or other professional advice. Reading this content does not create a client or contractual relationship with Atlas Premier Services & Consultants. Because every project and property is different, consult qualified professionals regarding your specific circumstances. Atlas Premier Services & Consultants makes no warranties regarding the accuracy or completeness of this information and is not responsible for third-party content or references. Testimonials, examples, and case studies are illustrative only and do not guarantee similar results.