

Concrete has passed the third floor at 34th & San Pablo, a six-story affordable housing project rising at 3419 San Pablo Avenue in West Oakland. The milestone matters for more than schedule tracking. This project is being built entirely with Type I concrete construction because the development team determined that insurance costs had changed the long-term economics of wood framing in Oakland.
That is the real story here. Structural material is no longer just a question of first cost, height, labor, or code. Insurance now sits inside the decision.
The project is being developed by the East Bay Asian Local Development Corporation, or EBALDC, with Cahill as general contractor, David Baker Architects as architect, Tipping Structural as structural engineer, and Form/Work handling the landscape design. Construction began soon after building permits were issued in April 2026. The foundation was poured by mid-July, and completion is expected in 2027, according to the current construction report.
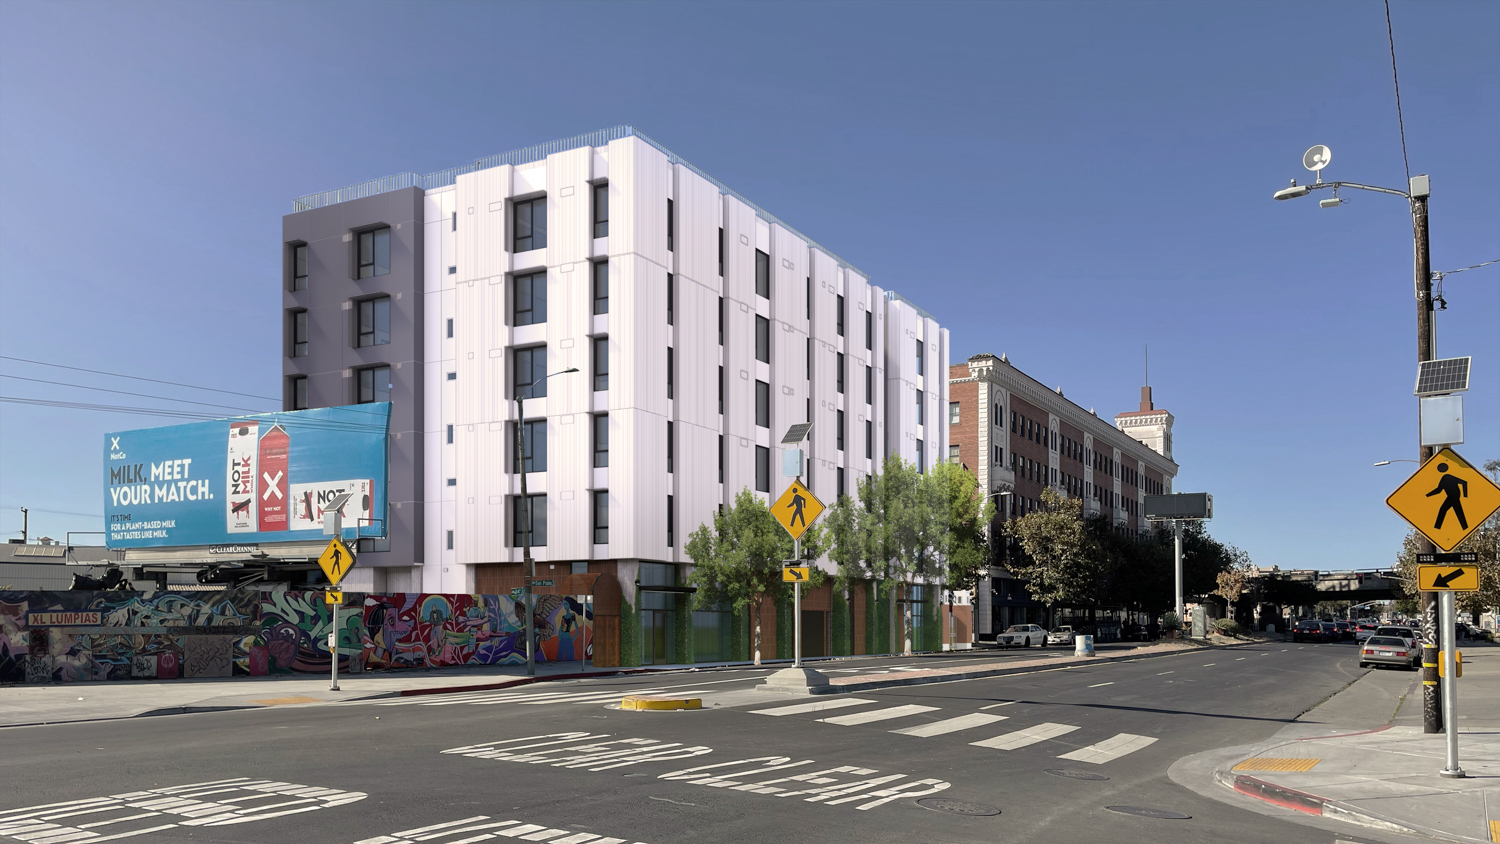
The structural decision was driven by life-cycle cost
Affordable housing developers have often relied on wood framing because it can reduce initial structural costs and move quickly on smaller and mid-rise projects. That calculation has become harder in Oakland.
According to comments from Tipping Structural reported in the project coverage, the team completed a detailed comparison of life-cycle structural costs. The analysis incorporated “recent and dramatic increases in insurance costs for wood-framed construction in Oakland.” The result was an all-concrete Type I structure rather than a wood-framed building.
That does not mean concrete is automatically cheaper. It means the cheapest material at the start of construction is not always the least expensive choice across the full ownership period.
Insurance premiums affect the development budget before the first form is set. They affect financing assumptions, operating costs, replacement reserves, and the risk profile lenders and owners must carry. A material choice that looks expensive on a bid comparison can look different once insurance, durability, fire resistance, maintenance, and future replacement are included.
For Oakland multifamily work, the practical lesson is direct. Run the structural comparison early. Include insurance quotes, not just subcontractor pricing. If the analysis happens after the building has already been designed around wood framing, the team may have missed its best opportunity to change course.
Atlas Premier’s development services approach follows the same basic discipline. Cost, code, schedule, operations, and long-term ownership need to be reviewed together. A structure is not just a construction line item. It is part of the asset’s operating plan.
Passing the third floor is a real construction milestone
“Concrete has passed the third floor” sounds simple. On a six-story building, it means the project has moved beyond the foundation and is repeating its vertical construction cycle.
A typical concrete sequence involves reinforcing steel, embeds, formwork, inspections, concrete placement, curing, stripping forms, and preparation for the next level. The work must coordinate structural walls, columns, slabs, stairs, shafts, sleeves, and openings for the mechanical, electrical, and plumbing trades.
The exact pour cycle depends on crew size, formwork systems, inspections, weather, material supply, and the building’s geometry. But once the team establishes a repeatable floor-by-floor rhythm, progress becomes easier to see from the street. The structure begins to show its final scale.
At 34th & San Pablo, the foundation was poured by mid-July. By September 21, concrete had moved above the third floor. That sequence indicates that the project has transitioned from below-grade and foundation work into the main vertical frame. It does not guarantee an on-time finish. Weather, inspections, interior procurement, utility coordination, and finish work still control the back half of the schedule. But it is a meaningful sign that the core construction operation is moving.
The next challenge is turning structural speed into enclosure speed. Window systems, exterior panels, waterproofing, roofing, and building services must follow closely. A concrete frame can rise quickly while the interior schedule waits if the enclosure and long-lead equipment are not ready.
Sixty homes, with family-sized units at the center
The project will add 60 fully affordable apartments to West Oakland. The unit mix includes 13 studios, 13 one-bedroom apartments, 22 two-bedroom apartments, and 12 three-bedroom apartments.
That is 34 two- and three-bedroom homes. More than half of the units are sized for families, roommates, or households that need separate bedrooms. That matters in a market where small apartments are often easier to fit into a constrained development budget.
EBALDC’s earlier project description states that the development will replace a surface parking lot and small structures next to the California Hotel with new homes and community space. Residents will have access to common rooms and residential services, according to EBALDC’s project announcement.
The building will total about 60,000 square feet. Approximately 37,060 square feet will be housing, with 1,400 square feet of retail, 3,920 square feet of common rooms, and 4,000 square feet dedicated to residential services. Those non-residential spaces are not leftover areas. They are part of how the building will function after construction ends.
For the long-term owner-operator, the quality of those spaces will matter just as much as the apartment interiors. Durable finishes, clean circulation, good lighting, acoustic control, and accessible service areas reduce friction for residents and staff. The building has to work on an ordinary Tuesday, not just at the ribbon cutting.
Less parking, more connection to transit
The site sits on a 0.35-acre parcel along San Pablo Avenue between 34th and 35th Street, close to I-580. MacArthur BART is approximately 20 minutes away on foot or six minutes by bicycle, according to the project report.
Parking will include 16 vehicle spaces and 72 bicycle spaces. That ratio reflects the site’s urban location and its connection to transit. It also changes the construction and operating plan.
Fewer vehicle spaces can reduce excavation, paving, stormwater treatment, and long-term parking maintenance. More bicycle storage requires its own decisions about access control, lighting, security, repair space, and daily cleaning. Bicycle rooms get used hard. They need to be designed and operated as working spaces, not as decorative storage closets.
The low-parking plan also puts more pressure on the surrounding public realm. Sidewalk quality, lighting, curb access, transit reliability, and safe bicycle routes all affect whether residents can use the transportation choices the project assumes.
The facade has a maintenance plan built into it
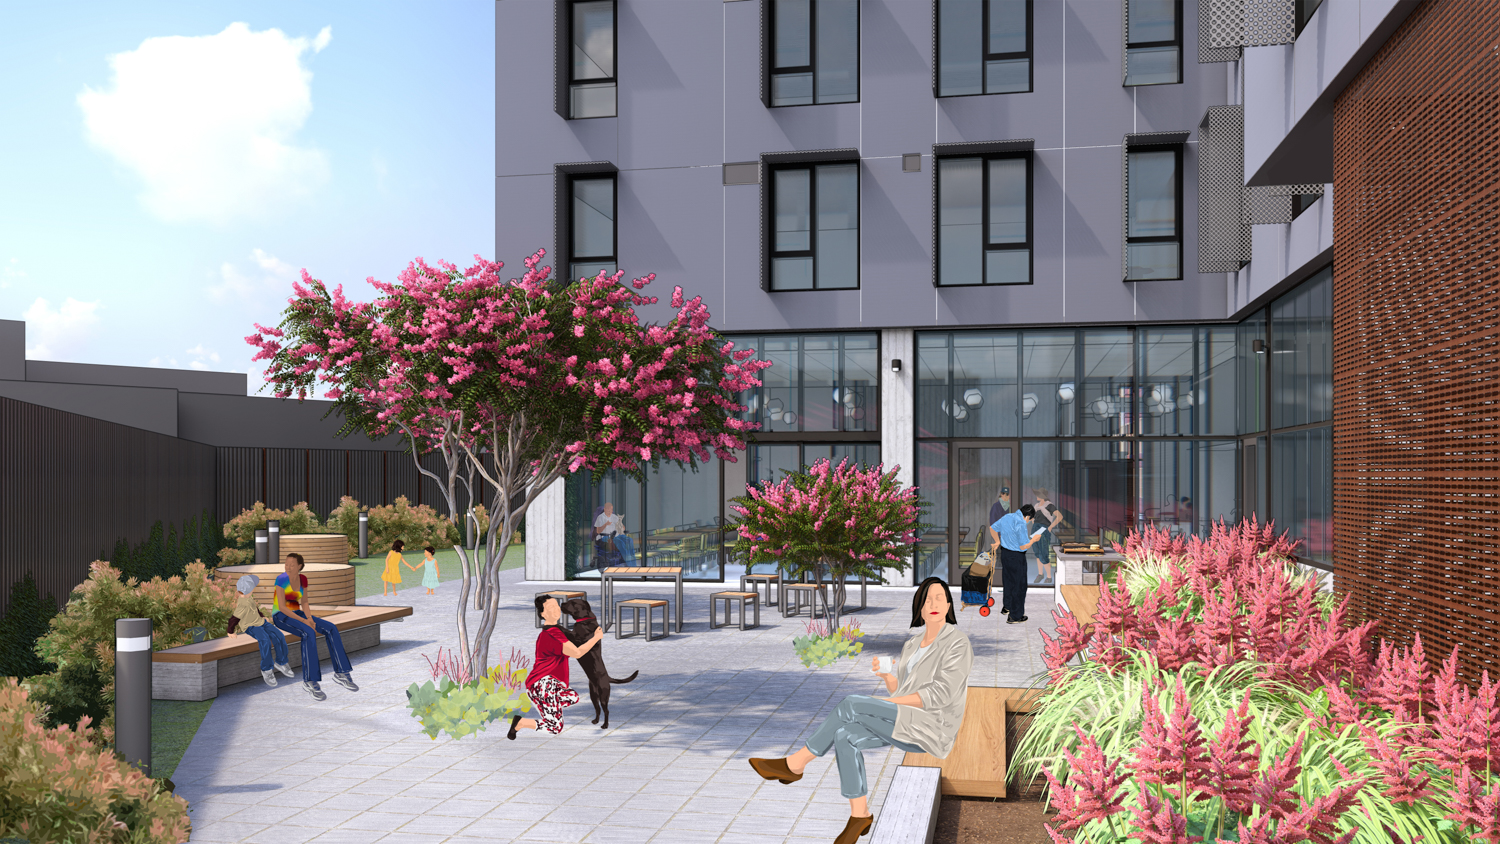
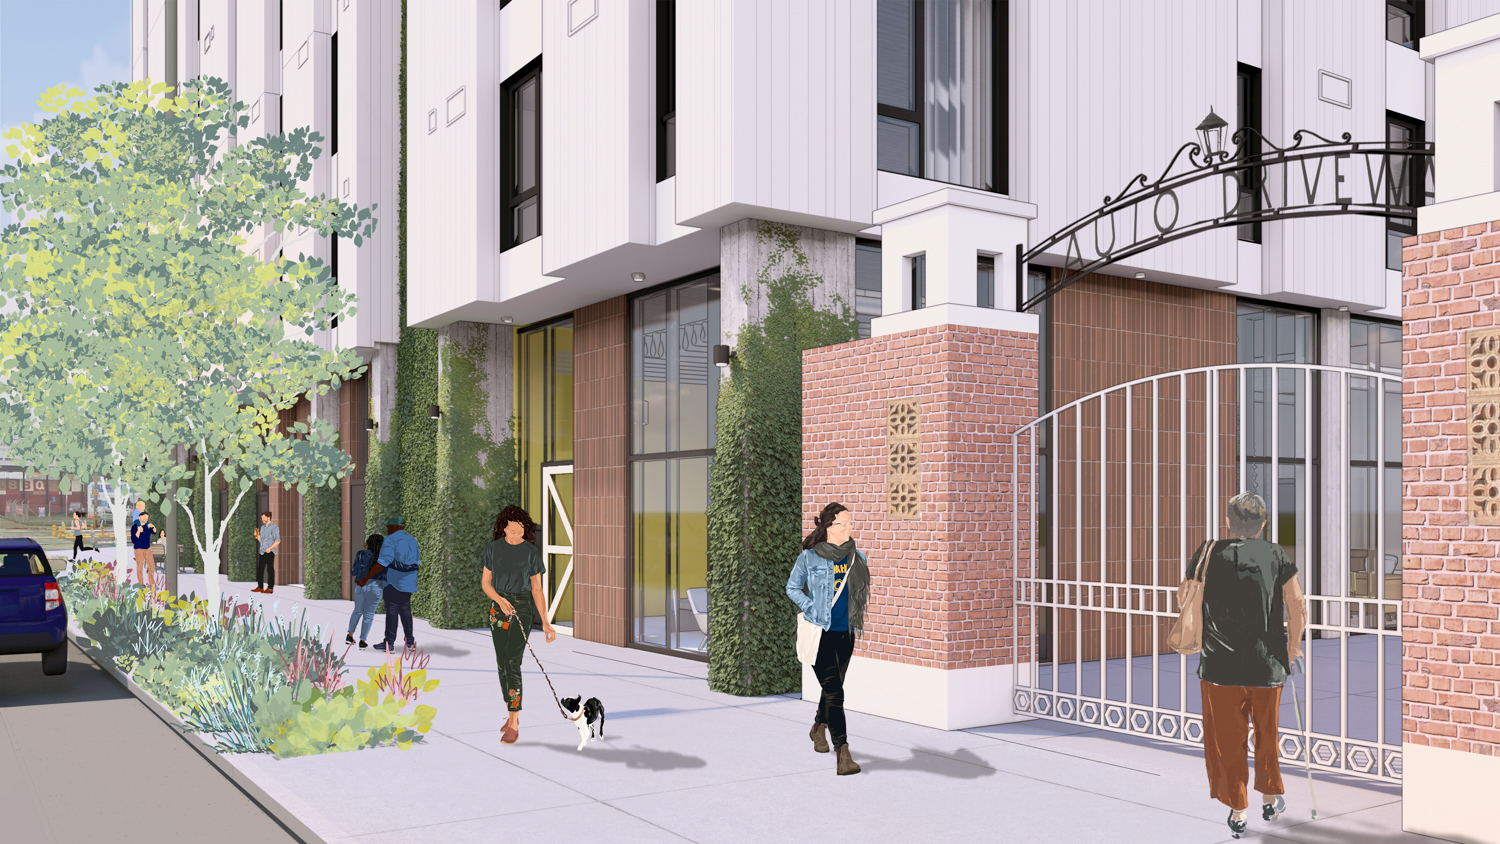
David Baker Architects’ design uses white and black tones, exposed concrete pillars, and a full-height ivy-green wall beside the residential lobby. The proposed facade materials include fiber cement siding, panels, vertical board-form concrete, perforated metal, transparent glass, and weathered steel. Sunshades above the windows are intended to improve interior comfort during sunny conditions.
The palette is restrained. The maintenance obligations are not.
Fiber cement panels need inspection at joints, fasteners, coatings, and transitions. Perforated metal can collect dust and debris. Board-form concrete needs a clear approach to staining, patching, and graffiti removal. Weathered steel requires careful detailing so runoff does not damage adjacent materials. Sunshades need access for cleaning and periodic inspection.
The green wall will also require a long-term plan. Form/Work is overseeing the streetscape, rear courtyard, and green wall. The courtyard will extend toward 34th Avenue, with a sliding access gate connecting residents to the street.
Green walls can improve the character of a project, but they are living building systems. Irrigation, drainage, plant replacement, pruning, pest control, and access for maintenance all need assigned responsibility. A green wall without an operating budget becomes a recurring repair problem.
The owner should have a landscape maintenance matrix before turnover. It should identify who inspects the irrigation system, how often planting is replaced, where shutoff valves are located, and how staff reach the upper portions of the installation.
What Oakland owners should take from the project
The first lesson is that insurance belongs in design decisions. Owners should ask for a documented comparison of structural systems that includes premiums, deductibles, construction risk, replacement exposure, and expected maintenance.
The second is that schedule reporting should focus on production milestones. Foundation complete, structure above the third floor, building enclosure started, permanent power connected, and inspections passed tell a better story than a general statement that construction is progressing.
The third is that affordable housing still needs an operator’s perspective during design. Common rooms, residential services, bicycle storage, courtyards, gates, green walls, and retail spaces all create future work orders. They should be evaluated for access, durability, cleaning, security, and replacement.
The fourth is that family-sized housing changes the building’s daily demands. More two- and three-bedroom units may mean more bicycles, strollers, deliveries, shared-space use, and wear at entries and corridors. Those patterns should shape the maintenance plan before residents move in.
Finally, the project shows why early coordination matters. Atlas Premier’s design-build approach brings owners, designers, engineers, contractors, subcontractors, and suppliers into the conversation early. That does not remove every risk. It gives the team more time to identify the risks that matter most.
34th & San Pablo is still under construction. The final test will come after the concrete is complete, the apartments are occupied, and EBALDC is operating the building through its first rainy season, first maintenance cycle, and first full year of resident use. For now, the project offers a clear signal to Oakland’s multifamily market: structural choices are being priced against the full life of the building, and insurance has become part of that equation.
Ready to move your project from concept to completion?
Contact Atlas Premier Services and Consultants today.
Atlas Premier Services and Consultants
Strategic Solutions. Trusted Execution.
Lake Merritt Plaza
1999 Harrison Street, 18th Floor
Oakland, CA 94612
Phone: (800) 994-9028
Email: info@atlas-premier.com
Disclaimer: This content is for general informational purposes only and does not constitute legal, financial, engineering, construction, regulatory, or other professional advice. Reading this content does not create a client or contractual relationship with Atlas Premier Services & Consultants. Because every project and property is different, consult qualified professionals regarding your specific circumstances. Atlas Premier Services & Consultants makes no warranties regarding the accuracy or completeness of this information and is not responsible for third-party content or references. Testimonials, examples, and case studies are illustrative only and do not guarantee similar results.