
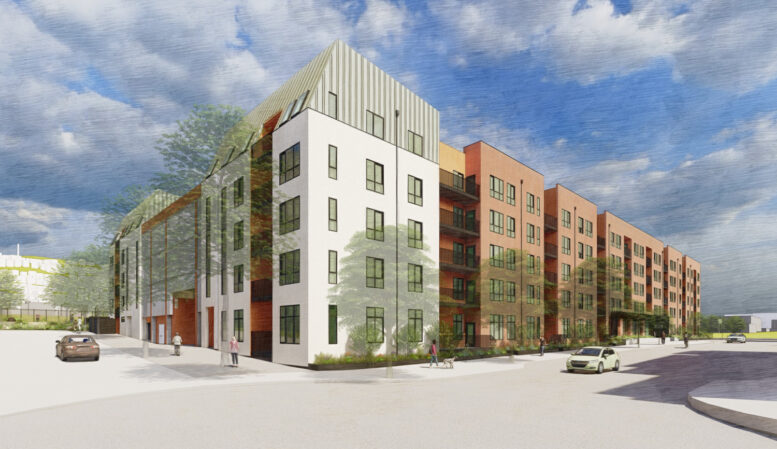
A major housing project does not move from paper to occupancy in one clean pour. It advances through foundations, utility work, building permits, financing, inspections, and a long list of handoffs. At Balboa Reservoir in San Francisco, that process is now visible. New building permits have been filed for three apartment buildings, while two affordable housing buildings are already under construction.
The result is a reported 704 units in motion within a planned 1,100-unit mixed-income neighborhood across from the City College of San Francisco campus. That is nearly two-thirds of the master plan. For owners, developers, and operators, the more useful story is not just the unit count. It is how a large urban project is being sequenced so infrastructure, affordable housing, market-rate housing, open space, and long-term operations can fit together.
The Permit Filings Add Three More Apartment Buildings
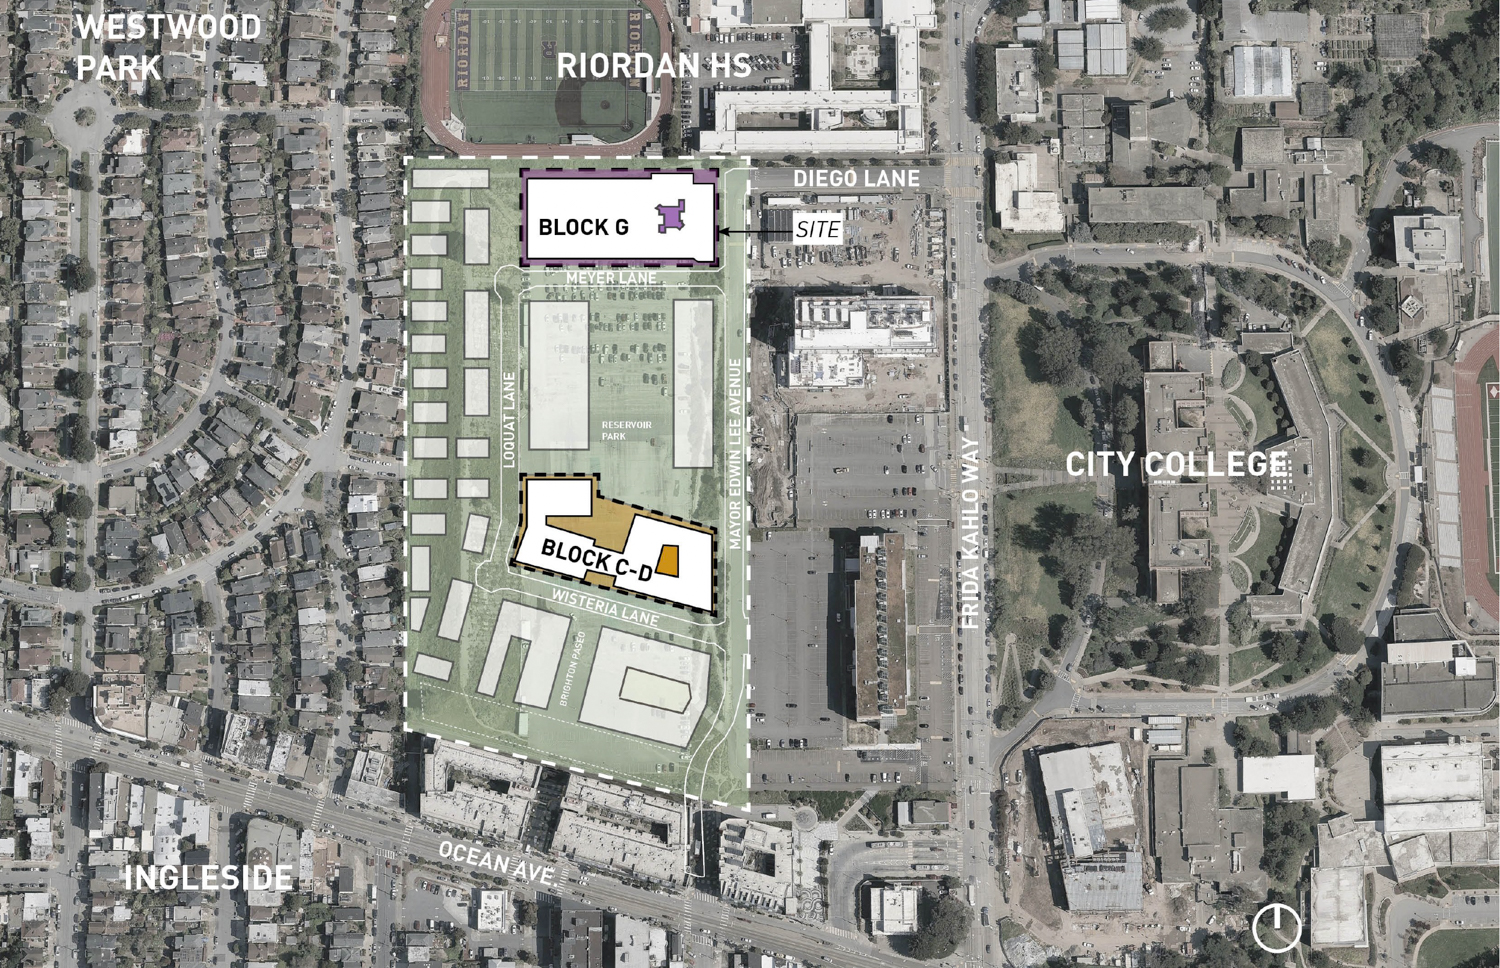
The latest filings cover multiple blocks within Balboa Reservoir.
Blocks C and D were filed together at 198 Wisteria Lane. The filing describes 243 market-rate apartments in Type 3A over Type 1A construction. In plain terms, that means wood-framed residential construction above a lower podium structure designed for different building and occupancy requirements. This arrangement is common in urban multifamily development because it allows a site to support more homes while concentrating parking, circulation, services, and other functions at the lower levels.
A second filing at 170 Meyer Lane describes a five-story mixed-use building with 174 apartments and a podium garage. The June-filed plan set for Block G describes a 164-unit apartment building with 61 one-bedroom units, 89 two-bedroom units, and 14 three-bedroom units. The Block G plan includes parking for 206 cars and 118 bicycles. The current permit filing report identifies the three buildings, unit counts, and parking program. [1]
There is one detail that deserves careful handling. The reported 174 apartments at 170 Meyer Lane and the 164-unit Block G plan set may reflect separate scopes, a revised plan, or different descriptions of the same portion of the development. They should not be added together until the City’s permit record or the project team confirms the relationship. The reported 704-unit progress figure remains the central milestone.
A Master Plan Needs More Than Buildings

Balboa Reservoir is planned as a new neighborhood on approximately 17 acres. The approved program calls for about 1,100 homes, roughly half of them affordable or workforce units. It also includes approximately four acres of open space, a central park, a childcare center for up to 100 children, community facilities, new streets, bicycle infrastructure, and transportation improvements. [2]
That combination changes the construction sequence. A project of this size cannot treat each apartment building as an isolated job. Roads and utilities must arrive early enough to serve vertical construction. Finished grades must coordinate with building entries, stormwater systems, sidewalks, and public spaces. Open space must be phased so residents and neighbors have usable connections as the neighborhood grows.
The city’s approved planning documents describe Balboa Reservoir as a project with its own Development Agreement, Special Use District, and Design Standards and Guidelines. Those documents establish the framework for future phase applications and building approvals. The San Francisco Planning Department’s project page records the approval history and implementation structure. [3]
This is where master planning becomes field management. A missed utility decision can affect several buildings. A delayed street segment can affect deliveries, emergency access, and inspections. A change in one podium can alter the grading or public-realm work around it. The drawing set may be divided by block, but the site behaves as one operating system.
Affordable Housing Is Leading the First Phase
Two affordable housing complexes are already under construction.
Block A contains 159 units. Block E contains 128 units. Together, they will add 288 homes in the first phase, according to the current project report. [1] The official Balboa Reservoir construction update lists site work beginning in November 2025, construction for Building E beginning in March 2026, infrastructure substantial completion in March 2027, and Building E substantial completion in January 2028. The project’s construction schedule is available here. [4]
That order matters. Affordable housing often depends on layered public financing, tax credits, agency approvals, and construction draw requirements. The schedule is not controlled by one private lender or one owner. It requires coordination among the developer, housing agencies, lenders, general contractor, design team, and public partners.
BRIDGE Housing Corporation and AvalonBay Communities are leading the master development alongside Mission Housing Development Corporation. That partnership brings different delivery responsibilities to the same site. BRIDGE and Mission Housing have experience with affordable housing financing and operations. AvalonBay brings experience in large-scale multifamily development and long-term residential management. The master plan identifies the development partners and the project’s mixed-income goals. [5]
The first phase also creates an operating test. New residents will arrive while other blocks remain active construction zones. Construction access, noise, dust, temporary paths, security, and resident communication will need active management. For property managers, turnover is not the finish line. It is the point when the building must work every day.
Type 3A Over Type 1A Requires Tight Coordination
The Blocks C and D filing identifies Type 3A over Type 1A construction. This arrangement creates a clear division between the residential structure above and the lower podium below, but it also creates demanding coordination points.
The design team must align columns, shear walls, stairs, elevators, fire separations, mechanical systems, plumbing risers, and electrical distribution between the two construction types. The transition slab carries significant responsibility. It receives loads from the upper structure while also supporting the lower building program.
Construction managers will be watching several risk areas:
- Podium waterproofing and drainage before below-grade or enclosed work proceeds.
- Fire-resistance assemblies at the transition between construction types.
- Shaft and riser locations that must remain accessible through several trades.
- Long-lead electrical, elevator, and mechanical equipment.
- Delivery routes that can serve more than one active building.
- Inspection sequencing across separate permits and phases.
That work is not glamorous. It is where schedules are protected or lost. A project team that resolves the transition details early has a better chance of keeping framing, rough inspections, enclosure, and interior work moving in sequence.
Pyatok is identified as the designer for the Block G plan set. The broader Balboa Reservoir master plan was developed with Van Meter Williams Pollack in partnership with Pyatok and GLS. The design approach includes stepped buildings, pedestrian-oriented streets, public gathering areas, and a central green. [6]
What 704 Units in Motion Actually Means
The phrase “704 units in motion” is useful, but it does not mean 704 completed homes.
The number combines buildings under construction with buildings moving through the permit and development process. That is still meaningful progress. A filed permit represents a substantial investment in design, engineering, agency coordination, financing preparation, and construction planning. But permits remain a milestone before inspections, procurement, vertical construction, commissioning, and occupancy.
For owners and developers, the practical lesson is simple: track the project by gates, not headlines.
| Project gate | What it confirms |
|---|---|
| Master plan approval | The overall land-use and public-benefit framework |
| Phase approval | The buildings, infrastructure, and public improvements included in a phase |
| Building permit filing | Construction documents have entered agency review |
| Permit issuance | The project can move toward legal construction under the approved scope |
| Construction start | Site or vertical work has begun |
| Substantial completion | The building is near operational turnover |
| Occupancy | Residents can legally move into completed areas |
Balboa Reservoir’s current public schedule points to first-phase completion as early as 2028, but individual buildings will move on their own permit, financing, and construction schedules. The public project site also identifies more than four acres of open space and a central park as part of the neighborhood plan. [2]
The Delivery Lesson for Bay Area Projects
Balboa Reservoir shows why large projects need a delivery plan before they need a groundbreaking photograph.
The site has public land, private development, affordable housing, market-rate housing, multiple development partners, shared infrastructure, and a future resident population with different needs. That mix creates opportunity, but it also creates interfaces. Every interface needs an owner, a decision date, and a documented handoff.
For a property owner planning a major addition, multifamily development, or commercial project, the same discipline applies at a smaller scale. Establish the scope. Confirm the code path. Lock the utility assumptions. Identify long-lead materials. Separate permit milestones from construction milestones. Build the operating plan before turnover.
Atlas Premier approaches development and design-build delivery through early coordination among owners, designers, engineers, contractors, vendors, and suppliers. The goal is practical. Resolve conflicts before they reach the field, keep decisions visible, and protect the schedule through disciplined project management.
Balboa Reservoir is not finished. But the project has moved beyond a master plan on a presentation board. With 704 of 1,100 units reported in motion, the neighborhood is beginning to take physical shape, one phase and one building system at a time.
Ready to move your project from concept to completion?
Contact Atlas Premier Services and Consultants today.
Atlas Premier Services and Consultants
Strategic Solutions. Trusted Execution.
Lake Merritt Plaza
1999 Harrison Street, 18th Floor
Oakland, CA 94612
Phone: (800) 994-9028
Email: info@atlas-premier.com
Sources
[1] Andrew Nelson, “New Building Permits Filed In Balboa Reservoir Masterplan, San Francisco,” San Francisco YIMBY, September 6, 2026, https://sfyimby.com/2026/09/new-building-permits-filed-in-balboa-reservoir-masterplan-san-francisco.html, accessed September 6, 2026.
[2] Balboa Reservoir, “Introducing Balboa Reservoir,” Balboa Reservoir project website, https://balboareservoir.com/, accessed September 6, 2026.
[3] San Francisco Planning Department, “Balboa Reservoir and Community Advisory Committee,” City and County of San Francisco, https://sfplanning.org/project/balboa-reservoir-and-community-advisory-committee-cac, accessed September 6, 2026.
[4] Balboa Reservoir, “Construction Updates,” Balboa Reservoir project website, https://balboareservoir.com/construction-updates/, accessed September 6, 2026.
[5] Balboa Reservoir, “The Project,” Balboa Reservoir project website, https://balboareservoir.com/the-project/, accessed September 6, 2026.
[6] Van Meter Williams Pollack, “Balboa Reservoir Master Plan,” VMWP, https://www.vmwp.com/projects/balboa-reservoir/, accessed September 6, 2026.
Disclaimer: This content is for general informational purposes only and does not constitute legal, financial, engineering, construction, regulatory, or other professional advice. Reading this content does not create a client or contractual relationship with Atlas Premier Services & Consultants. Because every project and property is different, consult qualified professionals regarding your specific circumstances. Atlas Premier Services & Consultants makes no warranties regarding the accuracy or completeness of this information and is not responsible for third-party content or references. Testimonials, examples, and case studies are illustrative only and do not guarantee similar results.