
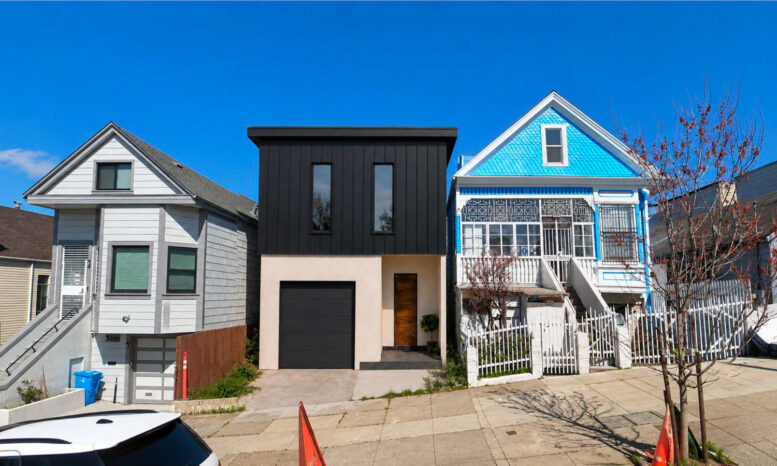
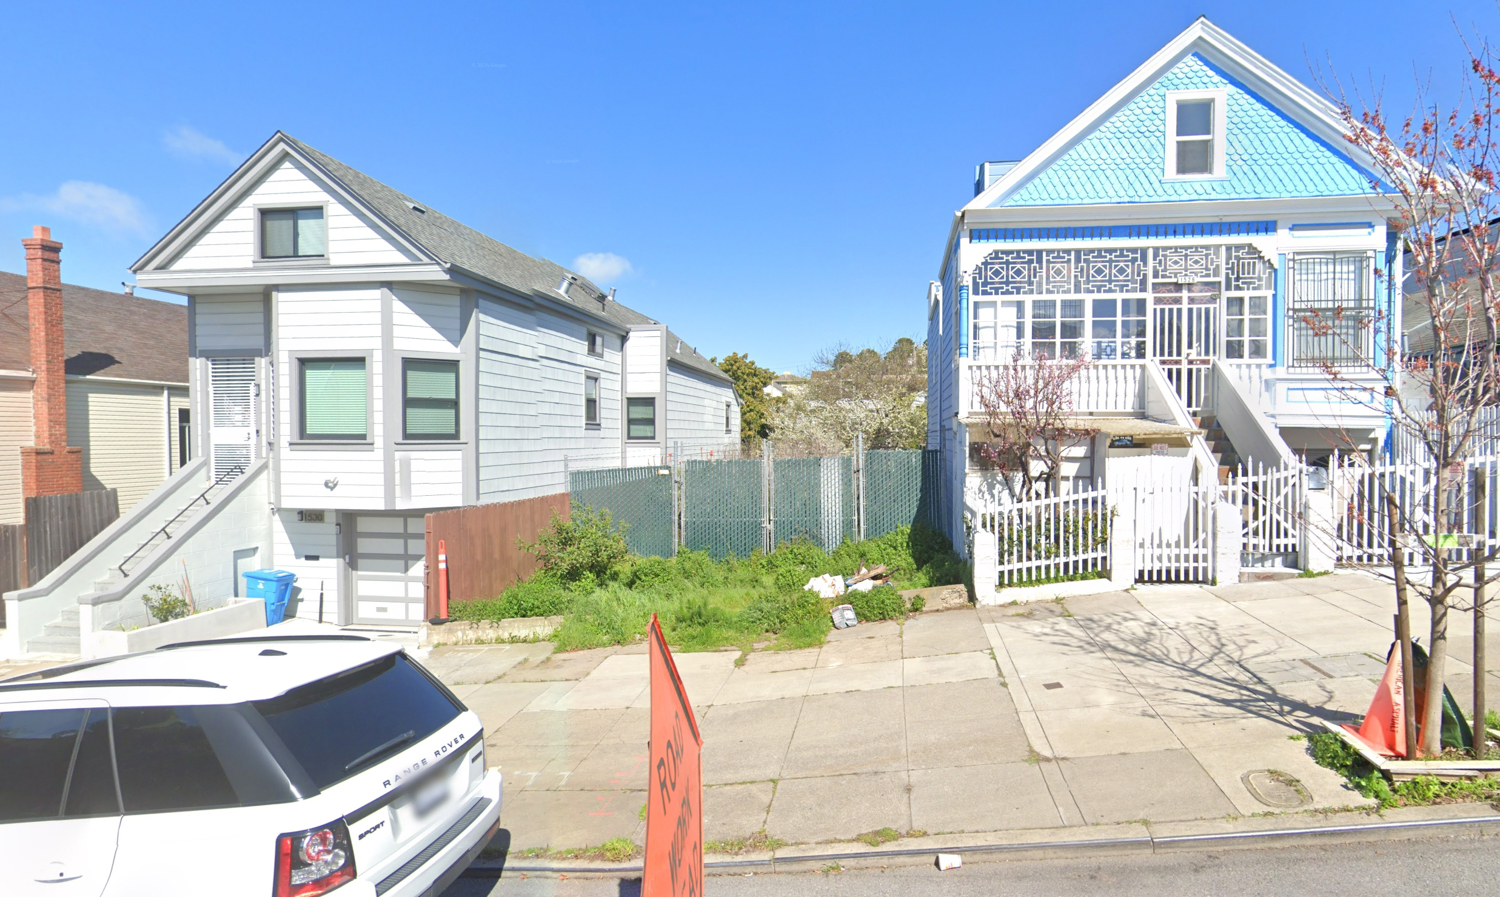
A vacant lot rarely looks like a major development story. There is no tower crane, no ribbon-cutting, and no glossy master plan. Usually, there is only a break in the street wall, a patch of open ground, and the quiet evidence that a neighborhood has been waiting.
That is why permits filed on September 14, 2026, for 1528 Newcomb Avenue deserve a closer look. The proposal would place one two-bedroom home on a roughly 0.06-acre vacant parcel in Bayview, between Lane Street and Third Street. Roof and Realm, a Concord-based modular home designer and builder, is listed as both property owner and designer. The project report is available through San Francisco YIMBY.
This is not a large housing project. It is one residence. But one residence can still repair a missing piece of the city.
A Small Project With a Serious Program
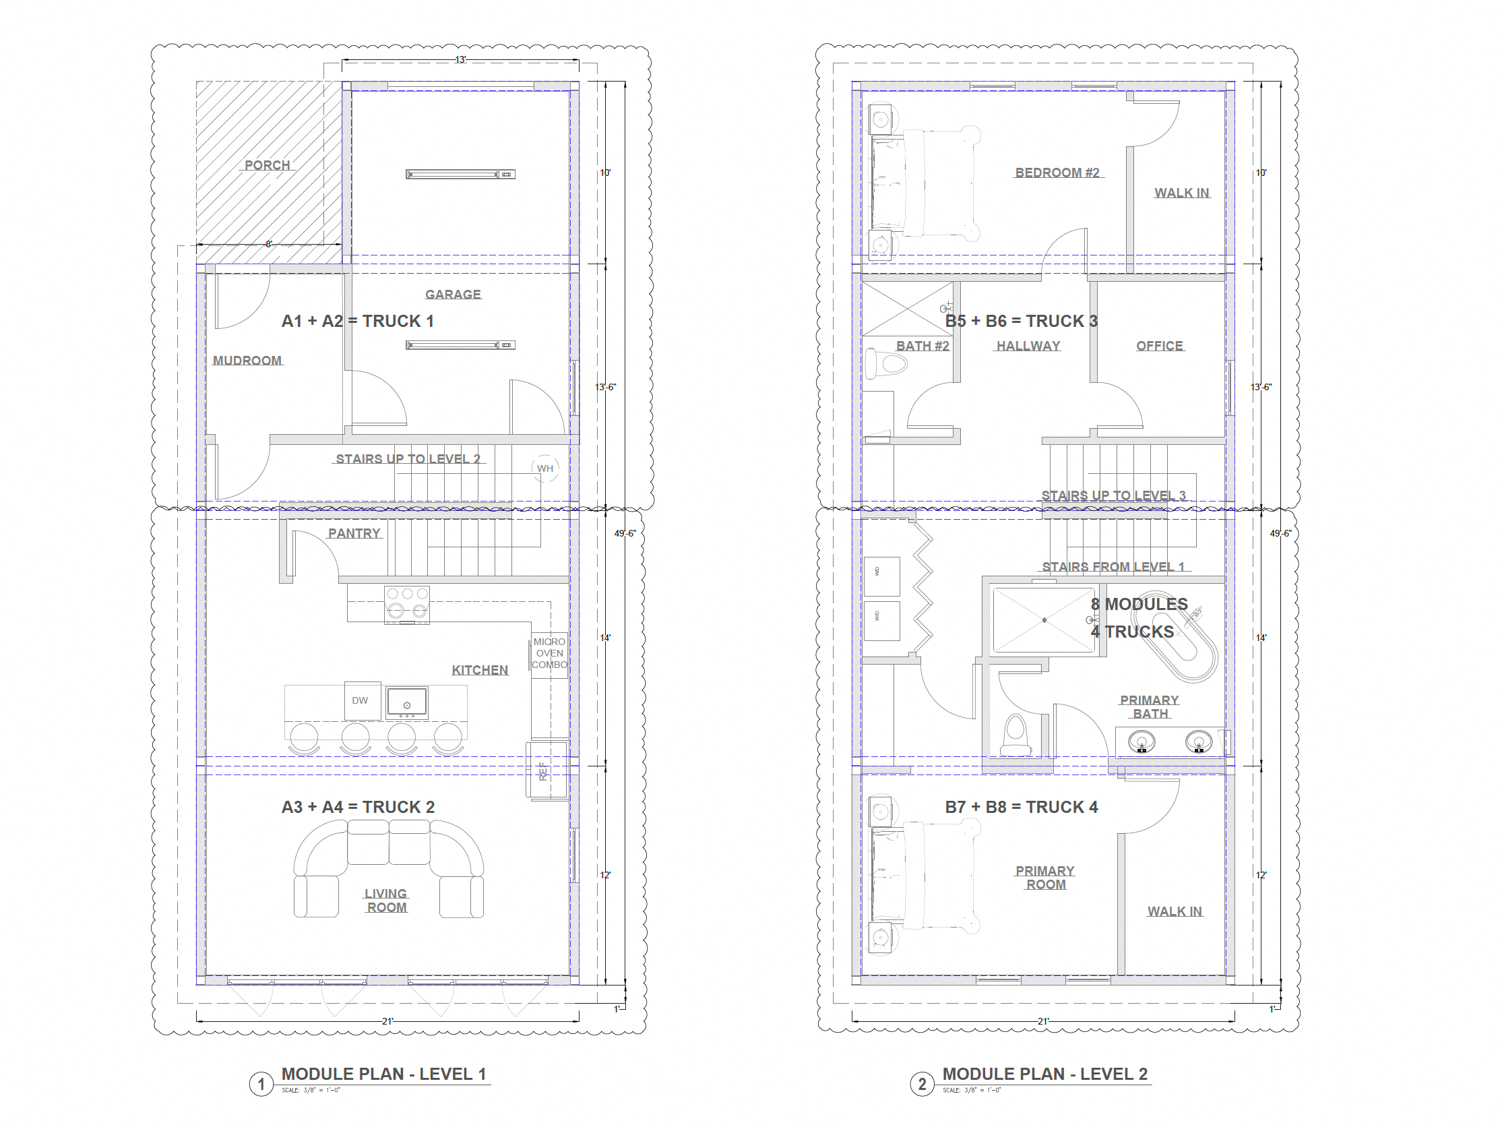
The proposed house would rise two floors and include two bedrooms, a single-car garage, and a front porch. The design uses eight modular pieces, with smooth stucco at the ground level and vertical-board metal panels above. The roofline is flat and horizontal. The front elevation is compact and deliberately simple.
The filing remains early in the development process. The reported construction cost and schedule have not been established. Permit filing does not mean that construction has begun, and the project will still need to move through San Francisco’s review, approval, inspection, and closeout requirements.
Still, the program matters.
A two-bedroom home serves a different need than a studio or one-bedroom unit. It can support a couple, a small family, roommates, or a household that needs a separate bedroom for work, caregiving, or guests. On a tight urban parcel, those choices matter. The building is small, but the household it supports does not have to be.
Bayview’s History Is Built Into the Block
The Newcomb Avenue site sits close to several places that explain Bayview’s history better than any single planning document.
The Bayview Opera House Ruth Williams Memorial Theater stands nearby at Third and Newcomb Streets. Originally called the South San Francisco Opera House, the building was constructed in 1888 by South San Francisco Masonic Lodge No. 212. The San Francisco Municipal Transportation Agency describes it as the city’s oldest theater, a community venue that hosted dramas, vaudeville performances, dances, rallies, and public events.
Its preservation story is just as significant as its age. The building became a San Francisco Landmark in 1968 and was later listed on the National Register of Historic Places. It was renamed for Ruth Williams, a producer, playwright, and actress who helped keep the building from being lost and supported its continued role as a neighborhood cultural space.
Some secondary accounts differ on the architect attributed to the original building and on the date of its federal historic listing. The reliable point is the larger one. This is an 1888 community building that survived changing ownership, changing neighborhoods, and long periods of uncertainty because people insisted that it still mattered.
That is the same question raised by a vacant lot nearby. What should happen to a piece of land after years of underuse? Who gets to decide whether it remains a gap or becomes part of the neighborhood again?
From Shipyard Neighborhood to Development Pressure
Bayview-Hunters Point did not become a major Black neighborhood by accident.
During World War II, the Hunters Point Naval Shipyard expanded rapidly and drew workers from across the country, including thousands of Black workers who arrived during the Great Migration. Housing discrimination, restrictive covenants, redlining, and segregated public housing sharply limited where Black families could live in San Francisco.
The San Francisco Planning Department’s African American Citywide Historic Context Statement documents the major forces that shaped this history, including wartime migration, postwar segregation, urban renewal, civil rights organizing, and Black out-migration.
The neighborhood also absorbed the effects of industrial decline, environmental burdens, demolition, and decades of uneven public and private investment. Vacant parcels are not neutral. Some emerged from demolished structures. Others remained underbuilt because financing, ownership, infrastructure, or market conditions made construction difficult. Many are physical reminders of decisions made long before the current owner or designer arrived.
That history does not mean every vacant lot has one simple solution. It does mean that infill must be judged in context. New construction should add housing without erasing the people, businesses, landmarks, and cultural institutions that make the neighborhood itself worth investing in.
Third Street Was a Transportation Spine Before It Was a Development Strategy
The site is close to Third Street and a station served by the Muni Metro T Third line. That connection is not a minor amenity. It is part of the physical structure of the neighborhood.
According to the SFMTA’s history of the T Third line, rail service along the corridor dates back to the streetcar era. Electric streetcars reached the Bayview area in the late nineteenth century. After World War II, buses replaced streetcars along much of Third Street. The T Third began full weekday service in April 2007, restoring rail service to a corridor that had been without it for decades.
The proposed home would not require a new transit line, new park, or new cultural facility. Those public investments already exist. A resident at 1528 Newcomb would be able to reach Hilltop Park, the playground, the Opera House, Third Street businesses, and Muni without asking the public sector to build an entirely new neighborhood around the parcel.
That is one of the strongest arguments for well-planned infill. It places new housing near infrastructure that taxpayers and residents have already supported.
What Eight Modules Change on a Small Site
Modular construction does not eliminate the hard parts of building. It changes when and where certain tasks happen.
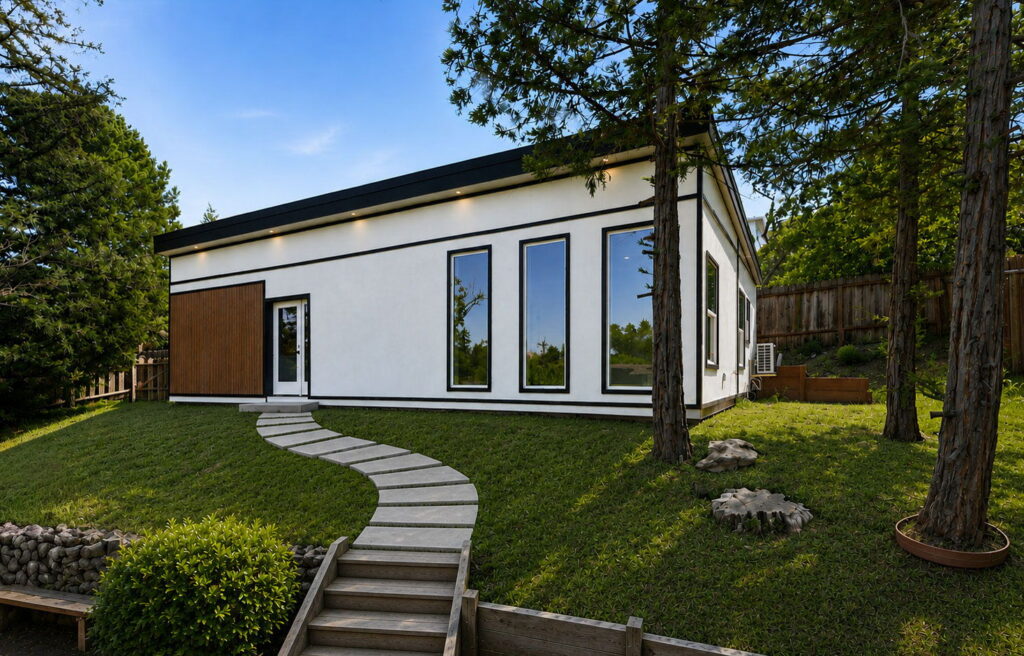
Roof and Realm’s published construction process describes factory-built homes designed for transportation, then assembled on prepared foundations. The company also describes steel construction, slab foundations, perimeter footings, and stem walls as part of its standard approach.
For a small urban project, the likely sequence is straightforward but demanding:
- Confirm the permit set, utility locations, site constraints, and survey information.
- Prepare the lot and construct the foundation.
- Coordinate factory production with site readiness.
- Transport the eight modules to San Francisco.
- Set the modules, connect structure and utilities, and complete exterior and interior work.
- Finish inspections, testing, punch-list work, and occupancy requirements.
The advantage is not magic. Factory work can provide more controlled conditions for repeated tasks and may reduce the amount of construction activity required on the street. It can also shorten the period in which a small site is occupied by crews, deliveries, equipment, and material storage.
The risk is sequencing. If the foundation is not ready, the modules cannot be set. If a utility connection is unresolved, the building may sit substantially complete but unable to move through final inspections. If transportation access, crane operations, or street-use requirements are not coordinated early, the schedule can lose the very benefit modular construction is meant to provide.
On a 0.06-acre parcel, logistics are not a back-office issue. They are the project.
The Front Porch Is More Important Than It Looks
The proposed front porch deserves attention.
A vacant lot breaks the rhythm of a block. It interrupts windows, doors, stoops, landscaping, and the informal observation that comes from people living close to the street. A porch does not recreate everything that was lost, but it establishes a threshold between private life and public space.
That matters in a neighborhood with a long tradition of community gathering. The nearby Opera House was not built as a private monument. It was built as a place where people came together. The Third Street corridor developed around movement, commerce, work, and social life.
A front porch gives the new home a modest version of that same relationship. It faces the street. It acknowledges pedestrians. It makes the house part of a block rather than an object placed behind a garage door.
Good urban design is often this plain.
One Home Is Not Enough. One Home Still Counts.
No responsible observer should pretend that one house solves Bayview’s housing needs. It does not address displacement by itself. It does not replace affordable housing, community ownership, tenant protections, environmental cleanup, or public investment. Those larger needs remain.
But the answer cannot be to dismiss small projects because they are small.
San Francisco’s housing debate often focuses on large developments, and it should. Large projects can add hundreds of homes at once. Yet neighborhoods are also rebuilt through the steady reuse of narrow parcels, corner lots, former commercial sites, accessory units, and vacant land.
Each project has its own foundation. Each requires its own approvals, financing, design coordination, utility work, and construction plan. Together, those projects can restore continuity to streets that have been weakened by demolition and disinvestment.
The lesson from 1528 Newcomb Avenue is not that modular construction is always the right answer. The lesson is that the delivery method should match the site, the program, and the neighborhood conditions. A small lot needs disciplined design, careful permitting, realistic logistics, and clear accountability.
That is where design-build coordination can help. Bringing the design team, engineers, contractor, vendors, and owner together early can reduce late changes and clarify who is responsible for each handoff. For homeowners and small developers, Atlas Premier also provides residential construction services that connect planning, construction, and project execution.
The future of Bayview will not be built only through headline projects. It will also be built on quiet streets, one foundation at a time.
Ready to move your project from concept to completion?
Contact Atlas Premier Services and Consultants today.
Atlas Premier Services and Consultants
Strategic Solutions. Trusted Execution.
Lake Merritt Plaza
1999 Harrison Street, 18th Floor
Oakland, CA 94612
Phone: (800) 994-9028
Email: info@atlas-premier.com
Disclaimer: This content is for general informational purposes only and does not constitute legal, financial, engineering, construction, regulatory, or other professional advice. Reading this content does not create a client or contractual relationship with Atlas Premier Services & Consultants. Because every project and property is different, consult qualified professionals regarding your specific circumstances. Atlas Premier Services & Consultants makes no warranties regarding the accuracy or completeness of this information and is not responsible for third-party content or references. Testimonials, examples, and case studies are illustrative only and do not guarantee similar results.