
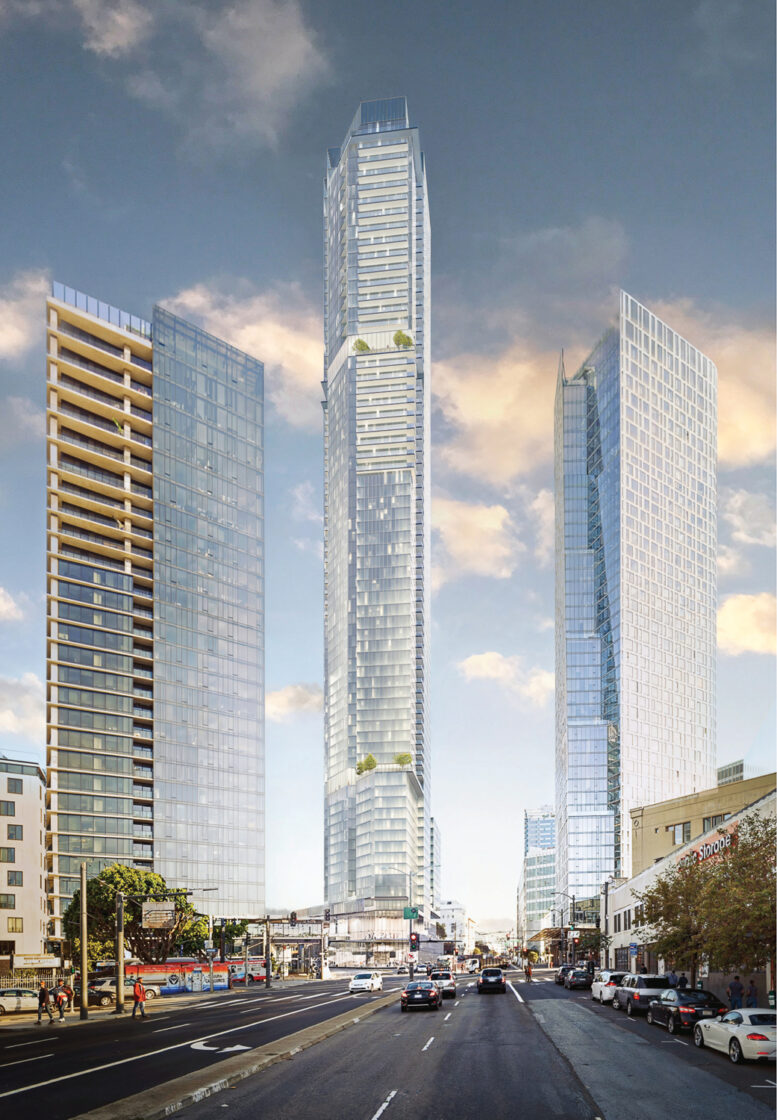
San Francisco’s revised approval keeps the tower’s height while changing the housing mix, affordable housing structure, and development program.
The San Francisco Planning Commission issued final approval on September 11, 2026, for the revised 67-story tower planned at 10 South Van Ness Avenue. Crescent Heights is the project sponsor. The approved structure will rise approximately 820 feet on a 1.1-acre triangular site at the intersection of South Van Ness Avenue, Market Street, and 12th Street.
The project is fully entitled for a revised program, but that does not mean construction is ready to start. Estimated cost and a construction schedule have not been released. Earlier reporting indicated that work could begin as early as 2027, but the current record does not establish a confirmed groundbreaking date. That distinction matters. An entitlement is a legal foundation. It still needs financing, permits, procurement, trade coverage, and a buildable sequence before a tower can rise.
The revised tower keeps the height and changes the program

The approved design retains the project’s 820-foot height but reduces the residential count from 1,019 apartments to 921 units, according to SF YIMBY’s September 11 report.
The revised program includes:
- 1.59 million square feet of total development
- 1.49 million square feet of housing
- 38,280 square feet of basement garage space
- 2,360 square feet of ground-floor retail
- 105 automobile parking spaces
- 352 bicycle parking spaces
- 240 rental apartments in the modified podium
- 681 for-sale condominiums in the tower
- 70 affordable apartments
That is a major shift in product type. The project is no longer simply a large rental tower with a single residential operating model. It combines rental housing at the base with condominium ownership above. That split will affect construction sequencing, building operations, sales strategy, homeowner association planning, warranty administration, and long-term maintenance responsibilities.
For the construction team, mixed tenure also requires clear separation of scopes. Rental units, condominium units, shared amenities, retail, parking, life-safety systems, and building services must work together without creating confusion over ownership or responsibility. The drawings can be approved while those operating boundaries still require careful coordination.
Density bonus math is carrying real weight
The revised proposal includes 70 affordable apartments. That number allows the developer to seek a 32.5 percent density bonus, two zoning concessions or incentives, and unlimited waivers under the project’s approved framework, as reported by SF YIMBY.
Seventy affordable units represent about 7.6 percent of the 921-unit revised program. The number is not just an affordable housing line item. It is part of the entitlement structure that supports the project’s scale.
California’s Density Bonus Law allows qualifying housing developments to receive additional density and other development benefits when they provide affordable units. The exact calculation depends on the project’s base density, affordability levels, tenure, and applicable local rules. Owners and development teams should treat that calculation as a live project control, not a box checked once during planning.
The more complicated the bonus structure, the more important it becomes to keep the approved unit count, affordability commitments, concessions, waivers, and construction documents aligned. A mismatch between the entitlement set and later permit documents can create delay at the worst possible point, after financing and procurement commitments are already in motion.
The Mission Street donation broadens the housing strategy
Crescent Heights also donated the property at 1979 Mission Street to the City of San Francisco to satisfy additional affordable housing requirements tied to the project. The site is expected to produce 382 affordable apartments across three phases. The first phase, La Maravilla, is currently under construction, according to the project reporting.
That approach spreads the housing benefit across two locations. The 10 South Van Ness tower includes 70 affordable apartments on-site, while the Mission Street property supports a larger affordable housing program in a separate development.
This arrangement creates a practical coordination issue. The two properties have different sites, consultants, contractors, funding structures, schedules, and construction risks. Their relationship may be established through entitlement and affordability agreements, but their delivery paths still need to be managed independently.
For public agencies and owners, the lesson is straightforward. Off-site housing commitments can unlock a larger market-rate or mixed-income project, but they also create a second project to track. Land transfer, funding, design, permits, construction, and occupancy all need their own schedule and accountability structure.
A triangular site will make logistics unforgiving

The site is bounded by South Van Ness Avenue, Market Street, and 12th Street. It sits a few blocks from City Hall, overlooks the Van Ness Bus Rapid Transit line, and is next to an underground Muni light rail station.
That location is excellent for transit access. It is difficult for construction logistics.
A triangular parcel leaves less room for conventional staging. The project team will need to plan truck movements, sidewalk protection, crane setup, worker access, concrete deliveries, utility coordination, and emergency access around three active street edges. The underground garage adds another layer. Excavation, shoring, waterproofing, dewatering, utility protection, and transit-adjacent work will have to be sequenced before the vertical structure becomes the visible story.
A site beside major transit infrastructure also requires disciplined communication with transportation agencies and the surrounding neighborhood. The work may affect curb access, bus operations, pedestrian routes, noise conditions, and traffic controls. A strong logistics plan is not a document that sits in the project trailer. It needs regular updates as excavation, foundation work, structure, facade installation, and interior deliveries change the site.
Owners considering complex urban construction should review the logistics plan before finalizing the schedule. If the plan depends on a staging area, lane closure, or delivery window that has not been secured, the schedule is not finished.
Arcadis is revising the exterior expression
Los Angeles-based Arcadis is listed as the architect. The revised complex will rise from a short, three-story amenity-oriented podium. Above it, a rectangular tower will use a curtain-wall glass exterior. The design includes a terrace deck carved into the 48th floor and private decks for select apartments above the 37th floor.
The overall facade scheme appears to have changed from the earlier entitlement package, but an updated full rendering has not been provided. That leaves an open question for the public realm and construction team. A change in exterior appearance can affect facade engineering, panel quantities, glazing systems, balcony waterproofing, thermal performance, maintenance access, and procurement lead times.
On a tower of this size, facade revisions cannot be treated as cosmetic. The exterior is a load, weather, safety, energy, and maintenance system. Changes made late in design can move through every trade package.
The design team and owner will need to lock the facade early enough to protect long-lead procurement. That includes curtain-wall mockups, performance testing, attachment details, balcony edges, waterproofing transitions, and replacement access for the building’s future maintenance team.
Temporary events are filling the gap before construction
In May 2026, NPU Inc. filed an application for temporary-use authorization to operate community and private events in the existing commercial building. The application seeks authorization for up to three years. The San Francisco Planning Department does not list the temporary use as approved, and Crescent Heights and NPU have not provided a current construction or event schedule.
The revised tower approval extends the project’s entitlements for another three years, expiring in August 2029. That timing creates a clear bridge between the current building and the future tower, but it should not be mistaken for a construction commitment.
Temporary use can provide a managed presence at a site that would otherwise sit vacant. It can support security, basic building operations, neighborhood activity, and controlled use of an existing structure while the permanent project moves through financing and pre-construction. It also creates responsibilities. Event operations must address occupancy, fire and life safety, accessibility, noise, crowd movement, sanitation, security, and the effect on neighboring streets.
The interim use should have a written end condition. The owner, event operator, city, and future construction team need to understand how the building will be cleared, when demolition preparation begins, and who controls the site during the handoff.
Senate Bill 423 adds a compliance layer
The application received streamlining through Senate Bill 423, California’s law governing streamlined approval for qualifying multifamily housing developments.
Streamlining can reduce discretionary review, but it does not remove the need for disciplined compliance. The law includes requirements tied to objective standards, affordable housing, prevailing wages, apprenticeship participation, health care expenditures, skilled and trained workforce rules, reporting, and post-entitlement permits.
For an 820-foot project, the labor and reporting provisions deserve early attention. The owner and prime contractors should establish responsibility for certified payroll, workforce documentation, subcontractor flow-down language, monthly reporting, and compliance reviews before bidding begins. Waiting until the first pay application is not a serious control plan.
The Market & Octavia Area Plan provides the broader planning context for high-density development near the Market Street and Van Ness Avenue transit corridor. The project’s location fits that transit-oriented intent. Delivery still depends on turning the policy framework into coordinated construction documents and executable contracts.
What happens next
The next meaningful milestone is not another rendering. It is evidence that the project is moving from entitlement into construction readiness.
That evidence would include a confirmed financing plan, a current building permit strategy, a published construction schedule, a delivery method, a general contractor or construction manager, trade procurement, and a logistics plan for the constrained site. None of those details has been publicly released for the revised scheme.
For owners and development teams, 10 South Van Ness is a useful case study in how large projects mature. Height gets attention. Entitlements create the legal path. Density bonus terms define the housing math. But the project becomes real through coordinated scopes, signed contracts, reliable funding, accurate schedules, and daily field decisions.
The approval gives Crescent Heights three more years of entitlement life through August 2029. The next test is whether the project can use that time to convert an approved concept into a buildable, financeable, and maintainable tower.
Key takeaways for Bay Area project teams
- Final approval does not equal a confirmed construction start.
- The revised program reduces the unit count from 1,019 to 921 while keeping the 820-foot height.
- The project combines 240 rental apartments with 681 condominiums.
- Seventy affordable apartments support the project’s density bonus structure.
- The 1979 Mission Street donation supports a separate 382-unit affordable housing program.
- A triangular, transit-adjacent site requires a detailed logistics and public access plan.
- Facade changes can affect engineering, procurement, waterproofing, and maintenance.
- Temporary event use requires its own occupancy, safety, operating, and closeout plan.
- SB 423 streamlining does not eliminate labor, reporting, or post-entitlement obligations.
- The entitlement expiration date is August 2029.
Ready to move your project from concept to completion?
Contact Atlas Premier Services and Consultants today.
Atlas Premier Services and Consultants
Strategic Solutions. Trusted Execution.
Lake Merritt Plaza
1999 Harrison Street, 18th Floor
Oakland, CA 94612
Phone: (800) 994-9028
Email: info@atlas-premier.com
Sources
- Andrew Nelson, “Approval For Revised 10 South Van Ness Avenue, San Francisco,” SF YIMBY, September 11, 2026.
- Andrew Nelson, “Temporary Use Proposed For 10 South Van Ness Avenue, San Francisco,” SF YIMBY, May 30, 2026.
- San Francisco Planning Department, “Market & Octavia Area Plan,” City and County of San Francisco.
- California Legislative Information, “SB-423: Land use, streamlined housing approvals, multifamily housing developments,” California Legislature, October 11, 2023.
- California Department of Housing and Community Development, “State Density Bonus Law,” State of California.
Disclaimer: This content is for general informational purposes only and does not constitute legal, financial, engineering, construction, regulatory, or other professional advice. Reading this content does not create a client or contractual relationship with Atlas Premier Services & Consultants. Because every project and property is different, consult qualified professionals regarding your specific circumstances. Atlas Premier Services & Consultants makes no warranties regarding the accuracy or completeness of this information and is not responsible for third-party content or references. Testimonials, examples, and case studies are illustrative only and do not guarantee similar results.