
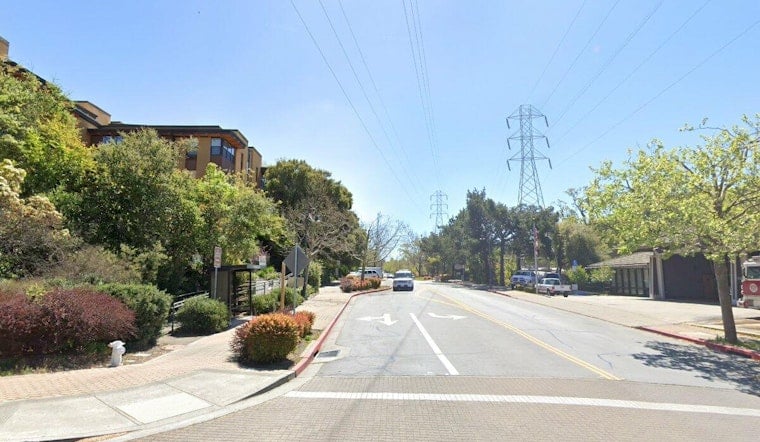
The long-planned Vista Verde Senior Housing project at 10 Irwin Way in Orinda has cleared its last major pre-construction hurdle. Brown Construction has announced that the project received its Notice to Proceed, allowing the contractor and development team to move toward active site work.

Construction is expected to start soon on the 1.38-acre hillside property between Orinda Community Church and Orinda Senior Village. The project will deliver 52 affordable senior apartments and one caretaker’s unit in a five-story, 51-foot-tall building.
That is a meaningful step for a small suburban city where affordable senior housing has been needed for years. It is also the point where a project stops being mainly about approvals and financing and starts becoming a jobsite. Foundations, access, drainage, structural sequencing, neighbor coordination, and inspection schedules now matter every day.
The project moves from financing to field operations
UrbanCore Development is the project sponsor. UrbanCore joined the project team in 2024 and has worked with City Community Capital and Concore Development Group. Financing closed on August 12, 2026, according to reporting on the project, clearing the financial condition needed to move forward.
The Notice to Proceed is the contractual green light for construction. It does not mean the building appears overnight. The next phase usually includes contractor mobilization, site fencing, temporary utilities, safety controls, survey work, demolition or clearing, erosion protection, and confirmation that the construction documents and permit conditions are ready for field execution.
For a hillside site, the early work deserves close attention. Water moves quickly across sloped ground. Soil disturbance, stormwater control, temporary retaining measures, and equipment access all need to be coordinated before crews reach the main structure.
The City of Orinda’s project page provides the public record for the development. Additional design and planning documents are available through the project’s design materials and the city’s 10 Irwin Way project plans.
A compact site with a substantial program
Vista Verde will contain approximately 72,600 square feet. About 38,890 square feet will be dedicated to housing, while approximately 13,760 square feet will support a 32-car garage.
The project includes:
- 33 one-bedroom senior apartments
- 19 two-bedroom senior apartments
- One caretaker’s unit
- A community room
- A garden
- Roof decks
- Two offices
- A crafts room
- A computer room
- Bicycle parking
- Landscaped open space
- Open-air balconies for each unit
The design team includes DAHLIN as architect and Jett, an Orinda-based landscape architecture firm. The building will use cementitious siding, wood-look panels, and metal mesh screens. Trees, setbacks, facade articulation, and a restrained color palette are intended to reduce the visual impact of the building from surrounding properties.
That balance matters on a hillside site. The building must fit the land, but it also needs to work for residents, maintenance staff, emergency responders, and future property operators. A design that looks quiet from the street still has to handle deliveries, trash service, fire access, drainage, accessibility, and long-term exterior maintenance.
The affordability spread is the project’s central point
Of the 52 affordable senior units, eight will serve very-low-income households, 30 will serve low-income households, and 13 will serve moderate-income households.
That spread gives the project more reach than a building targeted at one income level. It also creates an operating responsibility. Property management, resident services, utility planning, and maintenance programs need to function across a range of household circumstances without compromising the building’s standards.
Affordable housing delivery often depends on several pieces arriving in the correct order. Land control, entitlements, public or mission-oriented financing, construction documents, contractor pricing, permits, and operating plans all have to line up. Vista Verde’s financing close and Notice to Proceed show that this project has moved through the most difficult pre-construction gates.
The field phase will test a different set of decisions. Cost control will depend on what the team protects, what it releases early, and how quickly it resolves conflicts between civil, structural, architectural, and building systems work.
Hillside construction starts below grade
The first visible work may look modest. Fencing. Grading. Hauling. Temporary protection. But hillside construction is won or lost in the early site sequence.
The contractor will need a clear plan for:
- Protecting adjacent properties and public ways
- Managing stormwater during excavation and grading
- Maintaining safe construction access on Irwin Way
- Coordinating deliveries in a constrained neighborhood
- Protecting mature trees and planned landscape areas
- Confirming elevations before foundations and retaining elements proceed
- Keeping pedestrian routes safe near the church and neighboring senior housing
The building’s podium-style form will add another layer of coordination. The lower levels must support the garage, circulation, utilities, and upper residential floors. Structural transitions, waterproofing, fire-rated assemblies, and mechanical penetrations all deserve inspection discipline before work is covered.
This is where a detailed construction management process earns its keep. A missed sleeve, late structural change, or unresolved waterproofing detail can become expensive once concrete, framing, finishes, and landscaping are already in place.
The location supports daily independence
Vista Verde is positioned near Orinda Community Park, the local farmers’ market, Safeway, shops, and restaurants. Its location between Orinda Community Church and Orinda Senior Village also places it near existing senior housing and community services.
That proximity is not a substitute for good building design. It does, however, give residents more opportunities to handle daily needs without depending entirely on a car. The project includes bicycle parking, landscaped areas, roof decks, and shared rooms that can support social connection inside the property.
Each unit’s open-air balcony also gives residents a private outdoor space. For senior housing, small design decisions such as shade, seating, lighting, handrails, path surfaces, and clear wayfinding can have a direct effect on how comfortably residents use the property.
The nearby context also raises construction logistics concerns. A church, existing senior housing, local traffic, and neighborhood businesses will remain active while work proceeds. Communication about deliveries, noise, pedestrian safety, and schedule changes will be part of the project’s public performance.
What the Notice to Proceed means for the community
Orinda has seen senior housing move forward on church-supported and nonprofit-oriented land before. Orinda Senior Village was built on land associated with Orinda Community Church, and Monte Verde Senior Apartments is located nearby at 2 Irwin Way. Vista Verde continues that local pattern while adding a new project with a different financing and delivery team.
The broader lesson is straightforward. Affordable housing in a smaller suburban city often requires patient assembly. It requires a site that can support housing, a sponsor willing to stay with the project, financing that survives market pressure, a design that responds to neighbors, and a contractor prepared to manage difficult field conditions.
Vista Verde is now at the point where those commitments have to become measurable work. The next milestones will be site mobilization, grading, foundations, structure, enclosure, interior systems, inspections, and turnover.
A construction lens for owners and project teams
For owners watching a project move from approval to construction, Vista Verde offers a useful checklist.
First, distinguish the Notice to Proceed from the start of vertical construction. The NTP authorizes the contractor to proceed, but the first weeks may focus on mobilization and site controls.
Second, treat hillside water management as a schedule issue, not only a civil engineering issue. Rain, runoff, access, and soil movement can affect every trade.
Third, release long-lead materials early where the drawings are sufficiently coordinated. Garage equipment, electrical gear, windows, waterproofing products, and specialty building components can create delays if procurement starts too late.
Fourth, keep the resident and neighborhood interface active. Construction safety near an existing senior community is not a public relations detail. It is part of project control.
Atlas Premier approaches similar challenges through construction management, general contracting, and design-build coordination. The method is simple. Align the people responsible for design, schedule, cost, procurement, inspections, and field decisions before small problems become large ones.

Why Vista Verde matters
Vista Verde is not just another apartment project. It is a focused response to a clear local need, placed on a constrained site with access to community services and designed for residents who need stable, affordable homes.
The Notice to Proceed marks the end of one phase and the beginning of the part that people can see. The work ahead will involve foundations, load-bearing structure, building enclosure, interior systems, landscaping, inspections, and close coordination with the surrounding neighborhood.
For Orinda, getting affordable senior housing from a long planning process to an active jobsite is significant. Now the measure of success will be steady execution, safe work, honest schedule reporting, and a finished building that serves residents for decades.
Ready to move your project from concept to completion?
Contact Atlas Premier Services and Consultants today.
Atlas Premier Services and Consultants
Strategic Solutions. Trusted Execution.
Lake Merritt Plaza
1999 Harrison Street, 18th Floor
Oakland, CA 94612
Phone: (800) 994-9028
Email: info@atlas-premier.com
Disclaimer: This content is for general informational purposes only and does not constitute legal, financial, engineering, construction, regulatory, or other professional advice. Reading this content does not create a client or contractual relationship with Atlas Premier Services & Consultants. Because every project and property is different, consult qualified professionals regarding your specific circumstances. Atlas Premier Services & Consultants makes no warranties regarding the accuracy or completeness of this information and is not responsible for third-party content or references. Testimonials, examples, and case studies are illustrative only and do not guarantee similar results.