

A demolition permit is now on file for 2500 Mariposa Street, the four-acre-plus site where San Francisco plans to replace an aging Muni yard with a new transit facility and housing. The filing marks a physical milestone for a project first reported as a concept in 2020. It also brings the hardest part of the work into focus: building a large residential and civic program over or beside a facility that must keep supporting daily transit operations.
The project has been described as a development with up to 513 homes, along with retail, childcare, courtyards, and landscaped open space. That figure comes from the larger development scheme reported with the new demolition permits. The current SFMTA project page, however, describes the approved housing component as approximately 100 affordable units, pending funding availability. The distinction matters. The site is moving forward, but the housing count remains tied to the version of the plan and funding structure ultimately approved.
The construction lesson is straightforward. A project like this cannot be managed as a normal apartment building. The transit yard is the foundation of the schedule, the housing program sits on top of major structural and operational constraints, and every phase must protect workers, neighbors, transit employees, riders, and the public realm.
Demolition is the first visible sign of a longer sequence
The new filings cover demolition work at the 2500 Mariposa Street site in the Mission District. The property occupies a full city block bounded by Mariposa, Bryant, 17th, and Hampshire streets. It sits near Franklin Square, the new KQED headquarters, local restaurants, and neighborhood retail.
According to SF YIMBY’s September 10 report, the demolition will clear existing areas for a new transit facility and housing development. The report identifies the development partners as SFMTA and Plenary Group, with Arcadis and Y.A. Studio involved in the design.
The permit filing does not mean the entire existing yard disappears overnight. SFMTA says site preparation is planned during 2026, with demolition of the existing facility expected to begin in early 2027. Construction is scheduled to continue through 2030.
That gap between permit filing and full demolition is where careful planning earns its keep. The team must relocate or sequence bus operations, isolate work zones, protect utilities, remove structures safely, and keep the surrounding streets usable while the site changes under pressure.
A large project with a complicated program
The larger concept reported for the site includes approximately 1.24 million square feet. The breakdown includes:
- Nearly 700,000 square feet for the transit facility
- Approximately 531,900 square feet for housing
- Approximately 2,930 square feet of retail
- Approximately 2,400 square feet for childcare
- Approximately 96,200 square feet of open space
The reported residential mix includes 119 studios, 184 one-bedroom apartments, and 210 two- or three-bedroom apartments. Again, these figures describe the larger scheme associated with the demolition filing. SFMTA’s current project materials identify approximately 100 affordable homes in the approved project scope, subject to funding.

The difference between a conceptual unit count and a funded unit count is not a minor paperwork issue. Housing above a transit facility requires added structural capacity, fire and life-safety coordination, acoustic separation, mechanical isolation, waterproofing, and long-term maintenance access. When the housing program changes, the structure and the financing often change with it.
For owners and developers, the lesson is familiar. Do not treat a unit count as final until the land agreement, funding, entitlements, structural design, and construction documents all line up.
Building above transit starts with separation
A working bus facility produces movement, sound, vibration, exhaust management requirements, maintenance activity, and heavy equipment loads. Those conditions must be separated from residential life through design and construction, not through promises made after occupancy.
The first line of defense is structural separation. The housing structure, transit facility, and podium or deck must be designed as coordinated systems with clear load paths. Columns, transfer structures, expansion joints, slab assemblies, and seismic details all need to work together. San Francisco’s seismic environment raises the stakes. A structural decision made early can affect every later trade.
Ventilation is just as important. A bus maintenance and storage facility needs dedicated air handling and exhaust systems. Residential ventilation must remain independent. Intake locations, discharge points, pressure relationships, filtration, and access for future maintenance require close coordination before concrete is placed.
Noise and vibration control also need early testing. Resilient assemblies, isolated equipment, acoustic ceilings, heavy floor systems, and carefully selected mechanical equipment can reduce the effects of transit operations. But no single product solves the problem. The system has to be modeled, detailed, installed, and commissioned as a whole.
Atlas Premier’s construction services approach is built around that kind of coordination. On a complex project, the schedule is not just a list of dates. It is a chain of dependencies. If the structural deck, waterproofing, mechanical systems, and transit equipment do not align, the project pays for it twice.
Phasing must protect the yard and the neighborhood
The SFMTA project is being delivered through a public-private partnership led by Plenary Americas and the Potrero Neighborhood Collective, with Webcor serving as design-build general contractor. Arup reported that the project reached commercial and financial close in April 2026. The delivery structure includes design, construction, and financing responsibilities under a fixed-price, date-certain arrangement.
SFMTA reports that construction has begun. Its public project page lists work hours from 7:00 a.m. to 8:00 p.m., Monday through Friday, with intermittent overnight work anticipated. The agency also warns of temporary lane shifts around the block.
That is a reminder that demolition sequencing is an operating plan, not just a drawing set. A workable sequence may include:
- Establishing protected pedestrian and bicycle routes
- Relocating bus operations before major yard demolition
- Completing utility cutovers before removing existing structures
- Separating public access from construction traffic
- Maintaining emergency access on every active side of the block
- Monitoring noise, vibration, dust, and traffic conditions
- Coordinating deliveries around transit and neighborhood peak periods
SFMTA lists PotreroYard@plenaryamericas.com for construction questions and provides a noise complaint hotline at 415-234-8190. Public communication is part of the work. On a tight urban site, neighbors learn quickly whether the project team is actually paying attention.
Design can reduce mass without hiding the work
Arcadis is the project architect, working with Y.A. Studio. The reported renderings show articulated building volumes with a distinct podium deck and upper floors. Grey, white, and green fiber cement panels form much of the exterior palette.

The design response matters because a full-block transportation facility can easily feel heavy at street level. Changes in plane, setbacks, material shifts, landscaping, and active ground-floor uses can make a large project easier to experience from the sidewalk.
The open-space plan is also doing real work. Courtyards and landscaped areas above the transit facility must function as public or resident spaces while protecting the waterproofing and mechanical systems below. These are not decorative layers. They become part of the roof assembly, drainage strategy, maintenance plan, and long-term reserve budget.
The same principle applies to the retail and childcare components. Their success will depend on loading, access, security, acoustics, utilities, and operations. A space can look good in a rendering and still fail if the operator cannot service it without crossing a residential path or blocking a bus movement route.
Public land partnerships need clear accountability
Potrero Yard is a useful case study in how public agencies can combine infrastructure delivery with housing goals. SFMTA owns and operates the transportation asset. A private development team provides delivery capacity and financing structure. Housing partners, architects, engineers, contractors, city departments, transit staff, and neighbors all have a stake in the result.
That arrangement can unlock a difficult project. It can also create confusion if responsibilities are not written clearly. A strong agreement should identify who controls design changes, who carries schedule risk, how performance is measured, how public benefits are protected, and what happens when the housing scope changes.
The reduction from an earlier 513-unit concept to the approximately 100 affordable homes described in current SFMTA materials shows why those terms matter. Infrastructure costs, funding limits, structural requirements, and long-term operations can force hard choices. The public record should make those choices visible.
For other public agencies and property owners, the practical takeaway is simple: establish the operating requirements first, then test the development program against the actual cost and structural burden. Housing goals should be set early. They also need a realistic path to construction.
What owners should watch next
The next milestones are likely to include continued site preparation, utility work, traffic control, demolition sequencing, and the transition of bus operations. SFMTA says the full project is expected to reach completion in 2030.
The work deserves close observation for four reasons:
- Operational continuity: Muni service and yard functions must continue through the transition.
- Structural coordination: Transit loads, housing loads, seismic design, and vibration control must be resolved together.
- Public access: Streets, sidewalks, bicycle routes, Franklin Square connections, and nearby businesses will feel the work.
- Scope discipline: The approved housing and public-benefit program must stay tied to funding and delivery commitments.
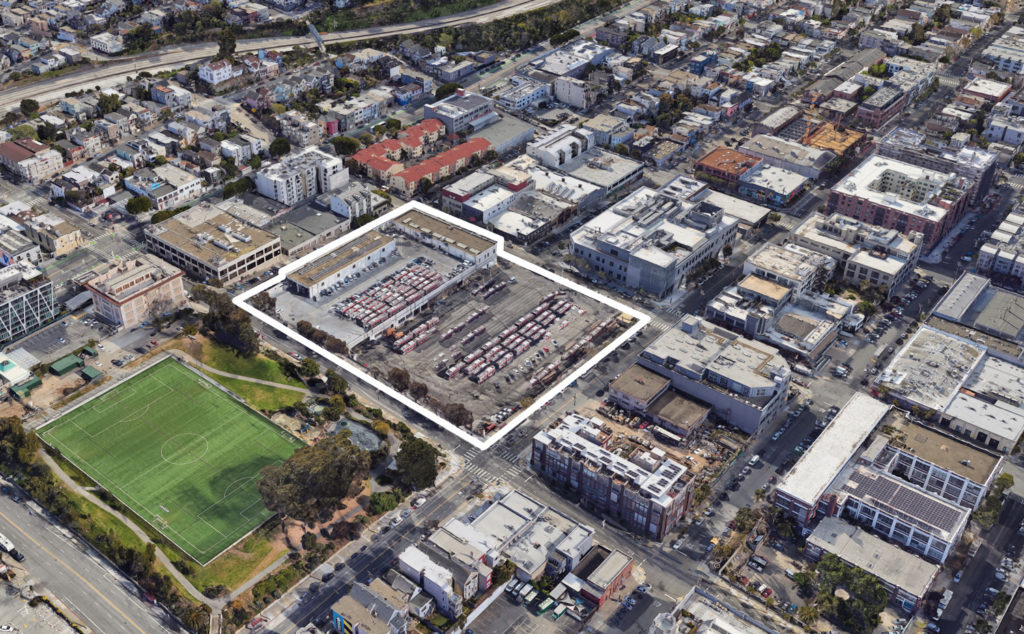
Potrero Yard is not simply a demolition project. It is a test of whether a public transit facility, housing, retail, childcare, and open space can share one urban block without compromising the daily work of the yard or the daily life of the neighborhood.
That is a demanding brief. But it is also the kind of brief that rewards disciplined project management. The foundations are operational. The load-bearing walls are contractual. The schedule has to carry both.
Sources
- SFMTA, “Potrero Yard Modernization Project,” current project information and construction updates.
- SF YIMBY, “Demolition Permits Filed for 2500 Mariposa Street in San Francisco,” September 10, 2026.
- Arup, “SFMTA’s Potrero Yard Modernization Project reaches commercial and financial close, advised by Arup,” April 21, 2026.
- Atlas Premier Services and Consultants, Construction Services.
- Atlas Premier Services and Consultants, Design-Build Services.
- Atlas Premier Services and Consultants, Development Services.
Ready to move your project from concept to completion?
Contact Atlas Premier Services and Consultants today.
Atlas Premier Services and Consultants
Strategic Solutions. Trusted Execution.
Lake Merritt Plaza
1999 Harrison Street, 18th Floor
Oakland, CA 94612
Phone: (800) 994-9028
Email: info@atlas-premier.com
Disclaimer: This content is for general informational purposes only and does not constitute legal, financial, engineering, construction, regulatory, or other professional advice. Reading this content does not create a client or contractual relationship with Atlas Premier Services & Consultants. Because every project and property is different, consult qualified professionals regarding your specific circumstances. Atlas Premier Services & Consultants makes no warranties regarding the accuracy or completeness of this information and is not responsible for third-party content or references. Testimonials, examples, and case studies are illustrative only and do not guarantee similar results.