
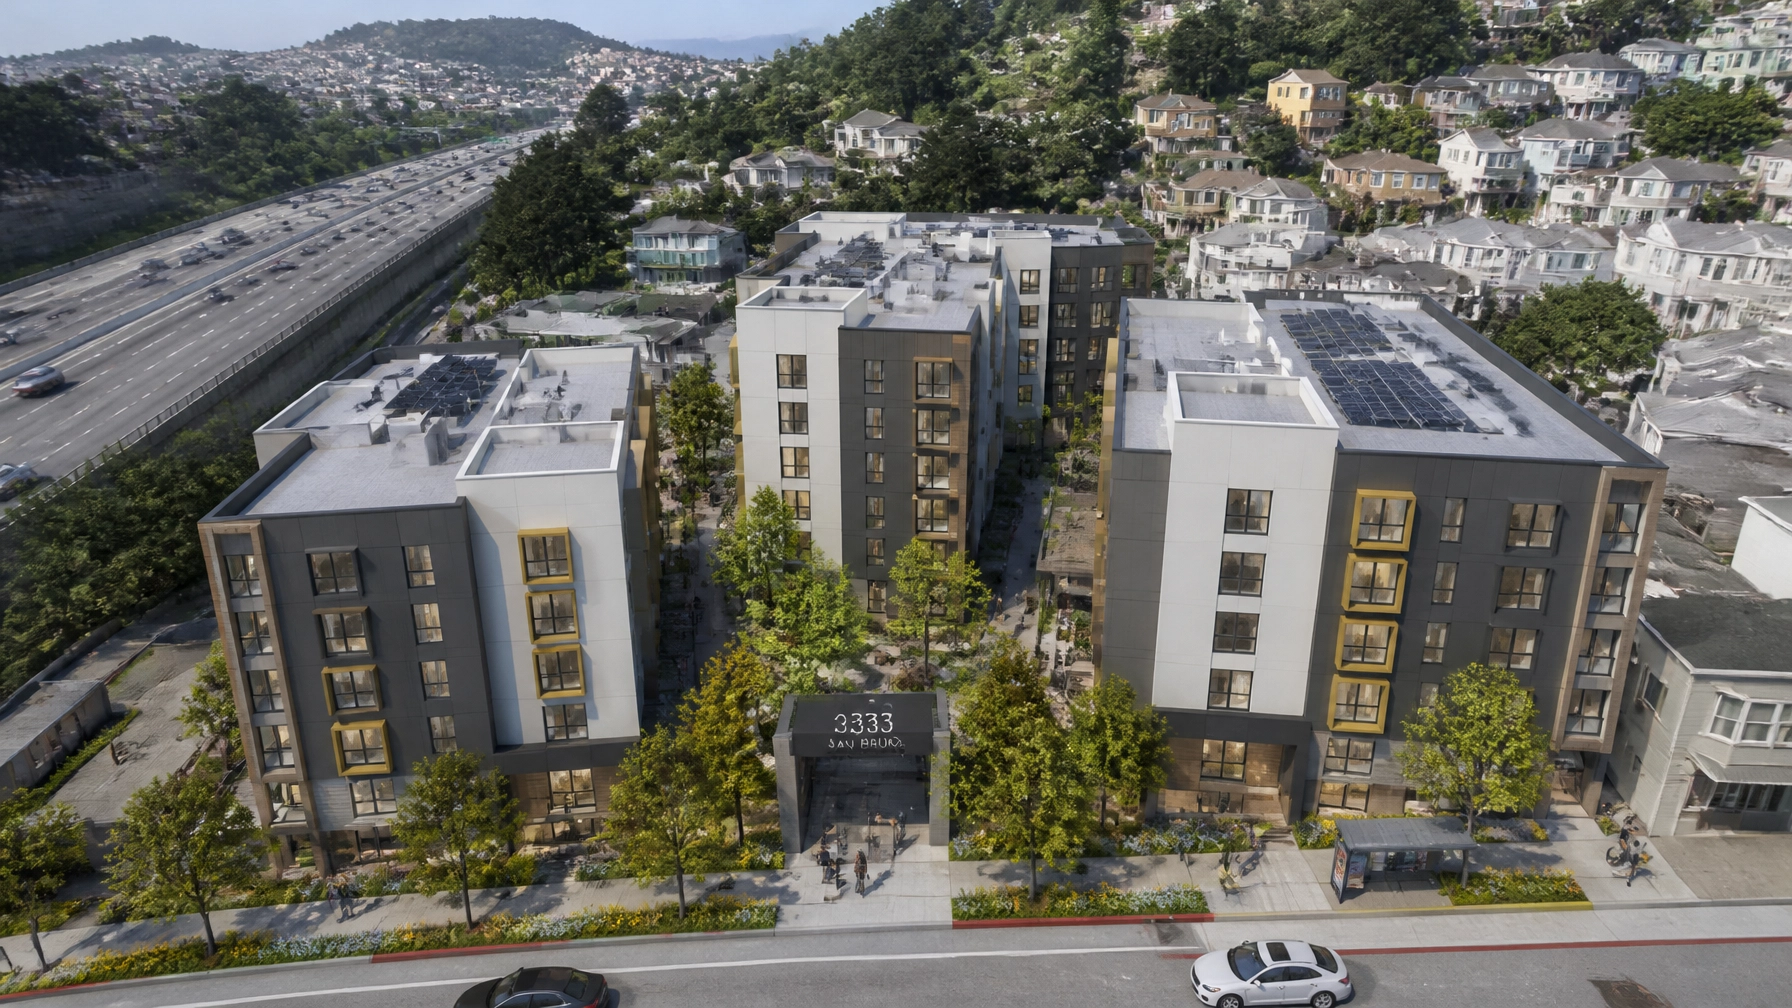
Density along the 101 corridor and the future of Visitacion Valley’s residential infill.
Wednesday, June 10 through Tuesday, June 16, 2026
If you have driven the Highway 101 corridor through the southern edge of San Francisco lately, you have likely noticed a shift in the skyline. For decades, the stretch between Silver Avenue and the San Mateo County line was defined by industrial yards, low-slung commercial structures, and the occasional "storybook" facade that felt like a relic of a different era. But today, the view from the freeway is changing. Density is rising above the asphalt as developers look to the Visitacion Valley corridor as one of the last frontiers for significant residential infill within city limits. The latest signal of this evolution arrived this week with a new construction application for 3275-3333 San Bruno Avenue.
The site, a narrow 0.58-acre parcel that once housed a charming but aging storybook-style commercial building, is slated for a three-building complex that will bring 45 new apartments to a neighborhood historically overlooked by major developers. This project represents more than just new housing | it is a masterclass in navigating the unique constraints of San Francisco's southern edge. From managing a massive billboard easement that overlooks the 101 to designing residential courtyards that provide a quiet sanctuary just yards away from one of the busiest transit arteries in the state, the team at Schaub Li Architects and Smith & Smith Landscape Architects is tackling the kind of complex project management that defines the modern Bay Area builder. For property owners and developers, this project offers a blueprint for how to merge vacant, irregular parcels into a viable pro-forma in a high-cost environment.
What you will learn in this brief
- The technical strategies for merging six vacant parcels into a cohesive 45-unit residential site.
- How architects are solving the "freeway interface" problem through acoustic design and courtyard orientation.
- The impact of the Visitacion Valley/Schlage Lock Plan on local property values and development timelines.
The Strategic Merger of Six Vacant Parcels
The first hurdle for any significant development in Visitacion Valley is often the land itself. Much of the San Bruno Avenue corridor was subdivided long ago into narrow, deep lots that are difficult to build on individually under modern codes. The 3333 San Bruno Avenue project succeeded by executing a strategic land merger. By combining six separate, largely vacant parcels into a single 0.58-acre site, the ownership group was able to create the necessary "critical mass" for a multifamily project that justifies the high cost of entitlement and construction in San Francisco.
For developers watching this corridor, the lesson is clear: the value isn't just in the dirt, it's in the consolidation. Merging parcels allows for shared infrastructure, unified parking solutions, and the ability to meet San Francisco’s open space requirements more efficiently. In this case, the merger created enough room for 45 units and 14 car parking spaces, a density that would have been impossible on the individual lots. At Atlas Premier, we often see this in our development services work | the most successful projects start with a creative approach to site assembly before the first shovel ever hits the ground.
Designing for the Freeway Interface
Building residential units next to a major highway like the 101 presents a specific set of environmental and aesthetic challenges. Noise, air quality, and the "visual noise" of the freeway are all factors that can sink a project's desirability if not handled correctly. Schaub Li Architects addressed this by leaning into a familiar but effective San Francisco vernacular: the boxy bay window. These windows do more than just provide extra square footage | they act as architectural shields, angled to maximize light while providing a buffer against the freeway.
The design also prioritizes the "interior life" of the building. By splitting the 45 units across three separate structures, the architects created space for two private, open-air courtyards. These courtyards, designed by Smith & Smith Landscape Architects, are accessible only to residents and guests. They serve as a vital acoustic "sink," where the noise of the highway is replaced by the softer sounds of a protected garden. This type of residential construction requires a deep understanding of building envelopes and sound attenuation standards, ensuring that life inside the units remains peaceful despite the proximity to 101 traffic.
The Billboard Easement Challenge
One of the most unique constraints of the 3333 San Bruno site is the large billboard easement that overlooks Highway 101. In the world of San Francisco real estate, billboards are high-value assets with long-term leases and strict access requirements. Designing a 45-unit residential complex around a permanent piece of advertising infrastructure requires meticulous planning. The buildings must be set back or shaped to ensure the billboard remains visible to motorists, and construction staging must account for the legal rights of the billboard operator.
This is where expert construction management becomes essential. You aren't just managing your own site; you are managing a three-way relationship between the city, the residents, and the third-party easement holder. The current application shows that the billboard will remain, integrated into the site plan in a way that preserves its commercial utility while allowing the residential project to reach its target density. It is a reminder that in San Francisco, every square inch of a site often has a competing use that must be negotiated.
Visitacion Valley and the Schlage Lock Plan Context
The 3333 San Bruno Avenue project does not exist in a vacuum. It is a key piece of the broader Visitacion Valley/Schlage Lock Plan, a redevelopment effort centered on the former 20-acre Schlage Lock factory site. For decades, that site sat vacant, but the current 2026 outlook shows a neighborhood finally finding its footing. The infrastructure phases of the Schlage project are paving the way for up to 1,600 new homes, new parks, and an extension of the Leland Avenue commercial core.
Private infill projects like the one at 3333 San Bruno are the "connective tissue" of this plan. They fill the gaps between the massive master-planned sites and the existing neighborhood fabric. As we noted in our recent deep dive into the 2785 San Bruno Avenue project (referencing case case Case No. 2025-000470PRJ), this corridor is rapidly evolving into a high-density residential spine. For property managers and owners, the influx of 45 new units here, combined with others nearby, means a significant shift in the local demographic and a likely increase in demand for commercial building maintenance and retail services along the San Bruno Avenue strip.
The Budget Reality Check in 2026
The construction application for 3333 San Bruno Avenue lists an estimated cost of $8.5 million. For a 45-unit project in San Francisco, any seasoned contractor will tell you that this number is likely a baseline figure for hard costs, used primarily for permit valuation. In the current 2026 market, all-in costs for multifamily residential often range from $700,000 to over $900,000 per unit when you account for soft costs, San Francisco's rigorous design review, and the environmental mitigations required for freeway-adjacent sites.
Managing a project like this requires a firm hand on pro-forma stability. With 5 units designated as deed-restricted below-market-rate (BMR) housing, the developer is utilizing San Francisco's inclusionary housing program to achieve density bonuses. However, the tight margins of a mid-sized project mean that any schedule slip or material cost spike can be catastrophic. This is why we advocate for the design-build method on complex infill sites. By integrating the design and construction teams early, developers can lock in more accurate pricing and avoid the "change order trap" that often plagues projects with unique site constraints like billboard easements and freeway noise buffers.
Housing Mix and District 10 Needs
The unit mix at 3333 San Bruno Avenue is intentionally diverse, featuring 26 one-bedrooms, 18 two-bedrooms, and one three-bedroom unit. This distribution reflects a broader trend in District 10 to move beyond "bachelor pad" studios and toward housing that can accommodate young families and roommates. The inclusion of a three-bedroom unit, while singular, is a nod to the neighborhood’s long-standing identity as a family-centric enclave.
Parking also tells a story of San Francisco's shifting transit priorities. While the project includes parking for 14 cars, it provides space for a staggering 52 bicycles. This four-to-one ratio highlights the project’s reliance on the nearby T-Third Street light rail line and the growing bikeability of the southern neighborhoods. For developers, reducing car parking is one of the most effective ways to lower construction costs and increase unit counts, but it requires a site with strong transit "bones" like those found in Visitacion Valley.
Project Breakdown: Units, Parking, and Square Footage
| Category | Detail | Source | ||
|---|---|---|---|---|
| Total Residential Units | 45 Apartments | SF Planning (2026) | ||
| Below-Market-Rate (BMR) | 5 Units | SF Planning (2026) | ||
| Unit Mix | 26 (1-bed) | 18 (2-bed) | 1 (3-bed) | Schaub Li Architects |
| Project Site Area | 0.58 Acres (6 Merged Parcels) | Property Records | ||
| Parking (Vehicle) | 14 Spaces | Project Application | ||
| Parking (Bicycle) | 52 Spaces | Project Application | ||
| Open Space | 2 Private Courtyards | Smith & Smith Landscape | ||
| Est. Hard Cost | $8.5 Million | SF Planning (2026) |
Timeline: From Vacant Dirt to 2026 Application
- 2018: Initial identification of 3275-3333 San Bruno Avenue for site consolidation.
- 2019: Demolition of the "storybook-style" commercial structure at 3275 San Bruno Avenue.
- 2020: Formal initiation of the merger for the six vacant parcels.
- 2022: Early conceptual design for a 47-unit project presented to neighborhood groups.
- 2023: Smith & Smith Landscape Architects join the team to design the interior courtyards.
- 2024: Completion of environmental sound studies regarding Highway 101 noise levels.
- 2025: Finalized agreement for billboard easement maintenance and resident safety.
- January 2026: Revised unit count (45) and parking plan submitted to SF Planning.
- June 1, 2026: Public notice issued for the Section 311 Planning Application Review.
- June 8, 2026: Atlas Premier reviews the construction application for regional impact.
- July 1, 2026: Deadline for public comment and neighborhood response on the application.
Case Example: Managing the Billboard Easement Interface
During the pre-construction phase for a site like 3333 San Bruno Avenue, the presence of a commercial billboard is more than just a visual distraction | it is a major logistical hurdle. In a similar project we managed, the billboard owner had legal "right of way" for maintenance crews and truck access 24/7. This meant that the excavation and shoring plan for the new building could not block the specific paths needed for high-reach cranes to change the billboard's vinyl.
The developer had to coordinate a "staged access" plan where the building's footprint was recessed in specific areas to ensure that billboard maintenance wouldn't require a total shutdown of the residential site. Furthermore, the structural engineers had to account for the vibration from the massive billboard support pole during the foundation pour for the adjacent residential structure. It is a perfect example of why general contracting in San Francisco requires a high degree of "concierge-level" coordination between multiple stakeholders who may have conflicting interests.
What Smart Critics Argue
Some neighborhood advocates and planning skeptics have raised concerns about the health impacts of placing high-density housing so close to a major freeway corridor. Critics argue that despite advanced HVAC filtration systems and double-pane windows, the "particulate matter" from the 101 poses a long-term risk to residents. They suggest that the site should remain commercial or be used for low-occupancy warehousing instead.
However, the evidence-based response from the development team points to the critical housing shortage in District 10 and the city’s rigorous "Enhanced Ventilation" requirements for projects near freeways. By utilizing MERV 13 or higher filtration and designing units with "closed-window" air exchange systems, modern infill can provide a healthy environment that meets all state and local standards. Furthermore, density near transit and highways is a core tenet of California's current land-use policy to reduce overall vehicle miles traveled.
Key Takeaways
- The 3333 San Bruno project illustrates the power of parcel merger to unlock "missing middle" housing in San Francisco.
- Freeway-adjacent sites require specific design choices, such as boxy bay windows and interior courtyards, to mitigate noise and pollution.
- Billboard easements are permanent legal constraints that must be integrated into the architectural and construction staging plans.
- The Schlage Lock Plan has acted as a catalyst for private investment along the San Bruno Avenue corridor.
- Estimated application costs ($8.5M) often reflect hard costs only; true 2026 pro-formas must account for significant SF "soft cost" premiums.
- Bike-to-car parking ratios of 4:1 are the new standard for transit-oriented infill in Visitacion Valley.
- The removal of older "storybook" commercial structures marks a definitive shift toward higher-density, modern multifamily housing.
Reader Actions
- At Work: If you manage properties in District 10, assess how the influx of 1,600+ units at Schlage and 45 units at 3333 San Bruno will impact your local vendor and maintenance service availability.
- At Home: For Portola and Visitacion Valley residents, monitor the SF Planning Public Notice for Case No. 2025-000470PRJ and submit comments before the July 1 deadline.
- In the Community: Engage with the Visitacion Valley Neighbors group to discuss how the new courtyards and open spaces at 3333 San Bruno can serve as a model for future infill.
- In Civic Life: Attend the next District 10 planning hearing to voice support for inclusionary BMR housing that utilizes density bonuses effectively.
- The "Extra Step": Review the Visitacion Valley/Schlage Lock Plan to understand how the new street extensions will connect 3333 San Bruno to the rest of the neighborhood.
FAQ
Why was the unit count reduced from 47 to 45?
The reduction likely came during the design review process to accommodate better interior courtyard sizes and to meet San Francisco's stringent light and air requirements for residential units.
Will the billboard overlooking the 101 be removed?
No, the current application shows the billboard remaining in place, with the buildings designed to preserve its visibility and maintenance access.
What is a Section 311 Planning Application Review?
This is a standard process in San Francisco where neighbors within a certain radius are notified of a project and given a 30-day window to voice concerns or request changes before the project moves forward.
How does this impact the 2785 San Bruno Avenue project?
These projects are complementary. Both represent the densification of the San Bruno Avenue spine, creating a more cohesive urban corridor and increasing the "walkability score" of the neighborhood.
Is there enough parking for 45 units?
Under San Francisco's current transit-first policy, the 14 car spaces and 52 bike spaces are considered sufficient, particularly given the proximity to the T-Third light rail and bus lines.
Ready to move your project from concept to completion?
Contact Atlas Premier Services and Consultants today.
Atlas Premier Services and Consultants
Strategic Solutions. Trusted Execution.
Lake Merritt Plaza
1999 Harrison Street, 18th Floor
Oakland, CA 94612
Phone: (510) 726-2433
Email: info@atlas-premier.com
Sources
- SF Planning, "Public Notices for Project Applications: 3275-3333 San Bruno Avenue," SF Planning, June 1, 2026.
- Schaub Li Architects, "3333 San Bruno Avenue Residential Design Review," Schaub Li Architects, January 2026.
- Smith & Smith Landscape Architects, "Courtyard and Open Space Plan for Visitacion Valley Infill," Smith & Smith, 2025.
- SFYIMBY, "New Construction Application For 3275-3333 San Bruno Avenue," June 8, 2026.
- SF Planning Department, "Visitacion Valley/Schlage Lock Redevelopment Plan," August 2014, Updated 2026.
- Bay Area Council Economic Institute, "The Cost of Producing a Unit of Housing in San Francisco," 2025 Report.
- San Francisco Department of Building Inspection, "Demolition Permit Records for 3275 San Bruno Avenue," 2019.
- Terner Center for Housing Innovation, "Construction Cost Trends in Coastal California," UC Berkeley, 2026.
- California Energy Commission, "Title 24 Acoustic and Ventilation Standards for Freeway-Adjacent Housing," 2025.
- San Francisco Recreation and Parks, "Schlage Lock Park Development Phase II," 2026.
- District 10 Development Report, "District 10 Housing Production and Neighborhood Trends," City and County of San Francisco, 2026.
- U.S. Census Bureau, "Visitacion Valley Demographic and Transit Usage Data," 2025.
Disclaimer: This content is for general informational purposes only and does not constitute legal, financial, engineering, construction, regulatory, or other professional advice. Reading this content does not create a client or contractual relationship with Atlas Premier Services & Consultants. Because every project and property is different, consult qualified professionals regarding your specific circumstances. Atlas Premier Services & Consultants makes no warranties regarding the accuracy or completeness of this information and is not responsible for third-party content or references. Testimonials, examples, and case studies are illustrative only and do not guarantee similar results.