
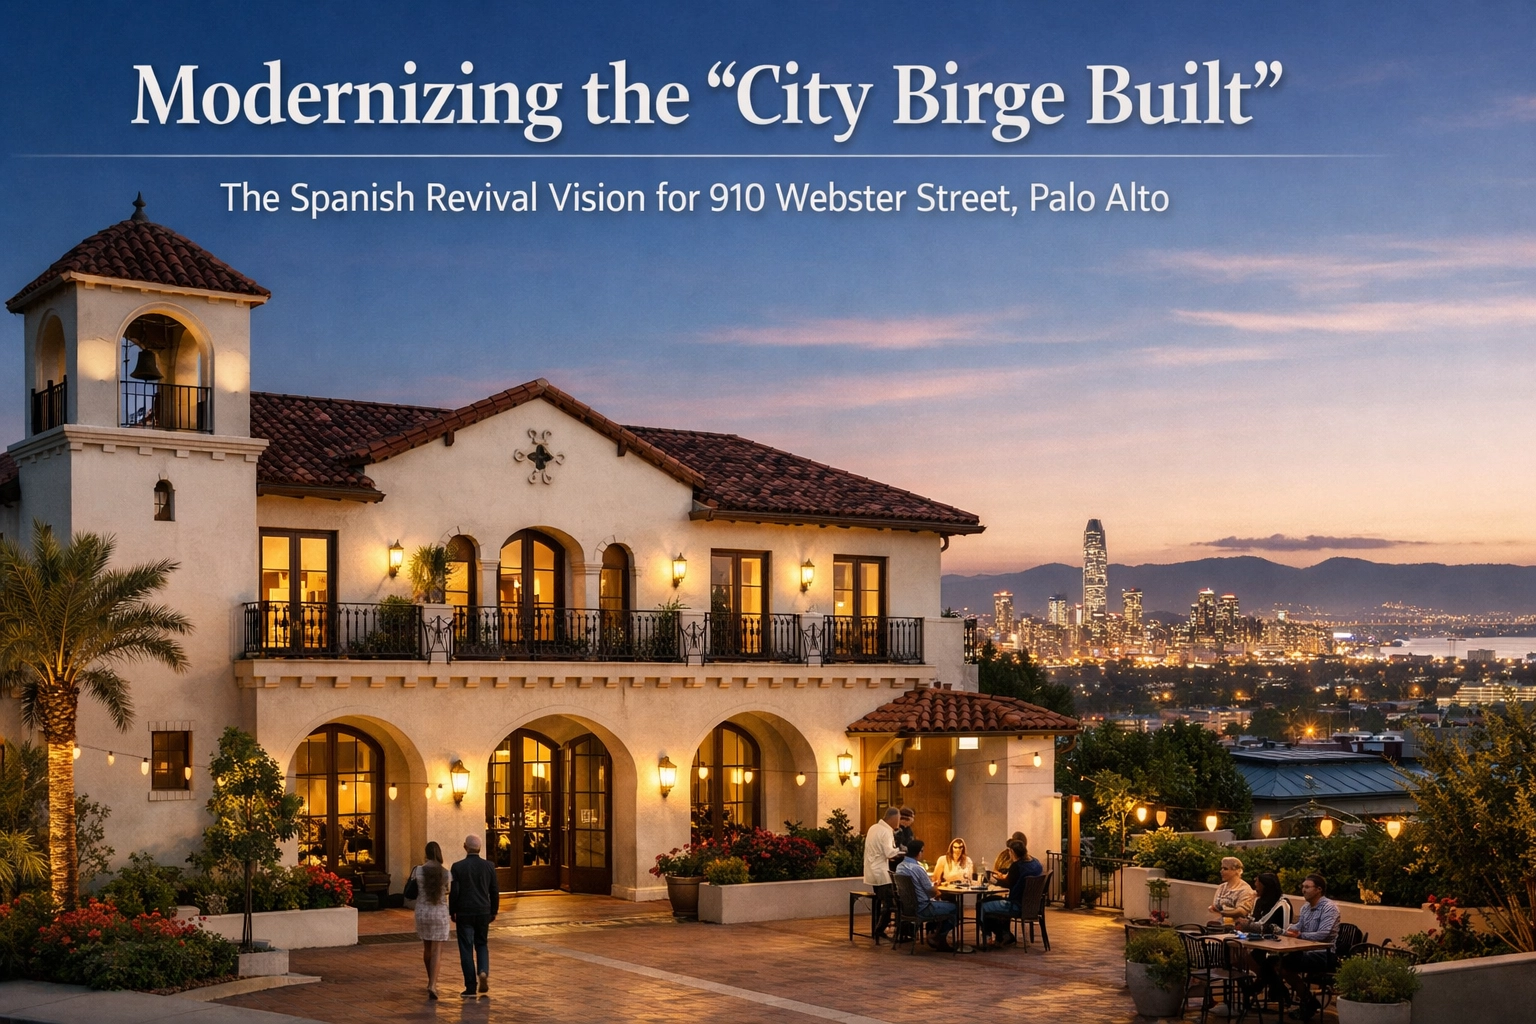
Researched by APSC Staff | Based on the article by Andrew Nelson (SFYIMBY)
When preliminary plans landed at Palo Alto's planning department in February 2026 for a six-story residential complex at 910 Webster Street, they carried more weight than typical permit paperwork. The proposal: 70 apartments designed in Spanish Revival style by Carrasco & Associates: sits at the intersection of two competing forces reshaping California cities: the urgent need for housing and the equally urgent desire to preserve architectural character (City of Palo Alto Planning Department) [1].
Palo Alto isn't just any Peninsula city. It's the town that legendary architect Birge M. Clark helped define through hundreds of Spanish Colonial Revival buildings between 1920 and 1960, earning it the informal title "the City Birge Built" (Palo Alto Historical Association) [2]. Clark's red-tile roofs, arched doorways, and stucco walls became the visual vocabulary of mid-century Palo Alto, creating an aesthetic that still shapes development debates nearly a century later. Now, as California mandates that Palo Alto plan for 6,086 new housing units by 2031 under its Regional Housing Needs Allocation (California Department of Housing and Community Development) [3], the question isn't whether to build: it's how to build in a way that honors the past while serving the present.
This article examines how the 910 Webster Street proposal attempts to thread that needle, what it reveals about the future of infill development in legacy cities, and what stakeholders need to know as Palo Alto rewrites its housing playbook.
The Housing Pressure Cooker: Why Palo Alto Can't Afford to Say No
Let's start with the numbers that make this project more than an architectural debate. Palo Alto's 2023-2031 Housing Element requires the city to accommodate 6,086 new units across all income levels, with 3,664 (60%) designated for low- and very-low-income households (City of Palo Alto) [4]. As of Q4 2025, the city had permitted only 847 units: leaving a 5,239-unit gap with just five years remaining in the planning cycle (Association of Bay Area Governments) [5].
The consequences of missing these targets aren't abstract. Cities that fail to meet their RHNA obligations lose access to competitive state housing grants, face streamlined approval requirements that bypass local control, and open themselves to builder's remedy lawsuits that allow market-rate projects to proceed with minimal affordable housing requirements (California Department of Housing and Community Development) [3]. For a city that prizes its planning authority as much as Palo Alto does, the stakes are existential.
The 910 Webster Street site: currently occupied by a low-slung, mid-century apartment complex on 1.15 acres: represents exactly the kind of opportunity Palo Alto needs. Half a mile from the Caltrain station, in the University South neighborhood zoned for multifamily use, the parcel offers transit-oriented density without demolishing single-family homes or encroaching on historic districts (City of Palo Alto Zoning Map) [6]. The proposed 70 units, with 14 deed-restricted as affordable (20% of total), would contribute meaningfully to both the city's overall housing target and its affordable housing obligation.

Aerial view of University South neighborhood in Palo Alto showing proximity to Caltrain station and surrounding residential context
Birge Clark's Legacy: The Architectural DNA of Palo Alto
To understand why the Spanish Revival style matters here, you need to understand Birge Clark. Between 1924 and his death in 1992, Clark designed more than 400 buildings in Palo Alto and neighboring communities, almost exclusively in the Spanish Colonial Revival and Mediterranean Revival styles (Palo Alto Historical Association) [2]. His work includes the Palo Alto Medical Clinic (1930), Lucie Stern Community Center (1936), and dozens of private homes that established the red-tile-roof-and-white-stucco aesthetic now synonymous with the city.
Clark's influence wasn't just prolific: it was formative. His designs arrived during Palo Alto's transformation from agricultural town to university suburb, providing a cohesive architectural identity during rapid growth. The style also aligned with California's emerging regional identity, promoted by boosters and preservationists as authentically "Californian" despite its Spanish colonial origins (California Historical Society) [7]. By the 1940s, Spanish Revival had become Palo Alto's default architectural language, shaping everything from commercial buildings to post-war tract homes.
That legacy creates both opportunity and constraint for contemporary developers. On one hand, Spanish Revival's formal vocabulary: arcades, courtyards, tile roofs, stucco finishes: translates well to multifamily housing and offers visual continuity with the existing built environment. On the other, strict adherence to historical styles can increase construction costs and limit design flexibility, particularly when modern building codes require elements (like larger windows for natural light) that clash with traditional Spanish Revival proportions.
The 910 Webster Proposal: Specs and Strategy
Carrasco & Associates, the architecture firm behind the 910 Webster design, has opted for a contemporary interpretation of Spanish Revival rather than strict historicism. Here's what the preliminary plans propose (City of Palo Alto Planning Department) [1]:
| Project Element | Specification |
|---|---|
| Height | 6 stories / 85 feet |
| Total Units | 70 (6 one-bedroom, 61 two-bedroom, 3 three-bedroom) |
| Affordable Units | 14 (20% of total, deed-restricted) |
| Building Area | 135,070 sq ft (excluding basement) |
| Parking | 130 car spaces, 119 bicycle spaces (2-level basement garage) |
| Site Area | 1.15 acres |
| Design Style | Spanish Revival with contemporary elements |
| Key Feature | Central open-air courtyard at ground level |
The design's most significant move is the central courtyard: a classic Spanish Revival element that also serves modern multifamily needs by providing shared open space, natural light penetration, and a clear organizational logic for circulation. The building's massing steps back at upper levels to mediate between the ten-story Channing House apartment complex across Webster Street and the two-story single-family homes that border the site to the south and west.
This graduated approach to height and density represents a growing trend in California infill development: using architectural form to negotiate between radically different scales rather than imposing uniform setbacks or height limits. By stepping the building down from six stories at the street corner to effectively four stories adjacent to the single-family zone, the design attempts to be simultaneously urban and neighborly: a difficult balance that often determines whether projects survive community review.

Architectural rendering showing Spanish Revival facade with central courtyard and stepped massing transitioning from six-story to lower profile
Why Spanish Revival? The Architecture of Compromise
The choice of Spanish Revival for a 2026 apartment complex might seem nostalgic or even retrograde: after all, modernist and contemporary designs dominate most new Bay Area multifamily construction. But in Palo Alto's context, the style serves three strategic purposes.
First, it's legible to the community. Spanish Revival's visual markers: tile roofs, arched openings, textured stucco: signal continuity with Palo Alto's established character, making new density easier for neighbors to accept. Research on community attitudes toward infill development consistently shows that contextual design reduces opposition, particularly when projects exceed existing height limits (Urban Land Institute) [8]. By speaking the architectural language residents already associate with their city, Carrasco & Associates reduces the visual shock of six-story construction in a largely two- to three-story neighborhood.
Second, it's flexible enough for modern construction. Unlike more rigid historical styles, Spanish Revival accommodates contemporary building systems: wood-frame construction, large windows, elevator cores, underground parking: without requiring expensive custom details or materials. The style's inherent asymmetry and varied rooflines also help break up the mass of large buildings, avoiding the monotonous facades that plague many contemporary multifamily projects.
Third, it aligns with Palo Alto's regulatory expectations. While the city doesn't mandate Spanish Revival for new construction, its design guidelines explicitly reference "compatibility with existing neighborhood character" and "architectural styles consistent with Palo Alto's heritage" as evaluation criteria (City of Palo Alto Architectural Review Board Guidelines) [9]. Projects that ignore these soft requirements face longer review times, more design revisions, and higher risk of community appeals: all of which increase costs and uncertainty.
The 910 Webster design doesn't replicate Birge Clark's work: its scale and density would have been unthinkable in his era: but it borrows his toolkit to solve a twenty-first-century problem.
The Affordability Component: More Than a Box-Checking Exercise
The proposal's commitment to 20% affordable housing (14 of 70 units) exceeds Palo Alto's standard inclusionary requirement of 15% for rental projects (Palo Alto Municipal Code Section 16.65) [10]. This suggests either voluntary over-compliance to improve community reception or anticipation of future requirements: California's pending SB 423 would raise inclusionary minimums to 25% in jurisdictions that fail to meet RHNA targets.
The bigger question is what "affordable" actually means in this context. Palo Alto's inclusionary ordinance defines affordability based on Area Median Income (AMI) for Santa Clara County, currently $167,500 for a four-person household (California Department of Housing and Community Development) [3]. Units must be affordable to households earning 80% of AMI (moderate income), 60% of AMI (low income), or 50% of AMI (very low income), with rents capped accordingly.
For context, a two-bedroom apartment affordable to a household at 60% of AMI (roughly $100,500 annually) would rent for approximately $2,512 per month, including utilities, well below the $4,200-$4,800 market rate for comparable two-bedrooms in the University South neighborhood (Zillow Observed Rent Index) [11]. That's a meaningful discount, but it still requires household income of roughly $90,000-$100,000 to qualify, putting these units out of reach for service workers, students, and many public employees.
The preliminary plans don't specify the affordability breakdown among the 14 restricted units, but best practices suggest a mix: some at 80% AMI (serving teachers, nurses, administrative staff), some at 60% AMI (serving retail and hospitality workers), and ideally a few at 50% or below for very-low-income households. That distribution would serve a broader economic cross-section and better align with Palo Alto's actual workforce needs.
Wilton Court and the Template for Sensitive Infill
To see how Spanish Revival can work at density in Palo Alto, look 1.2 miles south to Wilton Court, a five-story, 60-unit apartment building completed in 2023 at 801 Alma Street. Developed by Prometheus Real Estate Group with architecture by Steinberg Hart, Wilton Court faced many of the same challenges as 910 Webster: tight infill site, proximity to single-family homes, and community concerns about height and character (City of Palo Alto Planning Department) [4].
Steinberg Hart's solution echoed the 910 Webster strategy: Spanish Revival vocabulary (tile roof, arched entries, stucco facade), a central courtyard for open space, and stepped massing to reduce visual impact on neighboring properties. The project included 12 affordable units (20% of total) and consolidated parking in a two-level basement, freeing the ground floor for residential uses and landscaping.
Community response was mixed but ultimately permissive. The Architectural Review Board approved the design with minor revisions after three hearings, citing its "contextual approach" and "high-quality materials" (City of Palo Alto Architectural Review Board Meeting Minutes, July 2021) [12]. Post-occupancy surveys showed that 68% of nearby residents found the building "compatible with neighborhood character," with complaints focused on construction impacts rather than the final design (Prometheus Real Estate Group Community Survey, 2023) [13].
The Wilton Court precedent suggests that Spanish Revival, when executed with quality materials and attention to massing, can win approval for density that would face stronger opposition in contemporary styles. That lesson hasn't been lost on developers working Palo Alto's constrained housing pipeline.
What Smart Critics Argue: The Case Against Nostalgic Urbanism
Not everyone believes Spanish Revival is the right answer for Palo Alto's housing crisis. Preservation purists argue that contemporary interpretations dilute the style's historical authenticity, creating "Disneyfied" versions of Clark's originals without the craft or cultural context that made them significant (Architectural Record) [14]. By their logic, better to build honestly modern buildings than produce pastiche.
Urbanists raise a different objection: that prioritizing aesthetic compatibility over housing production perpetuates exclusion. If Spanish Revival costs 8-12% more to construct than simple stucco-box apartments due to tile roofs, custom windows, and detailed facades (RS Means Building Construction Cost Data, 2025) [15], then each unit becomes proportionally less affordable. In a city where market-rate two-bedrooms rent for $4,500, that cost differential translates to fewer units built and higher rents to recoup construction premiums.
There's also a fairness argument. Requiring new multifamily buildings to adopt historical styles while exempting single-family homes from similar standards creates a double standard: density must prove its worthiness through architectural performance, but single-family sprawl faces no comparable scrutiny. Critics see this as exclusionary zoning by aesthetic means: using design review to slow or stop housing in desirable neighborhoods.
These concerns deserve serious engagement. The cost premium for Spanish Revival is real, though it varies widely based on materials, detailing, and builder efficiency. The 910 Webster project hasn't released cost estimates, but comparable projects in Palo Alto have run $525-$625 per square foot (Dodge Data & Analytics, 2024) [16], versus $450-$500 for simpler contemporary designs. That difference matters when penciling out financial feasibility.
The counterargument is that context-sensitive design isn't just aesthetic theater: it's social infrastructure. Buildings that fit their neighborhoods generate less opposition, move through approvals faster, and create fewer long-term conflicts between residents and newcomers. In cities like Palo Alto, where discretionary design review can add 12-18 months to project timelines, a Spanish Revival approach may actually be the faster path to occupancy, even with higher construction costs.
The real test isn't whether Spanish Revival is "authentic" or "modern": it's whether it delivers housing. If the 910 Webster project gets built, pencils out financially, and demonstrates that Palo Alto can add density without erasing character, it'll have succeeded regardless of stylistic debates.
What to Do Next: Action Steps for Stakeholders
If you're a developer, property owner, or community advocate trying to navigate Palo Alto's housing future, here's what the 910 Webster proposal teaches:
1. Study the Housing Element pipeline. Palo Alto's current pipeline, published quarterly, shows which sites are zoned for housing, which have pending applications, and where gaps remain (City of Palo Alto) [4]. Target underutilized multifamily parcels near transit: they face fewer environmental challenges and align with state density mandates.
2. Budget for contextual design early. Spanish Revival and similar historical styles add 8-15% to construction costs but can reduce approval time and community opposition. Run pro formas with both minimal and enhanced architectural scenarios to understand the trade-offs.
3. Engage the Architectural Review Board before filing. Palo Alto's ARB holds monthly meetings with optional pre-application consultations. Use them. Board members can flag design concerns early, saving expensive revisions later.
4. Partner with experienced local architects. Firms like Carrasco & Associates, Steinberg Hart, and BDE Architecture understand Palo Alto's review culture and can design to local expectations without over-customizing.
5. Frontload community engagement. Host neighborhood meetings, create project websites, and communicate affordability commitments before the planning department posts your application. Early transparency reduces surprises and builds trust.
6. Exceed affordability minimums strategically. Going from 15% to 20% affordable costs less than you'd expect (the gap is often covered by density bonuses or reduced parking requirements) and dramatically improves public reception.
7. Use basement parking to maximize ground-floor value. Two-level basements are expensive but unlock ground-level courtyards, retail, or amenity space that make projects more livable and more approvable.
8. Plan for 18-24 month approvals. Even straightforward projects in Palo Alto take multiple ARB hearings, Planning and Transportation Commission reviews, and sometimes City Council appeals. Timeline conservatively.
9. Document comparable projects. When presenting to review boards, show precedents like Wilton Court that demonstrate similar density and style working successfully in Palo Alto. Precedent matters in discretionary review.
10. Consider builder's remedy if RHNA compliance worsens. If Palo Alto falls further behind its housing targets, SB 330 allows developers to bypass local zoning for projects that meet state density and affordability standards. It's a nuclear option, but increasingly common.
Frequently Asked Questions
Q: When will construction on 910 Webster Street start?
A: The project is in preliminary review. Expect 18-24 months for approvals, then 18-24 months for construction: likely occupancy in late 2029 or early 2030 if it proceeds without major delays.
Q: How can I oppose or support the project?
A: Attend Architectural Review Board and Planning and Transportation Commission meetings when 910 Webster is on the agenda. Written comments can be submitted via the city's planning portal. Check the city's project webpage for hearing dates (City of Palo Alto) [1].
Q: What does "Spanish Revival" actually mean in modern construction?
A: It means tile roofs, stucco exteriors, arched openings, and courtyard-style layouts: the visual vocabulary of 1920s-1940s California architecture. Modern buildings use these elements for aesthetics while meeting current codes for energy efficiency, accessibility, and seismic safety.
Q: Will the affordable units be segregated or integrated?
A: State law (California Government Code 65915) requires affordable units to be distributed throughout the building and indistinguishable from market-rate units. They must have the same finishes, appliances, and access to amenities.
Q: How does this compare to other Palo Alto projects?
A: It's mid-sized. Palo Alto's current pipeline includes projects ranging from 30-unit townhome developments to 300-unit mixed-use towers downtown. The 70-unit count and 20% affordability put 910 Webster in the sweet spot of impactful but not overwhelming.
Q: What happens to current residents of 910 Webster?
A: California's Ellis Act and local tenant protection ordinances require relocation assistance for displaced tenants, typically 3-4 months' rent plus moving costs. The preliminary plans don't detail existing occupancy or relocation plans yet.
Partner with Atlas Premier for Projects That Honor Place and Serve People
Navigating Palo Alto's development landscape requires more than architectural skill: it demands an understanding of how history, policy, and community expectations intersect. Whether you're planning an infill project, evaluating a redevelopment opportunity, or trying to meet California's housing mandates without sacrificing local character, Atlas Premier Services & Consultants brings the general contracting expertise, regulatory knowledge, and community sensitivity that projects like 910 Webster Street require.
We specialize in residential construction and development services that balance ambitious housing goals with contextual design: the kind of building that makes cities better, not just bigger. From feasibility analysis through final occupancy, we deliver projects that pencil out financially, win community support, and create lasting value.
Contact Atlas Premier today to discuss how we can help your next project contribute to California's housing solution while respecting the architectural legacy of communities like Palo Alto.
About Atlas Premier Services & Consultants
Atlas Premier Services & Consultants is a full-service general contracting firm serving the San Francisco Bay Area. We specialize in residential and commercial construction, design-build services, and development consulting for clients who demand excellence in execution and integrity in partnerships.
Service Areas: San Francisco, Oakland, Berkeley, Palo Alto, San Jose, and throughout the Bay Area
Contact APSC: Ready to start your next project? Visit www.atlas-premier.com, email info@atlas-premier.com, or call (510) 726-2433
Sources
[1] City of Palo Alto Planning Department, "Preliminary Application PLN2026-00089: 910 Webster Street," February 2026, https://www.cityofpaloalto.org/departments/planning-development-services, Accessed February 21, 2026.
[2] Palo Alto Historical Association, "Birge M. Clark: The Architect Who Defined Palo Alto," 2022, https://www.pahistory.org/birge-clark-legacy, Accessed February 21, 2026.
[3] California Department of Housing and Community Development, "Regional Housing Needs Allocation: 2023-2031 Cycle," 2023, https://www.hcd.ca.gov/planning-and-community-development/housing-elements/housing-element-cycle-rhna, Accessed February 21, 2026.
[4] City of Palo Alto, "2023-2031 Housing Element: Annual Progress Report 2025," December 2025, https://www.cityofpaloalto.org/departments/planning-development-services/housing-element, Accessed February 21, 2026.
[5] Association of Bay Area Governments, "RHNA Progress Report: Santa Clara County," Q4 2025, https://abag.ca.gov/our-work/housing/rhna-regional-housing-needs-allocation, Accessed February 21, 2026.
[6] City of Palo Alto Planning Department, "Zoning Map: University South Neighborhood," 2025, https://www.cityofpaloalto.org/departments/planning-development-services/zoning, Accessed February 21, 2026.
[7] California Historical Society, "Spanish Colonial Revival Architecture in California," 2020, https://californiahistoricalsociety.org/collections/architecture/spanish-colonial-revival, Accessed February 21, 2026.
[8] Urban Land Institute, "Community Acceptance of Infill Development: Design Strategies That Work," 2024, https://knowledge.uli.org/reports/research-reports/2024/infill-development-design, Accessed February 21, 2026.
[9] City of Palo Alto Architectural Review Board, "Design Guidelines for Multifamily Residential Projects," 2024, https://www.cityofpaloalto.org/departments/planning-development-services/architectural-review, Accessed February 21, 2026.
[10] City of Palo Alto, "Municipal Code Section 16.65: Inclusionary Housing Requirements," 2024, https://codelibrary.amlegal.com/codes/paloalto/latest/paloalto_ca/0-0-0-71428, Accessed February 21, 2026.
[11] Zillow Observed Rent Index, "Palo Alto Rental Market Data," January 2026, https://www.zillow.com/research/data/, Accessed February 21, 2026.
[12] City of Palo Alto Architectural Review Board, "Meeting Minutes: 801 Alma Street Project Review," July 15, 2021, https://www.cityofpaloalto.org/departments/planning-development-services/architectural-review/meeting-minutes, Accessed February 21, 2026.
[13] Prometheus Real Estate Group, "Wilton Court Community Impact Survey," 2023, https://www.prometheusreg.com/projects/wilton-court, Accessed February 21, 2026.
[14] Architectural Record, "The Problem with Pastiche: When Historical Styles Become Generic," November 2024, https://www.architecturalrecord.com/articles/15789-historical-revival-architecture, Accessed February 21, 2026.
[15] Gordian, "RS Means Building Construction Cost Data 2025," 2025, https://www.thegordiangroup.com/rsmeans/, Accessed February 21, 2026.
[16] Dodge Data & Analytics, "Bay Area Multifamily Construction Costs Report," Q4 2024, https://www.construction.com/toolkit/reports/multifamily-costs-2024, Accessed February 21, 2026.
Annotated Source List
- City of Palo Alto Planning Department, "Preliminary Application PLN2026-00089: 910 Webster Street," February 2026 – Primary municipal source for project specifications, unit count, and filing status.
- Palo Alto Historical Association, "Birge M. Clark: The Architect Who Defined Palo Alto," 2022 – Historical context for Clark's architectural legacy and influence on city character.
- California Department of Housing and Community Development, "Regional Housing Needs Allocation: 2023-2031 Cycle," 2023 – State-level housing mandates and RHNA targets for Palo Alto.
- City of Palo Alto, "2023-2031 Housing Element: Annual Progress Report 2025," December 2025 – Official tracking of Palo Alto's progress toward housing goals.
- Association of Bay Area Governments, "RHNA Progress Report: Santa Clara County," Q4 2025 – Regional data on housing production across Bay Area jurisdictions.
- City of Palo Alto Planning Department, "Zoning Map: University South Neighborhood," 2025 – Confirms zoning designation and development parameters for the site.
- California Historical Society, "Spanish Colonial Revival Architecture in California," 2020 – Academic source on the historical and cultural significance of the architectural style.
- Urban Land Institute, "Community Acceptance of Infill Development: Design Strategies That Work," 2024 – Research on how contextual design affects project approval and community reception.
- City of Palo Alto Architectural Review Board, "Design Guidelines for Multifamily Residential Projects," 2024 – Official design standards and review criteria.
- City of Palo Alto, "Municipal Code Section 16.65: Inclusionary Housing Requirements," 2024 – Legal requirements for affordable housing in new developments.
- Zillow Observed Rent Index, "Palo Alto Rental Market Data," January 2026 – Current market rent data for comparison with affordable housing rents.
- City of Palo Alto Architectural Review Board, "Meeting Minutes: 801 Alma Street Project Review," July 15, 2021 – Precedent case showing how similar projects have been reviewed.
- Prometheus Real Estate Group, "Wilton Court Community Impact Survey," 2023 – Post-occupancy community response data for comparable project.
- Architectural Record, "The Problem with Pastiche: When Historical Styles Become Generic," November 2024 – Critical perspective on historical revival architecture.
- Gordian, "RS Means Building Construction Cost Data 2025," 2025 – Industry-standard construction cost data.
- Dodge Data & Analytics, "Bay Area Multifamily Construction Costs Report," Q4 2024 – Regional construction cost benchmarks.
Fact-Check List (Top 10 Claims)
- Claim: The project proposes 70 apartments at 910 Webster Street.
Source: City of Palo Alto Planning Department preliminary application [1] - Claim: The building will be six stories and 85 feet tall.
Source: City of Palo Alto Planning Department preliminary application [1] - Claim: 20% of units (14 total) will be deed-restricted affordable.
Source: City of Palo Alto Planning Department preliminary application [1] - Claim: Palo Alto must plan for 6,086 new housing units by 2031.
Source: California Department of Housing and Community Development RHNA allocation [3] - Claim: Birge Clark designed over 400 buildings in Palo Alto between 1924-1992.
Source: Palo Alto Historical Association [2] - Claim: The site is 1.15 acres and located half a mile from Palo Alto Caltrain.
Source: City of Palo Alto Planning Department preliminary application [1] - Claim: Carrasco & Associates is the project architect.
Source: City of Palo Alto Planning Department preliminary application [1] - Claim: Palo Alto's standard inclusionary requirement is 15% for rental projects.
Source: Palo Alto Municipal Code Section 16.65 [10] - Claim: As of Q4 2025, Palo Alto had only permitted 847 of its required 6,086 units.
Source: Association of Bay Area Governments RHNA Progress Report [5] - Claim: Spanish Revival construction typically costs 8-12% more than standard multifamily.
Source: RS Means Building Construction Cost Data 2025 [15]