
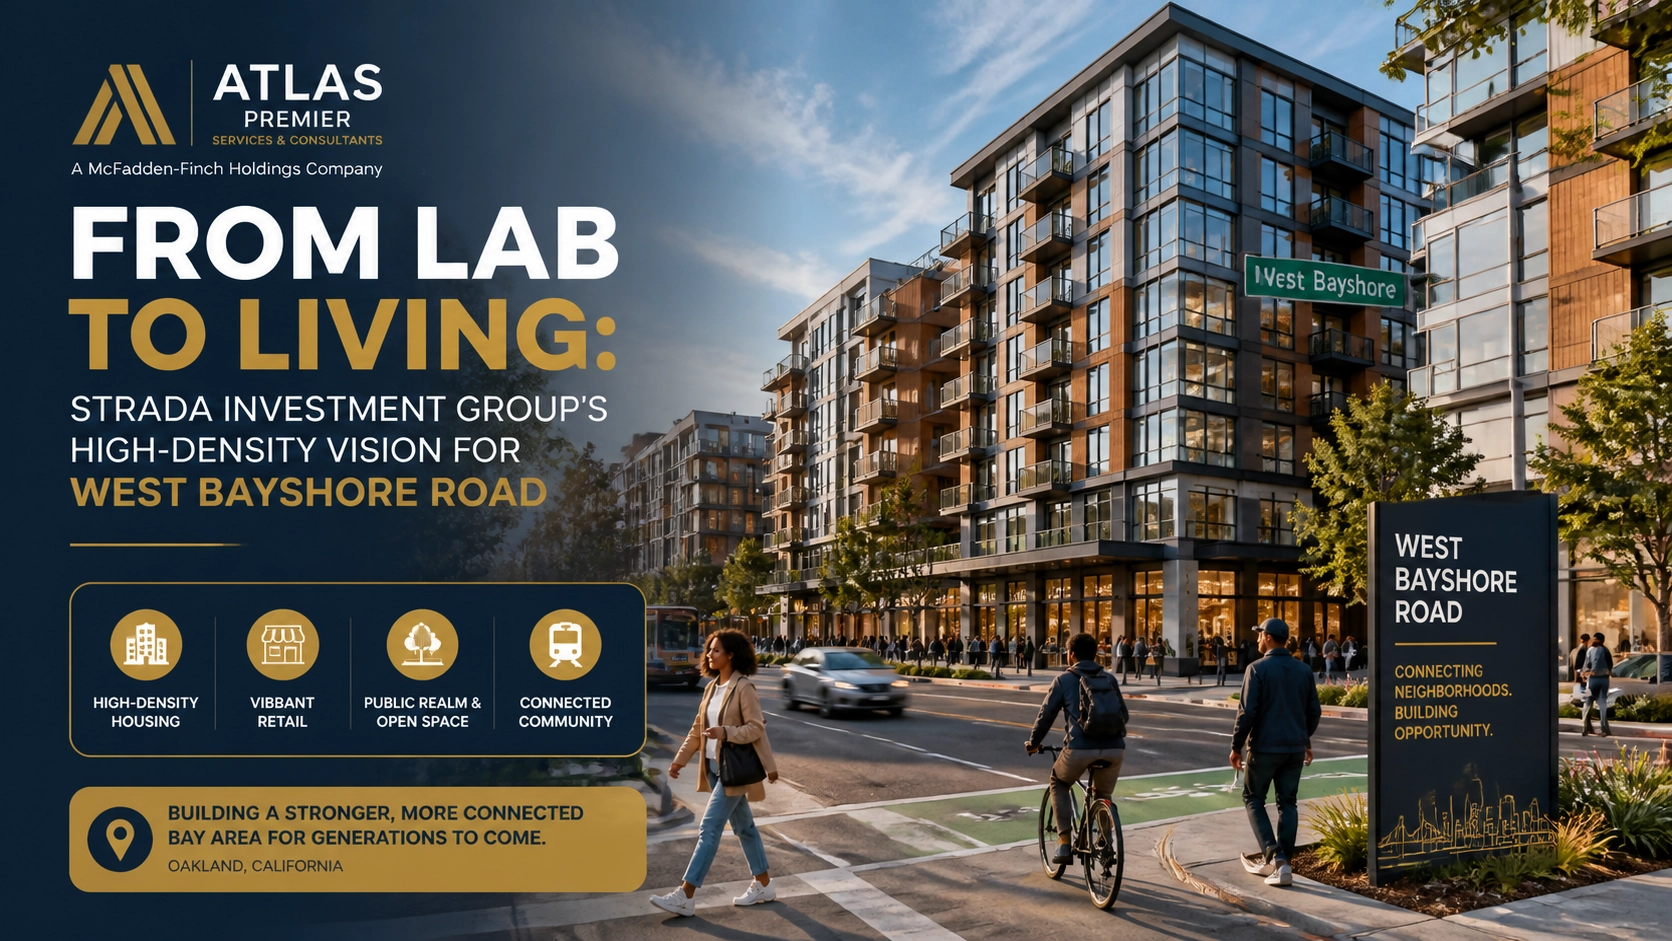
A deep dive into the high-stakes conversion of Palo Alto office space into a 286-unit residential community.
Imagine walking through a 60,000 square foot life sciences building where researchers once hunted for liquid biopsy breakthroughs. The air is sterile, the halls are quiet, and the parking lot is three-quarters full on a good day. Now, imagine that same footprint supporting 286 families. That is the reality shifting into place at 3350 West Bayshore Road. Last December, Alexandria Real Estate Equities offloaded this property for $29 million. To some, it was just a REIT shedding a non-core asset. To Strada Investment Group, it was a blank canvas for high-density living. Palo Alto has long been a fortress of low-slung commercial buildings and single-family homes, but the state housing mandates are finally cracking the foundation of the old status quo. Strada is not just building apartments. They are testing the limits of what a transit-adjacent, highway-visible site can handle. By trading labs for living rooms, they are signaling a massive pivot in Silicon Valley real estate strategy. This is not just about one building. It is about how we rethink the entire 101 corridor as a neighborhood rather than a commuter pipe.
The project, which filed preliminary permits on May 16, 2026, represents a bold application of modern California housing laws. It leverages every tool in the shed, from Senate Bill 330 to the State Density Bonus law, to push the envelope on what is possible in a city historically resistant to vertical growth. As developers and property owners look at their own portfolios of aging R&D space, the West Bayshore Road project serves as a blueprint for the "lab to living" transition. It is messy, it is expensive, and it requires a high degree of technical precision, but the potential ROI on high-density residential in a supply-starved market like Palo Alto is hard to ignore.
- The architectural breakdown of the eight-story apartment complex and townhouse multiplex.
- The strategic use of Senate Bill 330 and the State Density Bonus law to bypass local zoning hurdles.
- The financial and market-driven reasons why life science assets are being repositioned for residential use.
The Strategic Pivot of 3350 West Bayshore Road
The site at 3350 West Bayshore Road currently hosts a roughly 60,000 square foot building once occupied by Exai Bio and Clariant Corporation [1]. In the previous decade, this was prime real estate for the booming life sciences sector. However, the market has shifted. Alexandria Real Estate Equities, the former owner, has been actively shedding assets that do not fit into its core campus strategy, targeting $1 billion in sales by 2027 [1]. When Strada Investment Group stepped in with a $29 million acquisition, the goal was never to keep the lab benches.
The plan involves a complete demolition of the existing structure to make way for 286 dwelling units [2]. This is not a modest infill. We are talking about 447,430 total square feet of development across a 4.08-acre property. The sheer scale of the change, from 60,000 to nearly 450,000 square feet, highlights the density potential when developers stop thinking about office occupancy and start thinking about residential volume.
Decoding the Acquisition: Alexandria to Strada
Financial context is everything in the Bay Area. Strada purchased the property at roughly $483 per square foot [1]. For a lab building that was 73 percent occupied at the time of the sale, that price point reflects the land value and the "entitlement upside" rather than the cash flow from current tenants. Alexandria’s decision to sell was a calculated move to exit standalone assets in favor of larger clusters, but for Strada, the value is in the future residential rents of Palo Alto.
Palo Alto remains one of the most expensive and supply-constrained markets in the United States. While commercial office demand has fluctuated since the pandemic, the demand for housing has only intensified. By acquiring the site from a REIT looking to trim its sails, Strada secured a foothold in a premier ZIP code with a project that can utilize high-density incentives to maximize the yield on that $29 million investment.

The Architecture of Density: Apartments and Townhomes
The design, a joint effort by BDE Architecture and SDG Architects, splits the program between an eight-story apartment building and four townhouse multiplex structures [2]. This "hybrid" approach allows the project to address two different segments of the market simultaneously. The 261 apartments cater to the professional workforce, offering 55 studios, 147 one-bedroom units, and 59 two-bedroom units. Meanwhile, the 25 townhomes provide a more traditional residential feel, bridging the gap between the high-rise intensity of the main building and the adjacent residential neighborhood.
The visual identity of the project is designed to command attention while respecting the Palo Alto aesthetic. Renderings suggest a sophisticated palette. Rich Navy (#193A53) tones provide a solid architectural base, while Gold (#C9A14B) accents on the balcony railings and exterior trim provide a sense of luxury and warmth. This is not just a box. It is an 89-foot-tall statement that high-density living can be beautiful. The multifamily complex itself encompasses 380,680 square feet, while the townhomes add another 66,750 square feet to the site [2].
Legislative Leverage: SB 330 and the Density Bonus
The most critical part of this project is not the wood or the steel. It is the law. Strada is invoking Senate Bill 330, also known as the Housing Crisis Act, which streamlines the approval process and limits a city's ability to downzone properties or impose subjective design standards that would reduce density [2]. When you combine SB 330 with the State Density Bonus law, you get a powerful mechanism for growth.
By including 43 affordable housing units dedicated to low-income households, Strada earned the right to apply for zoning waivers and concessions [2]. This is how an eight-story building gets proposed in an area that might otherwise be capped at much lower heights. For property owners looking to replicate this, the lesson is clear. Affordability is not just a social good or a regulatory requirement. It is a strategic tool that unlocks the density necessary to make high-priced land acquisitions pencil out.
Amenity-Driven Design for the Modern Professional
In a post-pandemic world, residential projects must offer more than just a place to sleep. The West Bayshore Road project includes a robust suite of amenities aimed at the "work-from-home" and "hybrid" professional. The fourth-floor podium deck is the crown jewel, featuring a courtyard with a pool and an attached lounge [2]. This elevated outdoor space provides residents with a private retreat that feels separate from the busy 101 corridor.
Additionally, the project integrates co-working spaces and a fitness center directly into the build. These amenities are no longer optional for high-end Palo Alto developments. They are core components of the value proposition. By creating a self-contained ecosystem where residents can work, exercise, and socialize, Strada is mitigating the site's relative isolation from retail hubs, which are currently about a seven-minute bike ride away [2].
Impact on the Palo Alto Housing Element
Palo Alto is under immense pressure from the State of California to meet its Regional Housing Needs Allocation (RHNA) targets. Historically, the city has struggled to produce the required number of units, especially those at lower income levels. Projects like 3350 West Bayshore Road are exactly what the state's Housing Element was designed to encourage.
The shift from commercial and life science land use to residential is a direct response to these requirements. As the city looks for ways to add thousands of units over the next decade, underutilized office parks and R&D buildings along the freeway are the most logical targets for upzoning. They offer large parcels that can be redeveloped without displacing existing residents, making them the "path of least resistance" for hitting state-mandated numbers.
The Developer Playbook for Commercial Repositioning
Look, the process of turning a lab into a living space is not for the faint of heart. It requires a deep understanding of the California Environmental Quality Act (CEQA) and a willingness to engage in the "political sport" of Palo Alto development. Here is the thing about Strada’s approach. They are not waiting for the city to lead. They are using state law to drive the conversation.
Property owners should note that Strada’s strategy involves buying "under-managed" or "non-core" assets from larger REITs. There is a specific window of opportunity right now where life science demand has cooled just enough to create an opening for residential developers. If you have a building with a large footprint and proximity to a major transit or highway corridor, the highest and best use of that land may no longer be a lab.
Technical Milestones for 3350 West Bayshore Road
| Milestone | Date | Source |
|---|---|---|
| Property Acquisition for $29 Million | December 2025 | [1] |
| Completion of Preliminary Site Plans | March 2026 | [2] |
| Preliminary Permit Filing (SB 330) | May 16, 2026 | [2] |
| Community Outreach and Neighborhood Meetings | June 2026 (Projected) | [3] |
| Formal Project Application Submission | August 2026 (Projected) | [3] |
| Environmental Impact Review (CEQA) Start | October 2026 (Projected) | [3] |
| City Council / Planning Commission Hearings | Early 2027 (Projected) | [3] |
| Issuance of Demolition Permits | Summer 2027 (Projected) | [2] |
| Groundbreaking of Residential Complex | Late 2027 (Projected) | [3] |
Visual Data Element: Project Capacity Comparison
| Feature | Existing Lab Structure | Proposed Residential Project |
|---|---|---|
| Total Units | 0 | 286 [2] |
| Total Square Footage | 60,000 [1] | 447,430 [2] |
| Height | Approx. 25-35 feet | 89 feet (8 stories) [2] |
| Building Type | Life Sciences / R&D | Multi-plex & Apartment [2] |
| Affordable Units | 0 | 43 (Low-Income) [2] |
| Parking Focus | Surface Lot / Standard | Podium & Bicycle Integrated [2] |
Case Example: Strada Investment Group's "Quincy" Project
To understand the trajectory of the West Bayshore Road proposal, one only needs to look at Strada’s "Quincy" project in San Francisco’s Central SoMa district. That project transformed underutilized parcels into a 501-unit, 16-story residential tower [4]. It serves as a testament to the firm’s ability to navigate complex urban entitlements and deliver high-density housing in challenging markets.
The Quincy project succeeded because Strada leaned into the density bonus and central location, much like they are doing in Palo Alto. They utilized a mix of on-site affordability and high-end amenities to create a product that appealed to the city's tech-focused workforce. The 3350 West Bayshore Road project is effectively the Palo Alto version of that same playbook. It takes a previously job-centric site and re-envisions it as a dense, mixed-income community. This track record gives investors and city officials confidence that the proposed 286 units are not just a "paper dream" but a buildable reality.
What Smart Critics Argue
Critics of the project, including some local residents, argue that the site is too isolated from essential services. With the nearest retail nearly half an hour away on foot, there are concerns that 286 units will lead to a massive increase in vehicle trips on an already congested West Bayshore Road [2]. While the project includes bicycle parking, the reality of Palo Alto's infrastructure means many residents will still rely on cars.
Others point to the "canyon effect" of an 89-foot-tall building sitting so close to single-family homes. The height is a significant departure from the surrounding two-story context. However, the developer’s response is rooted in state law. The housing crisis is so acute that the "neighborhood character" argument is increasingly being overridden by the urgent need for unit production. The project’s 43 affordable units are the ultimate defense against these criticisms, as they provide a tangible public benefit that is hard for the city to dismiss.
Key Takeaways
- The project converts a 60,000 sq ft lab building into 286 residential units, a massive increase in site utilization [1][2].
- Strada Investment Group purchased the property from Alexandria Real Estate Equities for $29 million in late 2025 [1].
- Architecture by BDE and SDG includes an eight-story apartment block and 25 townhomes [2].
- Senate Bill 330 and the State Density Bonus are being used to streamline the project and increase capacity [2].
- The inclusion of 43 low-income units is the "key" that unlocks zoning waivers for height and density [2].
- Amenities like a 4th-floor pool deck and co-working spaces are designed to support a "live-work" lifestyle [2].
- The project reflects a broader Bay Area trend of converting underperforming commercial R&D into housing.
- Palo Alto’s Housing Element mandates are making high-density projects more politically viable than ever before.
- The 101 corridor is shifting from a purely commercial zone to a mixed-use residential edge.
Reader Actions
Review your current portfolio for aging R&D or commercial assets that sit on high-density capable land.
Look at how SB 330 can protect your project from local political shifts.
Attend Palo Alto Planning Commission meetings to understand how the city is balancing its Housing Element goals with local concerns.
Support projects that provide on-site low-income housing as a means of increasing overall regional affordability.
Contact a project management consultant to run a preliminary feasibility study on a "lab to living" conversion.
If you live near the West Bayshore corridor, participate in the public comment period to advocate for better bike and pedestrian connections to the site.
FAQ
Why is Strada building housing instead of keeping the life science lab?
The life science market has cooled, and Palo Alto has a desperate need for housing. Residential density often provides a better long-term return on investment in this specific corridor [1][3].
How does the Density Bonus work for this project?
By providing 43 low-income units, the developer can exceed local height and density limits, allowing for the 89-foot-tall structure [2].
What will happen to the current tenants like Exai Bio?
The existing 60,000 square foot building is slated for demolition once the project moves toward construction [2].
Is there enough parking for 286 new homes?
The project includes a mix of podium parking and bicycle parking, though specific car-to-unit ratios are still being finalized in the full permit set [2].
Will this project impact the 101 freeway traffic?
Yes, adding several hundred residents will increase local traffic, but the project is designed to be transit-adjacent to mitigate some of that impact [2].
Ready to move your project from concept to completion?
Contact Atlas Premier Services and Consultants today.
Atlas Premier Services and Consultants
Strategic Solutions. Trusted Execution.
Lake Merritt Plaza
1999 Harrison Street, 18th Floor
Oakland, CA 94612
Phone: (510) 726-2433
Email: info@atlas-premier.com
Sources
- The Real Deal, "Alexandria Sells Palo Alto Lab Building for $29M," December 2025. https://therealdeal.com/san-francisco/2025/12/alexandria-sells-palo-alto-lab-building-for-29m/
- Hoodline, Andrew Nelson, "Preliminary Permits Filed for 3350 West Bayshore Road, Palo Alto," May 16, 2026. https://hoodline.com/2026/05/preliminary-permits-filed-for-3350-west-bayshore-road-palo-alto/
- San Francisco Business Times, "Strada pushes for housing along 101 corridor," 2026. https://www.bizjournals.com/sanfrancisco/news/2026/strada-palo-alto-housing-project.html
- Strada Investment Group, "The Quincy: 501 Units in Central SoMa," 2025. https://strada-investment.com/projects/the-quincy/
- City of Palo Alto, "2023-2031 Housing Element," 2024. https://www.cityofpaloalto.org/Departments/Planning-Development-Services/Housing-Element
Disclaimer: This content is for general informational purposes only and does not constitute legal, financial, engineering, construction, regulatory, or other professional advice. Reading this content does not create a client or contractual relationship with Atlas Premier Services & Consultants. Because every project and property is different, consult qualified professionals regarding your specific circumstances. Atlas Premier Services & Consultants makes no warranties regarding the accuracy or completeness of this information and is not responsible for third-party content or references. Testimonials, examples, and case studies are illustrative only and do not guarantee similar results.