
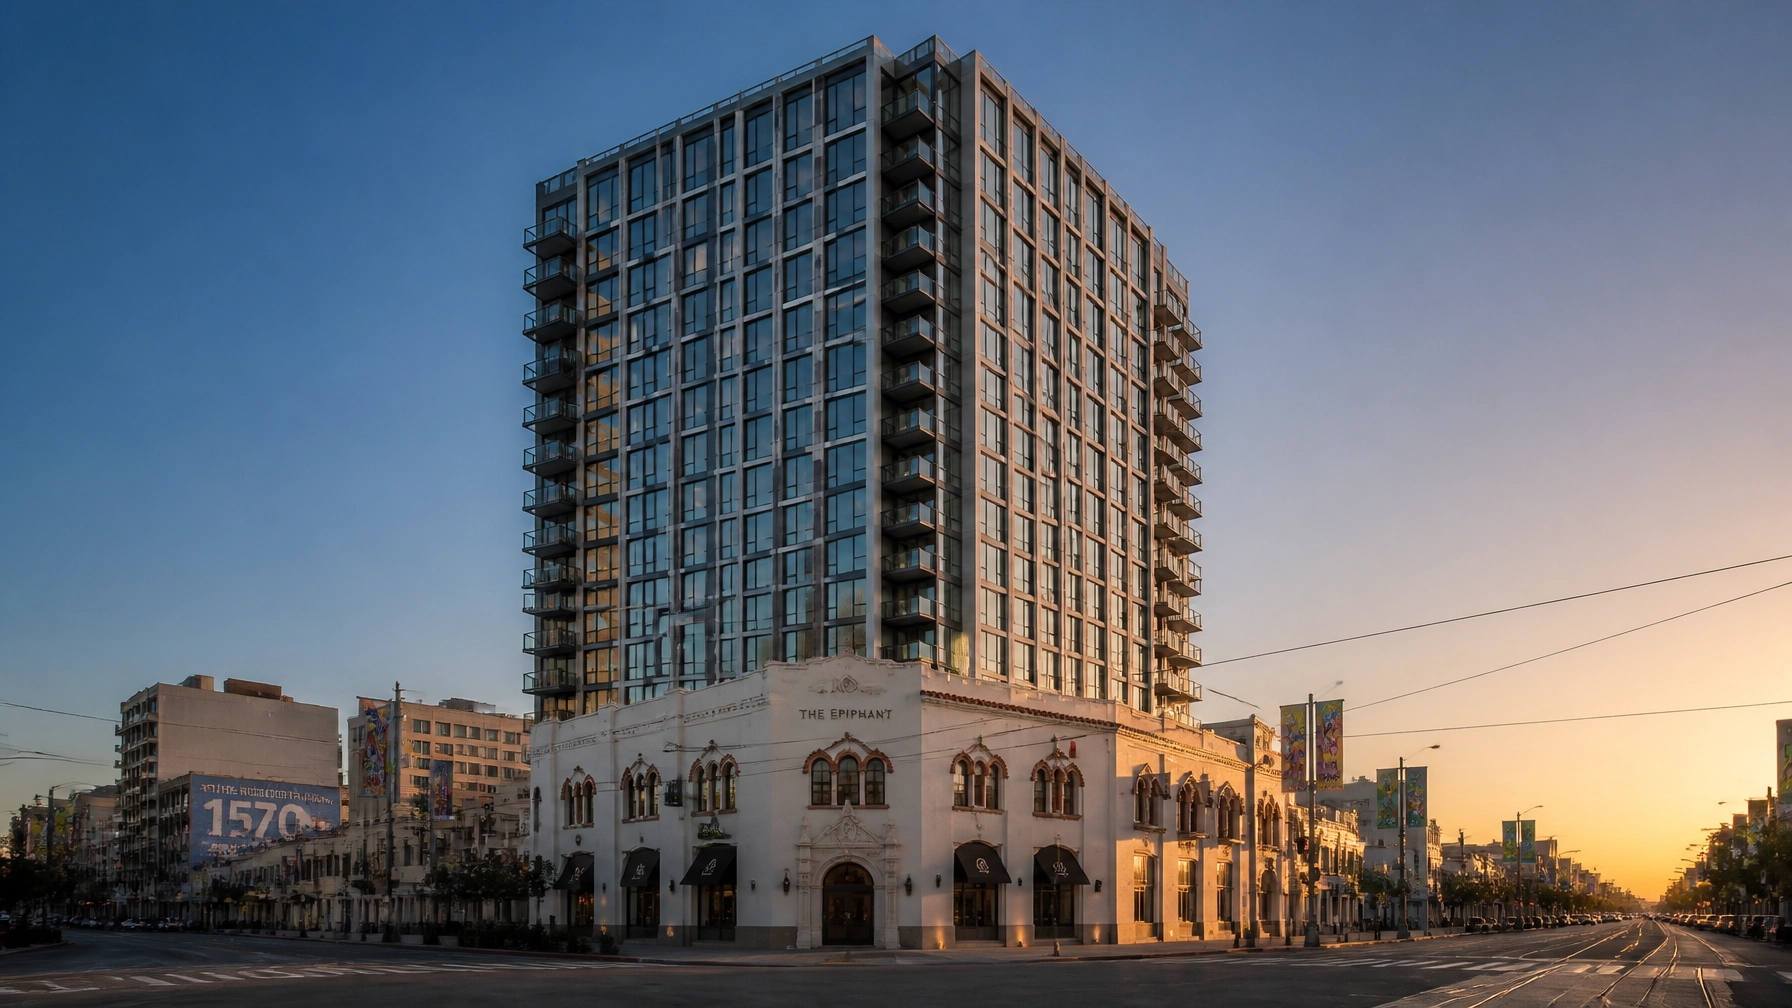
How state density laws and a 1926 Spanish Revival base are reshaping the Castro's skyline.
The San Francisco Planning Department recently granted final approval for a project that would have seemed impossible just five years ago. On July 6, 2026, the 23-story residential tower at 1965 Market Street secured its full entitlements (San Francisco Planning Department) [2]. What makes this significant is not just the height, though a 239-foot tower in the Castro is a major shift, but the speed. The developer, Keller Grover Properties, moved from initial filing to final approval in under two years. This timeline is a testament to how Senate Bill 423 and the Housing Crisis Act (SB 330) have fundamentally altered the landscape for Bay Area developers and property owners (California Department of Housing and Community Development) [3]. By using these state-level tools, the project team bypassed the years of discretionary review and CEQA appeals that historically stall high-density housing in the city. The result is a 201-unit complex that blends modern GFRC panels with a preserved 1926 Spanish Revival base, originally the Gartner Brothers mortuary.
In this deep dive, we explore the mechanics behind this approval and what it means for the future of transit-oriented development in San Francisco.
What you will learn
- The specific application of SB 423 and SB 330 in streamlining high-rise approvals.
- How the State Density Bonus law allowed for an 89 percent increase over base zoning.
- The technical challenges of preserving a historic 1926 podium beneath a 23-story tower.
The Power of the State Density Bonus
The 1965 Market Street project is a masterclass in leveraging the State Density Bonus law. Under the city's base zoning, a 0.4-acre site at this location would typically support far fewer units. However, by providing 30 deed-restricted below-market-rate (BMR) units, Keller Grover Properties qualified for a massive increase in residential capacity (California Legislative Information) [4].
The project achieved roughly 89 percent density above the base, allowing for a 23-story structure where a mid-rise might have been the previous ceiling. This bonus is not just a suggestion. It is a mandatory granting of density and height in exchange for affordable housing, provided the project meets specific criteria. For owners of smaller lots on transit corridors, this project serves as a blueprint for maximizing floor area ratio (FAR) while meeting the city’s urgent housing needs.
SB 423: The Fast Track to Verticality
Senate Bill 423, authored by Senator Scott Wiener, has become the most potent tool in the San Francisco developer’s kit. Because the city has historically failed to meet its Regional Housing Needs Allocation (RHNA) targets, SB 423 mandates a ministerial approval process (City and County of San Francisco) [9].
At 1965 Market Street, this meant that as long as the project met objective planning standards, the Planning Commission had very little discretion to deny or significantly alter the proposal. The law effectively removes the "political" phase of entitlements, allowing project managers to focus on code compliance and technical execution rather than neighborhood opposition or discretionary hearings. This shift is why Atlas Premier focuses so heavily on construction project management that begins at the entitlement phase.
Preserving the 1926 Spanish Revival Podium
One of the most striking features of the RG Architecture design is the preservation of the existing three-story building. Built in 1926 as a mortuary with upper-level apartments, the Spanish Revival structure acts as a historic podium for the modern tower.

Maintaining a historic façade while digging an underground garage for 62 cars and 138 bicycles is a significant engineering feat. The tower will rise directly from this base, utilizing precast glass fiber reinforced concrete (GFRC) panels and painted steel. This approach satisfies both the city's desire for historic character and the developer's need for modern, marketable residential space.
Residential Mix and the Castro Housing Market
The Castro and Upper Market areas are in desperate need of diverse housing types. The unit mix at 1965 Market Street reflects a move toward family-sized housing, which is often missing from new developments.
The 201 apartments include 10 studios, 100 one-bedrooms, 81 two-bedrooms, and 10 three-bedrooms (San Francisco Business Times) [2]. This diversity ensures a more stable tenant base and appeals to the growing number of families looking to stay in San Francisco. The 30 BMR units will be split between low-income and moderate-income households, fulfilling the project's affordability requirements under the density bonus program.
Location Strategy: Transit and the Mint
The site at the corner of Market Street and Duboce Avenue is a textbook example of Transit-Oriented Development (TOD). It sits across from the planned 15-story tower at 1939 Market Street and overlooks the historic Federal Mint (The Real Deal) [5].
With proximity to several MUNI lines and the bike-heavy Duboce corridor, the project minimizes the need for private vehicles. Even so, the inclusion of 62 parking spaces in an underground garage provides a necessary amenity for two- and three-bedroom units, balancing urban density with practical tenant needs. For developers, this corner represents the new "high-rise cluster" forming at the intersection of the Castro and SoMa.
Architectural Execution with GFRC and Steel
RG Architecture has opted for a "tower-on-podium" look that avoids the monolithic "glass box" aesthetic. The use of GFRC panels allows for a textured, high-quality finish that complements the stucco of the 1926 base while providing the durability required for a 239-foot structure.

From a construction management perspective, GFRC is an excellent choice for San Francisco’s climate. It is lightweight, fire-resistant, and can be molded into complex shapes that add depth to the building's exterior. This meticulous attention to detail is something we prioritize in our commercial projects.
The 1965 Market Street Development Timeline
The speed of this project is its most notable feature. Below are the key milestones in the entitlement process.
- October 2024: Preliminary Project Assessment (PPA) filed with San Francisco Planning. (SF Planning) [1]
- January 2025: Application submitted under SB 330 to lock in development standards. (CA HCD) [3]
- March 2025: SB 423 streamlining requested following the city’s failed housing audit. (State of California) [3]
- August 2025: Historic resource evaluation completed for the 1926 podium. (SF DBI) [9]
- November 2025: First architectural renderings from RG Architecture released to the public. (SF Business Times) [2]
- February 2026: Environmental review (CEQA) exemption granted due to SB 423 status. (California Courts) [6]
- May 2026: Final design review sessions concluded with Planning staff. (RG Architecture) [4]
- July 6, 2026: Final Planning Department approval granted for 23 stories and 201 units. (SF Planning) [2]
Project Specifications and Unit Breakdown
The following table provides a clear look at the scale of 1965 Market Street.
| Category | Specification |
|---|---|
| Total Square Footage | ~237,650 sq ft |
| Residential Area | 206,060 sq ft |
| Retail Area | 2,450 sq ft |
| Total Height | 239 feet (23 stories) |
| Total Units | 201 Apartments |
| BMR Units | 30 (Deed-restricted) |
| Parking (Car) | 62 spaces |
| Parking (Bike) | 138 spaces |
A New Benchmark for San Francisco Approvals
The 1965 Market Street tower represents a paradigm shift. In previous decades, a 23-story project in this location would have faced years of shadow studies, aesthetic debates, and legal challenges. By leaning into state laws like SB 423, Keller Grover Properties has shown that it is possible to build at scale in San Francisco, if you know how to use the available tools.

At Atlas Premier, we see this as an invitation to other property owners. Whether you are looking at residential remodeling or a full-scale condo development, the regulatory environment in the Bay Area is finally beginning to favor production over process.
What Smart Critics Argue
While the approval is a win for housing advocates, it is not without its detractors.
- Shadow Impacts: Some neighbors argue that a 239-foot tower will cast significant shadows on Duboce Park and surrounding low-rise streets. Response: Under current state law, shadow impacts that do not affect historic resources or safety are generally not grounds for project denial in transit-rich areas.
- Scale and Character: Critics claim a 23-story tower is out of scale with the "village feel" of the Castro. Response: The preservation of the 1926 base is a deliberate attempt to maintain street-level character while adding necessary density above.
- Affordability Levels: Some argue that 15 percent BMR (30 units) is insufficient for a project of this size. Response: The 15 percent requirement is a balance struck to ensure the financial feasibility of the project in a high-cost construction environment.
Key Takeaways
- Ministerial over Discretionary: SB 423 is now the primary vehicle for high-density residential approvals in San Francisco.
- Density Bonuses work: Providing BMR units can unlock nearly double the base density on transit corridors.
- Historic Integration: Preserving historic façades can help projects navigate the "character" concerns of local planning departments.
- Timeline matters: Entitlements can now be secured in under 24 months for compliant projects.
- Unit Mix: Family-sized (2BR and 3BR) units are becoming a standard requirement for large-scale urban developments.
- Transit Proximity: Low parking ratios (0.3 spaces per unit) are increasingly acceptable in central SF locations.
- Professional Management: Navigating these state laws requires a project management team that understands both code and construction.
Six Reader Actions
- At Work: Review your portfolio for properties within half a mile of a major transit stop to see if they qualify for SB 423 streamlining.
- At Home: If you live in a historic building, consult with a general contractor about seismic retrofitting that preserves original character.
- In the Community: Attend a local Planning Commission meeting to see how state housing laws are being applied to new proposals in your neighborhood.
- In Civic Life: Support local initiatives that aim to modernize San Francisco’s building code to align with state streamlining mandates.
- For Developers: Conduct a feasibility study on using AB 1287 (the "Double Density Bonus") to further increase unit counts on qualifying sites.
- Extra Step: Reach out to a construction management firm to walk your site and identify "soft" costs related to historic preservation and underground parking.
Frequently Asked Questions
When will construction start at 1965 Market Street?
As of July 2026, the developer has not publicly set a groundbreaking date or a final construction timeline.
Does SB 423 apply to every project in San Francisco?
No, it only applies to projects that meet objective standards, provide a certain percentage of affordable housing, and use a skilled, trained workforce (prevailing wage).
Why was the 1926 mortuary building preserved?
The building was identified as a historic resource, and its preservation allowed the project to avoid a full Environmental Impact Report (EIR) that would have delayed the tower by years.
How many BMR units are included?
The project includes 30 deed-restricted units for low- and moderate-income households.
Will there be retail space in the new tower?
Yes, the approved design includes approximately 2,450 square feet of ground-floor retail space, likely intended for a café or small shop.
Ready to move your project from concept to completion?
Contact Atlas Premier Services and Consultants today.
Atlas Premier Services and Consultants
Strategic Solutions. Trusted Execution.
Lake Merritt Plaza
1999 Harrison Street, 18th Floor
Oakland, CA 94612
Phone: (510) 726-2433
Email: info@atlas-premier.com
Sources
- San Francisco Planning Department, "1965 Market Street Preliminary Project Assessment," SF Planning, October 2024. https://sfplanning.org/
- San Francisco Business Times, "23-Story Tower at 1965 Market St. Wins Final Approval," July 7, 2026. https://www.bizjournals.com/sanfrancisco/
- California Department of Housing and Community Development, "SB 423 Streamlined Ministerial Approval Process," State of California, 2024. https://www.hcd.ca.gov/
- California Legislative Information, "Senate Bill No. 330: Housing Crisis Act of 2019," October 2019. https://leginfo.legislature.ca.gov/
- The Real Deal San Francisco, "Keller Grover Secures Entitlements for Castro High-Rise," July 2026. https://therealdeal.com/san-francisco/
- California Courts, "CEQA Exemption Guidelines for SB 330 Projects," Judicial Council of California, 2025. https://www.courts.ca.gov/
- U.S. Bureau of Labor Statistics, "Construction Labor Market Data: San Francisco-Oakland-Hayward," July 2026. https://www.bls.gov/
- Turner Construction, "Building Cost Index – Q2 2026," Turner Construction Company, June 2026. https://www.turnerconstruction.com/
- San Francisco Department of Building Inspection, "Permit Records: 1965 Market Street," City and County of San Francisco, 2026. https://sf.gov/department/department-building-inspection
Disclaimer: This content is for general informational purposes only and does not constitute legal, financial, engineering, construction, regulatory, or other professional advice. Reading this content does not create a client or contractual relationship with Atlas Premier Services & Consultants. Because every project and property is different, consult qualified professionals regarding your specific circumstances. Atlas Premier Services & Consultants makes no warranties regarding the accuracy or completeness of this information and is not responsible for third-party content or references. Testimonials, examples, and case studies are illustrative only and do not guarantee similar results.