

The refiled proposal raises the tower, changes the parking strategy, and shows how San Francisco projects are being reshaped to reach construction.
A parking lot at the corner of 3rd and Harrison streets may become one of SoMa’s next residential towers. On September 15, 2026, preliminary permits were refiled for 395 3rd Street, with Strada Investment Group seeking re-entitlement for a 45-story, 480-foot building containing 501 rental apartments.
The project is not under construction. No construction cost or start date has been released. That distinction matters. A refiled application is a new load on the entitlement process, not a foundation pour.
Still, the latest proposal offers a clear look at how a stalled high-rise is being recalibrated. The plan moves from 35 stories to 45, reduces the total unit count from 522 to 501, changes the affordable housing mix, and replaces below-grade parking with a seven-story, 150-car podium garage.
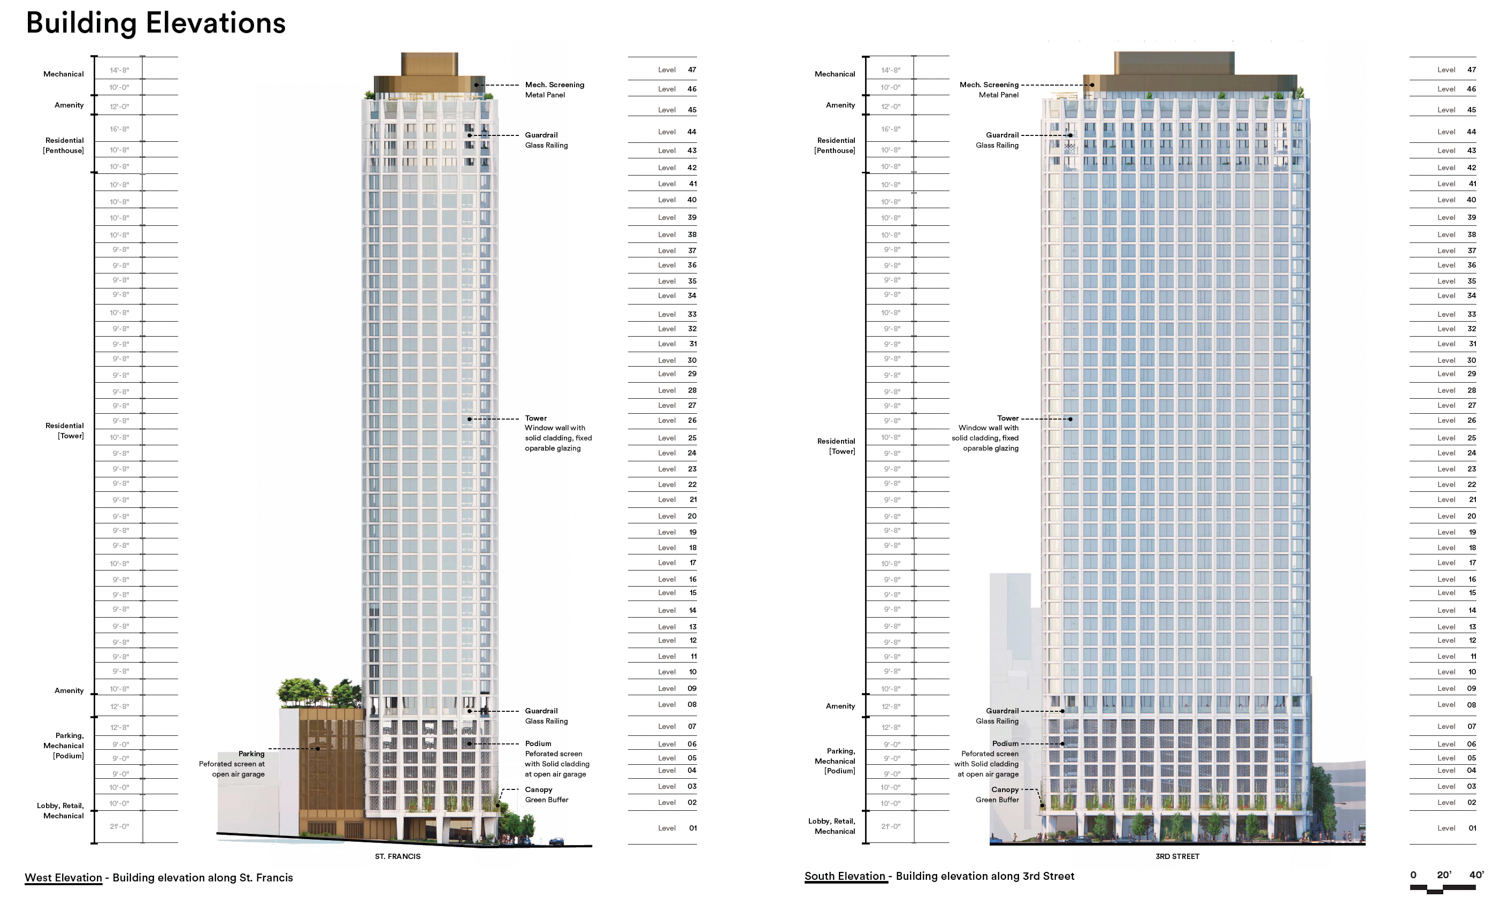
The project has changed shape, not direction
The basic development idea remains consistent. Replace a half-acre surface parking lot with a high-density residential building near transit, employment, cultural institutions, and the Central SoMa neighborhood.
Strada acquired the property in 2021 for a reported $34 million. Earlier plans called for a 35-story tower with 522 apartments, basement parking, and 84 affordable units. By 2025, the application had shifted to 37 floors, with 53 inclusionary units.
The latest filing takes the project higher while trimming the apartment count:
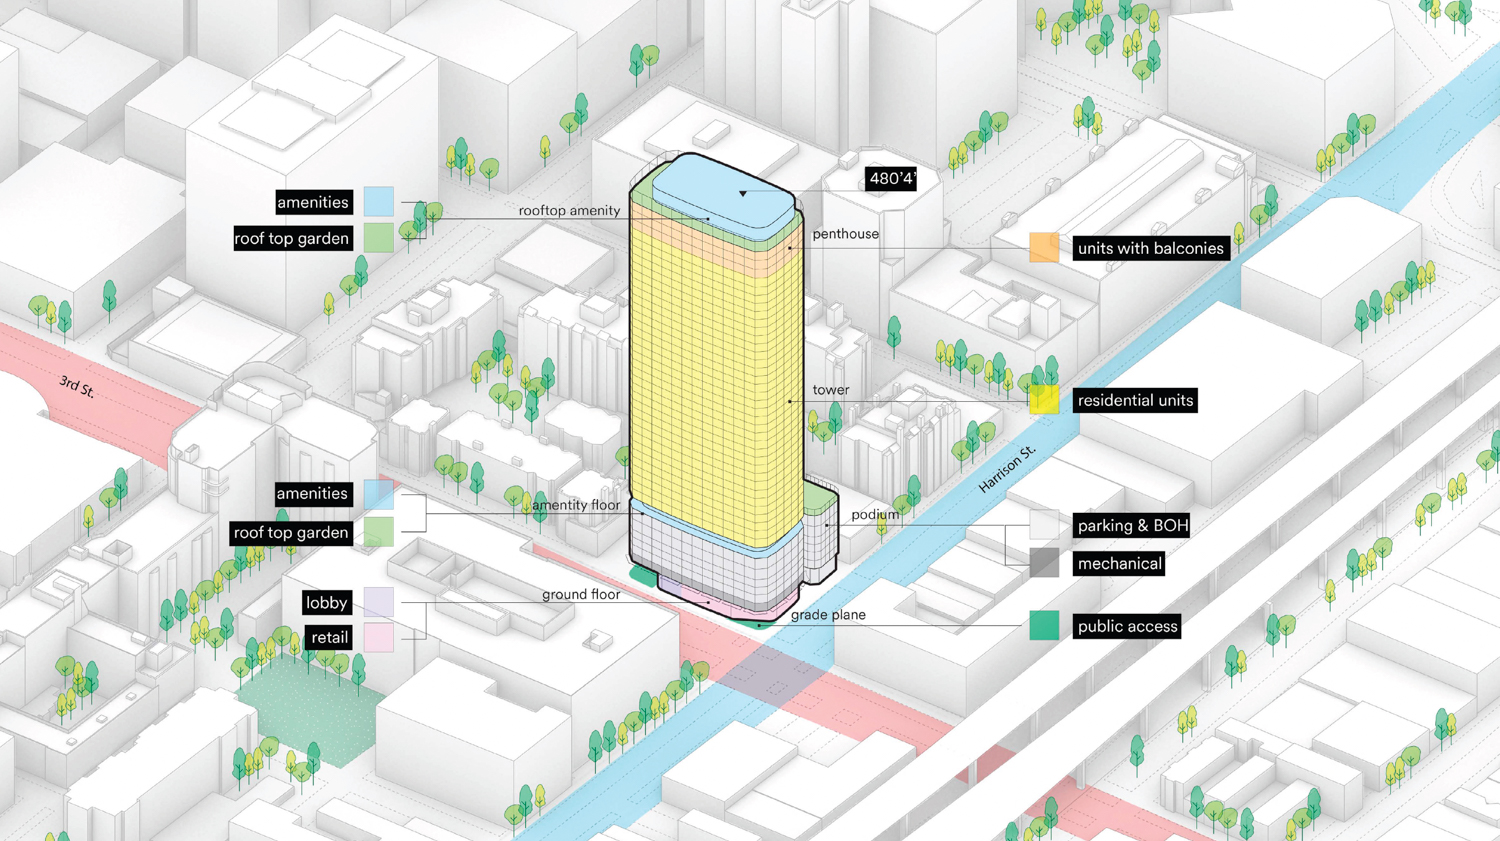
- 45 stories
- Approximately 480 feet tall
- 501 rental apartments
- 51 deed-restricted affordable units
- Approximately 608,500 square feet of total building area
- Approximately 468,500 square feet of housing
- Approximately 108,510 square feet of parking
- Approximately 3,600 square feet of ground-floor retail
- 239 bicycle spaces
The proposed unit mix includes 58 studios, 287 one-bedroom apartments, and 105 two-bedroom apartments. The 51 affordable units would serve very low-income households earning about half of the area median income.
That is roughly one affordable unit for every ten apartments. The exact compliance structure will depend on the filed application, recorded restrictions, and city review.
The project team includes Strada Investment Group, with Henning Larsen and Multistudio as joint project architects.
The podium garage is the biggest physical change
The old scheme placed parking below grade. The new plan uses a seven-story podium garage with room for 150 cars.
That choice has consequences.
Below-grade parking usually brings excavation, shoring, waterproofing, dewatering, seismic coordination, and a long list of underground utility conflicts. It can preserve a cleaner street wall, but the cost and schedule exposure are real. A podium garage can simplify excavation and reduce below-grade construction risk. It also puts a large parking volume directly into the building’s lower mass.
The new design responds with perforated metal screening intended to allow airflow through the garage. The screening will need to work hard. It has to manage ventilation, security, weather, lighting, maintenance, and the visual impact of a tall parking base at a prominent intersection.
This is where drawings become operations. A screen that looks effective in a rendering still needs access panels, replacement strategies, wash-down planning, fire-life-safety coordination, and a durable finish system. The owner and construction team will eventually need to resolve those details before procurement.
What SB 423 and density bonus law actually do
The refiled application invokes Senate Bill 423 and California’s State Density Bonus Law.
These tools can help qualifying housing projects move through a more predictable approval path and build more units than base zoning may allow. They do not erase every requirement, and they do not turn an application into an automatic construction permit.
SB 423 amended Government Code Section 65913.4, the state’s housing streamlining law. Qualifying urban infill multifamily projects may receive ministerial approval when they meet the law’s requirements, including applicable objective standards, affordability conditions, site rules, and labor requirements.
The State Density Bonus Law operates differently. Under Government Code Sections 65915 through 65918, a qualifying housing project that includes a required share of deed-restricted affordable units may receive additional density and, in some cases, incentives or concessions. The city must still review the project against the applicable statutory and local requirements.
For 395 3rd Street, the practical questions are straightforward:
- Does the project satisfy the statutory criteria for the requested streamlining path?
- How will the 51 affordable units be counted and restricted?
- Which objective standards apply to the revised height, massing, parking, and ground-floor design?
- Does the revised proposal require additional environmental, transportation, utility, or fire review?
- What approvals must be secured before building permits can move forward?
Until San Francisco Planning publishes or confirms the current case record, the project should be treated as being in entitlement review. The filing is meaningful. It is not final approval.
Re-entitlement is where the real work begins
A re-entitlement is not a simple architectural refresh. The changes here touch height, unit count, affordable housing, parking configuration, floor area, and the building envelope.
Those changes can affect structural design, fire access, vertical transportation, mechanical systems, utility demand, construction logistics, and financing. They can also change the project’s public review path.
San Francisco Planning directs applicants to its Property Information Map and Permits in My Neighborhood tools for address-specific planning and permit records. A project team, lender, or neighboring property owner should use those systems to track the current planning application, environmental documents, hearing activity, and later building permit filings.
For owners and developers, the lesson is practical. A project that has already received an earlier approval still needs a disciplined change-control process when the basic development strategy shifts. Every major revision should be tested against four ledgers:
- Entitlement risk, including hearings, notices, and legal standards.
- Cost risk, including excavation, structure, parking, labor, and materials.
- Schedule risk, including redesign, agency review, procurement, and financing.
- Operations risk, including access, maintenance, security, ventilation, and resident experience.
That is the difference between changing a drawing and re-planning a building.
Why the timing matters for San Francisco housing
The 395 3rd Street refiling arrives as other stalled or delayed San Francisco housing projects begin to move again. Recent reporting by J.K. Dineen in the San Francisco Chronicle identified projects including 321 Florida Street, 360 Fifth Street, 400 Divisadero Street, 2918 Mission Street, Potrero Power Station, and Pier 70 as part of a wider development pipeline under pressure from cost, financing, and market conditions.
The common problem is not always zoning. Many projects can be approved on paper and still fail to reach vertical construction because the numbers no longer work.
Construction costs, interest rates, insurance, labor, utility upgrades, affordable housing requirements, and lender conditions all press on the same pro forma. A project may need more height to create enough revenue. It may need a different parking strategy to reduce excavation. It may need a revised unit mix to match current demand. Or it may need to wait.

395 3rd Street shows that process in public. The project is taller than before, but it has fewer apartments. The affordable count is lower than the earliest plan. Parking is more visible. The architectural scheme remains recognizable, but the podium has changed substantially.
That is not unusual. It is what a project looks like after years of carrying costs, market shifts, and design review.

What property owners should watch next
The next meaningful milestones are not marketing images. They are public records and project controls.
Watch for confirmation of the re-entitlement case, updated planning documents, environmental review materials, agency comments, and any hearing date. Then watch for evidence that the revised design has advanced into coordinated construction documents.
A project of this scale also needs early decisions on delivery method, trade procurement, long-lead equipment, logistics, temporary power, street use, and neighbor communication. These issues do not wait politely at the end of design.
For teams considering a similar Bay Area project, Atlas Premier’s development services and design-build approach focus on aligning owners, designers, engineers, contractors, suppliers, and permitting requirements before problems reach the field.
395 3rd Street is still a proposal. It has not started construction, and no budget or timeline has been announced. But its evolution from 35 stories to 45 stories gives the market something useful to study: housing projects do not move in a straight line. They move when the entitlement, design, construction plan, and financial model can carry the same load.
Sources and project records
- San Francisco YIMBY, “Plans Refiled for 395 3rd Street in SoMa, San Francisco,” September 15, 2026
- Strada Investment Group, “395 3rd”
- Multistudio, “395 3rd Street Residences”
- California Legislative Information, Senate Bill 423
- California Department of Housing and Community Development, State Density Bonus Law
- San Francisco Planning, Property Information Map
- San Francisco Chronicle, reporting by J.K. Dineen on San Francisco housing development
Ready to move your project from concept to completion?
Contact Atlas Premier Services and Consultants today.
Atlas Premier Services and Consultants
Strategic Solutions. Trusted Execution.
Lake Merritt Plaza
1999 Harrison Street, 18th Floor
Oakland, CA 94612
Phone: (800) 994-9028
Email: info@atlas-premier.com
Disclaimer: This content is for general informational purposes only and does not constitute legal, financial, engineering, construction, regulatory, or other professional advice. Reading this content does not create a client or contractual relationship with Atlas Premier Services & Consultants. Because every project and property is different, consult qualified professionals regarding your specific circumstances. Atlas Premier Services & Consultants makes no warranties regarding the accuracy or completeness of this information and is not responsible for third-party content or references. Testimonials, examples, and case studies are illustrative only and do not guarantee similar results.