
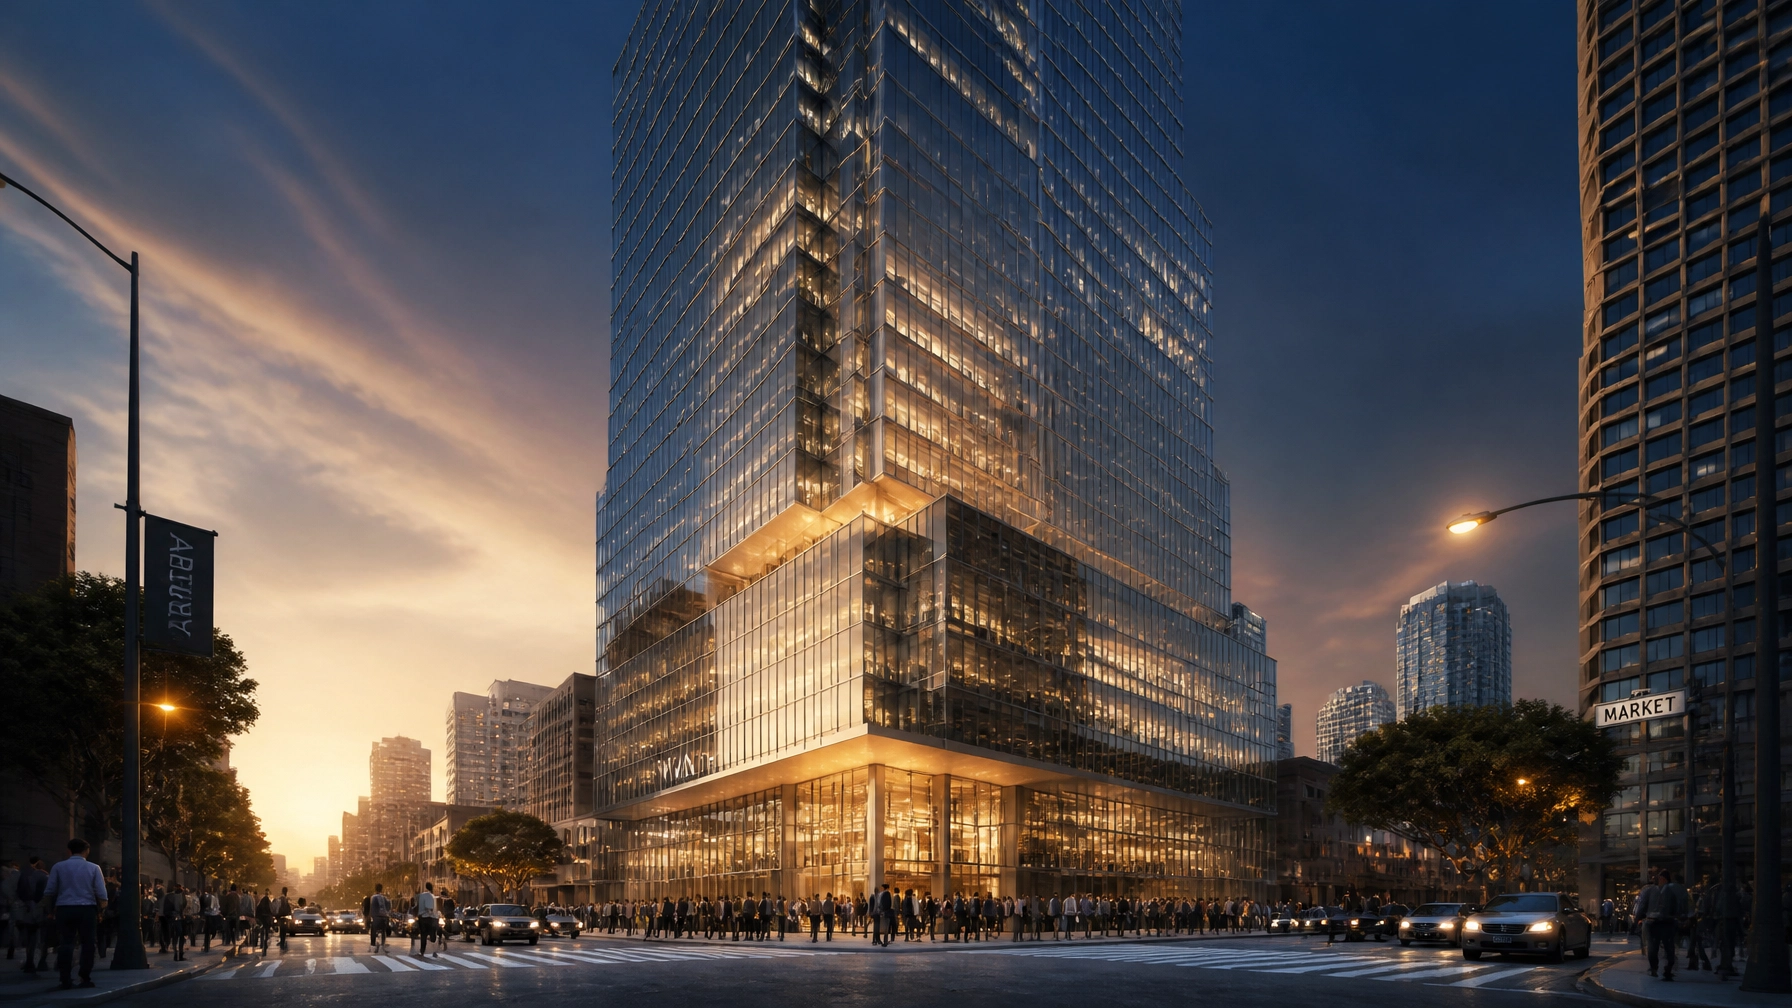
How "meanwhile use" strategies keep San Francisco’s high-profile development sites active and viable during the pre-construction phase.
The intersection of Market Street and South Van Ness Avenue has long served as a cultural and architectural anchor for San Francisco. From its days as the legendary Fillmore West to its more recent life as the immersive Lighthouse ArtSpace, this corner has always been a place where people gather. Today, as Crescent Heights prepares to transform the site into one of the city's tallest residential towers, the property is entering a strategic transitional phase. NPU Inc. has officially filed for a three-year temporary use authorization to operate the site as a premier event venue until construction begins in earnest.
This move is a classic example of "meanwhile use" in real estate development. Rather than leaving a massive city block vacant while final permits and financing fall into place, the developer is keeping the site activated, secure, and productive. The proposal comes at a time when the San Francisco skyline is poised for its next major evolution, with the 10 South Van Ness development slated to reach a staggering 820 feet (San Francisco Planning Department) [4].
For property owners, developers, and civic leaders, this temporary revival is more than just a stop-gap. It is a tactical deployment of space that maintains neighborhood vitality and supports the local event economy. As the project moves toward a 2029 construction window, the three-year permit will allow NPU Inc. to host four to six major events per month, ensuring that the legacy of 10 South Van Ness as a community hub remains intact (SF YIMBY) [1].
What you will learn
- The strategic value of temporary use permits for maintaining site security and community engagement during the pre-construction phase.
- The technical details of the 67-story Arcadis-designed skyscraper, including unit counts and the impact of the Market & Octavia Area Plan.
- How Crescent Heights satisfied complex affordable housing requirements through a mix of on-site units and land dedication at 1979 Mission Street.
The Power of the Temporary Use Authorization
A Temporary Use Authorization (TUA) is a specific planning tool that allows developers to use a property for a purpose other than its permanent zoning for a limited time. For the 10 South Van Ness development, this means transforming the existing structure into a flexible venue for community and private events. NPU Inc., a San Francisco-based event management firm, is leading this effort. Their application seeks to bridge the gap between the building's past and its future as a 1,019-unit residential skyscraper (SF YIMBY) [1].
Keeping a site active is a significant win for neighborhood safety. Vacant buildings in the Market and Octavia district, often referred to as "The Hub," can attract vandalism or unauthorized access. By filling the space with managed events, Crescent Heights ensures a constant professional presence on the property. This strategy also provides a revenue stream that can offset carrying costs like property taxes and security while the developer navigates the final stages of the SB 423 streamlining process (San Francisco Planning Code) [14].
Crescent Heights and the 67-Story Vision
The long-term vision for 10 South Van Ness is nothing short of transformative. Designed by the Los Angeles office of Arcadis, the skyscraper will rise 67 stories, making it the third tallest building in San Francisco (News ConstructConnect) [5]. The project is a centerpiece of the Market & Octavia Area Plan, a neighborhood designed to handle high-density residential growth near major transit corridors.
The tower is expected to yield over 1.6 million square feet of space. The residential program includes 1,019 to 1,104 apartments, depending on the latest density bonus calculations, ranging from junior one-bedrooms to expansive four-bedroom penthouses (SF YIMBY) [3]. This scale of development is made possible through California's State Density Bonus Law, which allows for increased height and floor area in exchange for providing affordable housing or other community benefits (California Housing and Community Development) [9].
Bridging the Gap: Why Event Programming Matters

Event programming at 10 South Van Ness serves as a bridge for the local community. The site has a deep musical and artistic heritage. Between 1968 and 1971, it was the Fillmore West, where acts like Aretha Franklin and the Grateful Dead performed. More recently, it hosted the Van Gogh immersive experience. By allowing NPU Inc. to host events through May 2029, the developer is respecting this history while the city prepares for the next chapter (10 South Van Ness Project) [6].
The events planned by NPU Inc. are expected to be diverse, ranging from private corporate gatherings to public community festivals. This type of activation creates jobs for local vendors, caterers, and security teams. It also maintains foot traffic for nearby retail and restaurants, preventing the "dead zone" effect that often surrounds large-scale construction sites before they break ground.
The Market and Octavia Plan Context
The Market & Octavia Area Plan, often called "The Hub," was specifically designed to encourage high-rise residential development around the intersection of Market and Van Ness. This area is one of the most transit-rich locations in Northern California, served by multiple MUNI lines and within walking distance of BART. The 10 South Van Ness development is one of the "signature towers" envisioned by the plan (San Francisco Planning Department) [7].
Recent legislative changes, such as Senate Bill 423, have further streamlined the approval process for projects like this one. SB 423 extends and expands the provisions of SB 35, requiring local jurisdictions to provide ministerial, streamlined approvals for housing developments that meet certain criteria (California Legislative Information) [8]. This has allowed Crescent Heights to move forward with a 67-story proposal that significantly exceeds the original zoning limits for the site.
Affordable Housing Credits and the Mission Street Trade
One of the most complex aspects of the 10 South Van Ness development is its affordable housing strategy. San Francisco requires developers of large residential projects to either include below-market-rate (BMR) units on-site, pay an in-lieu fee, or dedicate land for affordable housing elsewhere. Crescent Heights utilized a hybrid approach that has become a model for large-scale development (SF Gov) [4].
In 2021, Crescent Heights purchased a 1.3-acre parcel at 1979 Mission Street for approximately $40 million and transferred it to the City of San Francisco. This land dedication is expected to support at least 338 units of 100% affordable housing, satisfying a major portion of the inclusionary requirement for the 10 South Van Ness tower (Mission Local) [13]. Additionally, the skyscraper itself will include approximately 84 to 89 BMR units on-site, ensuring economic diversity within the building (SF YIMBY) [3].
Technical Specs: The Arcadis Design
The architectural design by Arcadis is a study in modern urbanism. The 820-foot tower will feature a tiered glass facade with a three-story podium at the base. This podium is designed to interact with the street level, providing roughly 11,820 to 30,000 square feet of retail and commercial space (SF YIMBY) [1]. This ensures that even once the temporary event phase is over, the building remains an active part of the neighborhood fabric.
Parking is a critical component of the project, though significantly reduced from traditional standards to encourage transit use. The two-level underground garage will provide space for approximately 255 cars and 388 bicycles (SF YIMBY) [5]. Amenities for residents are expected to be world-class, including a rooftop club room and terrace that will offer panoramic views of the city and the Bay.
The Three-Year Window: Timing the Market
The decision to apply for a three-year temporary use permit through 2029 suggests a calculated move by Crescent Heights regarding market conditions. Large-scale construction in San Francisco requires immense capital and favorable interest rates. By securing the TUA for events now, the developer gains flexibility. If market conditions improve before 2029, they can still move forward with construction, as the TUA is a temporary authorization, not a requirement to stay for three years.
Construction costs and labor availability in the Bay Area remain volatile. Utilizing the "meanwhile use" strategy allows the developer to wait for the optimal window to break ground while the site remains an asset rather than a liability. This proactive management is a hallmark of seasoned developers like Crescent Heights, who operate across multiple major US markets.
NPU Inc: Managing the Transition
NPU Inc. is a local expert in managing transitional spaces. Their role at 10 South Van Ness is to maximize the utility of the existing structure while minimizing any friction with the surrounding neighborhood. Their plan for four to six events per month is a sustainable pace that balances site activation with local residents' concerns about noise and traffic.
The transition from a permanent gallery space like Lighthouse ArtSpace to a flexible event venue is a natural evolution. The infrastructure for large-scale video projections and high-end audio is already largely in place. NPU Inc. will likely leverage this existing tech stack to attract high-profile private events and community gatherings, keeping the 10 South Van Ness development in the public eye for all the right reasons.
10 South Van Ness Development Timeline
| Date | Milestone | Source |
|---|---|---|
| July 20, 2017 | Initial Environmental Impact Report (EIR) filed for a 40-story tower. | CEQAnet [2] |
| Sept 1, 2020 | Planning Department confirms land dedication at 1979 Mission satisfies inclusionary requirements. | SF Planning [4] |
| Oct 14, 2021 | Crescent Heights completes purchase and transfer of 1979 Mission land to the City. | Mission Local [13] |
| Mar 15, 2023 | Project density increased via State Density Bonus Law and SB 423. | SF YIMBY [3] |
| Jan 10, 2025 | Formal building permits filed for the 67-story, 820-foot skyscraper. | SF YIMBY [3] |
| May 12, 2025 | San Francisco Planning Department grants final approvals for the Arcadis design. | News ConstructConnect [5] |
| May 28, 2026 | NPU Inc. files for 3-year Temporary Use Authorization (TUA) for events. | SF YIMBY [1] |
| May 15, 2029 | Proposed expiration of the temporary use permit and anticipated construction start. | SF YIMBY [1] |
Comparison: Skyscraper Specs vs. Temporary Use
| Feature | Skyscraper (Permanent) | Event Space (Temporary) |
|---|---|---|
| Primary Use | Residential (1,019+ units) | Community and Private Events |
| Operator | Crescent Heights | NPU Inc. |
| Height | 820 Feet / 67 Stories | Existing Building Height |
| Square Footage | ~1.6 Million sq. ft. | ~30,000 sq. ft. (active area) |
| Affordable Housing | 84+ units on-site + 1979 Mission | N/A |
| Estimated Duration | Permanent Structure | 3 Years (through May 2029) |
| Retail Component | ~11,000 – 30,000 sq. ft. | N/A |
Case Example: The Success of "Meanwhile Use" in SF
The concept of activating a development site before construction is well-established in San Francisco. A prime example is the Proxy project in Hayes Valley. Originally meant to be a two-year temporary installation on two vacant lots slated for housing, Proxy used repurposed shipping containers to house local retailers, a coffee shop, and an outdoor cinema. It became so popular that its temporary lease was extended multiple times, ultimately helping to define the character of the Hayes Valley neighborhood for over a decade.
At 10 South Van Ness, the stakes are higher due to the scale of the upcoming tower, but the goal is the same. By bringing in NPU Inc. to manage events, Crescent Heights is following a proven playbook for urban activation. This strategy prevents the site from becoming a blight and instead turns it into an destination. Successful temporary use can actually increase the eventual value of the permanent development by building a positive brand association with the location years before the first resident moves in.
What Smart Critics Argue
Critics of the temporary use permit at 10 South Van Ness point to several concerns regarding neighborhood impact and housing timelines.
- Delay of Housing Units: Some argue that any temporary use, even for three years, represents a delay in delivering over 1,000 much-needed homes. However, the developer argues that the TUA does not prevent construction but rather ensures the site is productive while financing and materials logistics are finalized.
- Noise and Traffic: Residents in the nearby Hub area may be concerned about the impact of hosting four to six events per month. NPU Inc. has responded by emphasizing that these will be managed, professionally produced events with strict adherence to city noise ordinances.
- Economic Opportunity Costs: Critics sometimes question whether temporary uses distract from permanent retail tenants. In this case, since the building is slated for demolition, a permanent retail tenant would not be viable, making the temporary event model the most logical economic choice.
Key Takeaways
- The 10 South Van Ness development is moving forward as a 67-story, 820-foot skyscraper, the third tallest in San Francisco.
- NPU Inc. has applied for a three-year temporary use permit to host events at the site until mid-2029.
- "Meanwhile use" strategies are critical for site security, neighborhood vitality, and offsetting carrying costs.
- The project utilizes SB 423 and the State Density Bonus Law to reach its record-setting height and unit count.
- Affordable housing requirements were met through a $40 million land dedication at 1979 Mission Street plus on-site units.
- Arcadis has designed a modern, transit-oriented tower that anchors the Market & Octavia district.
- Temporary activation respects the musical and cultural heritage of the former Fillmore West site.
- Market conditions and interest rates likely played a role in the three-year window for the temporary permit.
6 Reader Actions
- At work: Evaluate vacant land or pending development sites in your portfolio for "meanwhile use" opportunities that can generate revenue or improve site security.
- At home: Stay informed about public event schedules at 10 South Van Ness to support local cultural programming in the Hub district.
- In the community: Participate in neighborhood planning meetings for the Market & Octavia Area Plan to understand how high-density projects affect local infrastructure.
- In civic life: Monitor the progress of the 100% affordable housing project at 1979 Mission Street, which was made possible by the 10 South Van Ness land dedication.
- In civic life: Reach out to the SF Planning Department to provide feedback on temporary use authorization applications in your district.
- Extra step: For developers, review the provisions of SB 423 to see how streamlined approvals can be applied to your upcoming Bay Area residential projects.
FAQ
What is the status of the 10 South Van Ness skyscraper?
The project is fully approved as a 67-story residential tower. Formal building permits have been filed, and the developer is currently in the pre-construction phase while the site is used for temporary events (SF YIMBY) [3].
Why is an event management company involved in a housing project?
NPU Inc. is acting as a temporary operator. Their role is to manage the site as an event space through May 2029, keeping the area active and secure until the demolition and construction of the skyscraper begin (SF YIMBY) [1].
How does this project address affordable housing?
Crescent Heights satisfied San Francisco's inclusionary requirements by dedicating land at 1979 Mission Street for a 338-unit affordable project and including approximately 84 to 89 BMR units within the 10 South Van Ness tower (SF Gov) [4].
Who is the architect for the 10 South Van Ness development?
The tower is designed by Arcadis, a global design and consultancy firm. Their design features a sleek glass facade and significant public realm improvements at the street level (News ConstructConnect) [5].
Is the temporary event space open to the public?
The permit application by NPU Inc. includes both private and community events. Specific event schedules will likely be released once the Temporary Use Authorization is formally granted by the city.
Ready to move your project from concept to completion?
Contact Atlas Premier Services and Consultants today.
Atlas Premier Services and Consultants
Strategic Solutions. Trusted Execution.
Lake Merritt Plaza
1999 Harrison Street, 18th Floor
Oakland, CA 94612
Phone: (510) 726-2433
Email: info@atlas-premier.com
Sources
- SF YIMBY, "Temporary Use Proposed For 10 South Van Ness Avenue, San Francisco," May 30, 2026, https://sfyimby.com/2026/05/temporary-use-proposed-for-10-south-van-ness-avenue-san-francisco.html, Accessed May 30, 2026.
- CEQAnet, "10 South Van Ness Avenue Project EIR," July 20, 2017, https://ceqanet.lci.ca.gov/2017072018, Accessed May 30, 2026.
- SF YIMBY, "Permits Filed for 67-Story Skyscraper at 10 South Van Ness Avenue," March 15, 2025, https://sfyimby.com/2025/03/permits-filed-for-67-story-skyscraper-at-10-south-van-ness-avenue-san-francisco.html, Accessed May 30, 2026.
- San Francisco Planning Department, "Land Use Dedication Memo: 10 South Van Ness," September 1, 2020, https://www.sf.gov/sites/default/files/2023-08/8%20Planning%20Dept%20Land%20Use%20Dedication%20Memo%20September%201%202020.pdf, Accessed May 30, 2026.
- News ConstructConnect, "San Francisco Approves 67-Story Tower Set to Become City’s Third Tallest," May 2025, https://news.constructconnect.com/san-francisco-approves-67-story-tower-set-to-become-citys-third-tallest, Accessed May 30, 2026.
- Crescent Heights, "10 South Van Ness Proposed Project Index," 2024, https://www.10southvanness.com/proposed-index, Accessed May 30, 2026.
- San Francisco Planning Department, "Market & Octavia Area Plan," https://sfplanning.org/market-octavia-area-plan, Accessed May 30, 2026.
- California Legislative Information, "Senate Bill No. 423," October 2023, https://leginfo.legislature.ca.gov/faces/billTextClient.xhtml?bill_id=202320240SB423, Accessed May 30, 2026.
- California Department of Housing and Community Development, "State Density Bonus Law," https://www.hcd.ca.gov/planning-and-community-development/housing-elements/state-density-bonus-law, Accessed May 30, 2026.
- NPU Inc., "Event Management Services San Francisco," https://npuinc.com/, Accessed May 30, 2026.
- Arcadis, "Architecture and Urban Design Portfolio," https://www.arcadis.com/en/projects, Accessed May 30, 2026.
- Crescent Heights, "Portfolio – San Francisco Projects," https://www.crescentheights.com/portfolio, Accessed May 30, 2026.
- Mission Local, "Crescent Heights Hands 1979 Mission Land to City for Affordable Housing," October 14, 2021, https://missionlocal.org/2021/10/crescent-heights-hands-1979-mission-land-to-city/, Accessed May 30, 2026.
- San Francisco Planning Code, "Section 249.33 – Market and Octavia Special Use District," https://codelibrary.amlegal.com/codes/san_francisco/latest/sf_planning/0-0-0-21783, Accessed May 30, 2026.
Disclaimer: This content is for general informational purposes only and does not constitute legal, financial, engineering, construction, regulatory, or other professional advice. Reading this content does not create a client or contractual relationship with Atlas Premier Services & Consultants. Because every project and property is different, consult qualified professionals regarding your specific circumstances. Atlas Premier Services & Consultants makes no warranties regarding the accuracy or completeness of this information and is not responsible for third-party content or references. Testimonials, examples, and case studies are illustrative only and do not guarantee similar results.