
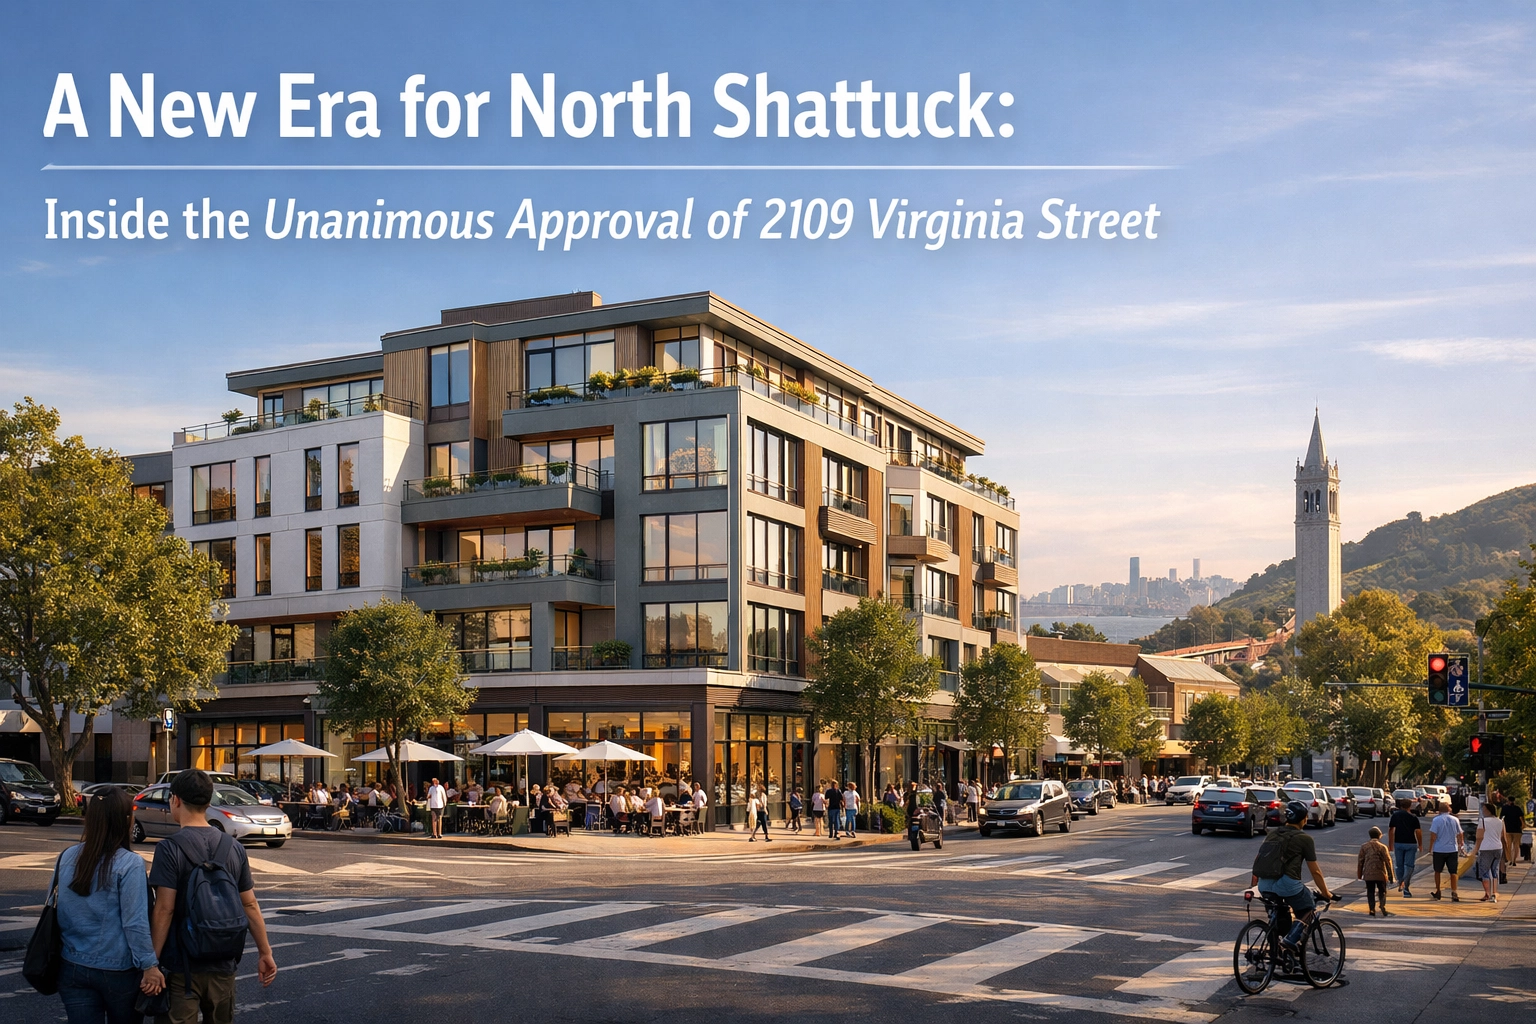
Rendering of the proposed eight-story residential building at 2109 Virginia Street in North Berkeley, featuring contemporary architecture with brick veneer and metal balconies along Shattuck Avenue
Researched by APSC Staff
Inspired by the reporting of Gabriel Clark-Clough
On February 13, 2026, the Berkeley City Council made a decision that signals a turning point for North Shattuck Avenue: they unanimously approved an eight-story, 110-unit residential project at 2109 Virginia Street. No dissenting votes. No last-minute compromises. Just a rare show of unified support for a project that will replace the shuttered Poulet restaurant with housing Berkeley desperately needs (Berkeleyside) [1].
This wasn't a rubber-stamp approval. The project faced pushback from neighbors concerned about height, traffic, and neighborhood character, classic Berkeley development battles. But the council's 9-0 vote reflects a broader shift in how California cities are approaching housing production under escalating state mandates. Berkeley must plan for 8,934 new housing units by 2031 under its Regional Housing Needs Allocation (RHNA) targets, and it's currently trailing (City of Berkeley Housing Element) [2]. The 2109 Virginia Street project won't solve that gap alone, but it's a template for what comes next: transit-oriented, family-focused density on commercial corridors, delivered through partnerships between experienced developers and cities under pressure.
For general contractors, developers, and community stakeholders watching the Bay Area's housing landscape evolve, this project offers a blueprint. It leverages California's State Density Bonus Law (Government Code Section 65915) [3], embraces mixed-income housing, and positions itself within walking distance of both UC Berkeley and the Downtown Berkeley BART station. The unanimous approval suggests that when projects check the right boxes, affordability, design sensitivity, transit access, even Berkeley's historically cautious elected officials will move forward.
This article breaks down what happened, why it matters, and what the 2109 Virginia Street Berkeley approval means for the future of North Berkeley housing development.
The Site: From Poulet to Progress
The half-acre property at the corner of Virginia Street and Shattuck Avenue has sat mostly vacant since Poulet, a French rotisserie deli, closed its doors in 2019 (Daily Californian) [4]. For years, the site served as a neighborhood gathering spot, a small-scale commercial anchor in a stretch of North Shattuck known for its blend of single-family homes, low-rise apartments, and aging retail.
Now, that same corner will anchor a new kind of gathering: 110 households, 18 of them designated for low-income residents, living in an eight-story building designed by Trachtenberg Architects (SFYIMBY) [5]. The project's 113,000 square feet of residential space will rise more than 89 feet, making it one of the tallest new residential structures in this part of Berkeley. The development will retain ground-floor commercial space at the Shattuck and Virginia corner, preserving some street-level retail presence (City of Berkeley Planning Commission Packet) [6].
The site's proximity to transit is a major asset. Future residents will be less than a ten-minute walk from the UC Berkeley campus and about 15 minutes on foot from the Downtown Berkeley BART Station (Google Maps / AC Transit) [7]. That walkability is precisely what California's housing laws reward, and what the developers, American Commonwealth Associates LP and Panoramic Interests, leveraged to secure density bonuses (California Government Code Section 65915) [3].

Aerial view of the intersection of Shattuck Avenue and Virginia Street in North Berkeley, showing the former Poulet deli site and surrounding low-rise residential buildings
Why This Vote Matters: Berkeley's Housing Mandate
Berkeley isn't building housing because it suddenly loves growth. It's building because the state is forcing its hand. Under the 6th cycle RHNA allocations, Berkeley must plan for 8,934 new units between 2023 and 2031, with specific income-level targets (City of Berkeley Housing Element) [2]:
- 4,489 very low-income units
- 1,492 low-income units
- 1,488 moderate-income units
- 1,465 above-moderate-income units
As of mid-2025, the city was struggling to meet those targets, particularly in the affordable categories. Projects like 2109 Virginia Street, which includes 9 very low-income units and 9 moderate-income units out of 110 total, help close that gap (Berkeleyside) [1]. The project's 18 deed-restricted affordable units represent 16.4% of the total, slightly below the 20% affordability threshold that would trigger maximum density bonuses but enough to qualify for substantial concessions under California law (California HCD Density Bonus FAQs) [8].
The unanimous approval also reflects political reality. Berkeley's Housing Element was certified by the California Department of Housing and Community Development (HCD) in 2023, but certification alone doesn't build units. Cities that fail to meet production targets face increased exposure to "builder's remedy" projects, development proposals that bypass local zoning if a city's Housing Element is out of compliance (California HCD) [9]. By approving projects like 2109 Virginia Street proactively, Berkeley maintains more control over design, community input, and infrastructure planning.
The Design: Balancing Scale and Character
Trachtenberg Architects faced a delicate design challenge: how to fit an eight-story building into a neighborhood where the immediate surroundings include two-story single-family homes on one side and a ten-story senior living complex (Channing House) across the street (SFYIMBY) [5].
Their solution leans on massing strategies and material choices. The building steps back at upper levels to create a visual transition between the low-rise homes and the taller Channing House structure. The facade alternates between off-white thin brick veneer and wood-look siding, a combination intended to soften the building's street presence and echo the earthy tones common in Berkeley's residential architecture (Trachtenberg Architects Portfolio) [10].
Other design features include:
- Second-story open-air courtyard: Provides common outdoor space and channels natural light into interior units
- Floor-to-ceiling windows on Shattuck: Activate the ground floor and maintain street visibility for the retained commercial space
- Metal balconies on upper floors: Break up the building's mass and give residents private outdoor access
The design won't please everyone. Some neighbors testified that the 89-foot height felt out of scale, and that the brick-and-wood palette didn't do enough to address concerns about visual bulk (Berkeley City Council Public Comment) [11]. But the council majority found the massing and materials acceptable, particularly given the density bonuses the project earned through its affordability commitments.
The Density Bonus Strategy
Here's how the developers made the math work: by committing to 18 affordable units (9 very low-income, 9 moderate-income), the project qualified for concessions under California's State Density Bonus Law. That law allows developers to exceed local height, density, and setback limits if they provide affordable housing at specified levels (California Government Code Section 65915) [3].
In Berkeley, base zoning for this site would not have allowed an 89-foot, eight-story building. But the density bonus provisions permitted the increased height and unit count in exchange for the affordability set-aside. This is how most new housing gets built in California's high-cost cities: developers offer affordable units, cities grant additional density, and the project pencils out financially despite high land and construction costs.
Critics argue that density bonuses primarily benefit market-rate developers, not low-income residents. Supporters counter that without the bonuses, projects like 2109 Virginia Street wouldn't get built at all, and the city would fall further behind on RHNA targets. The data supports the latter view: Berkeley permitted just 1,018 units between 2023 and mid-2025, far short of the pace needed to meet its 8,934-unit mandate (City of Berkeley Housing Element Annual Progress Report) [12].
Who's Building It: Panoramic Interests and American Commonwealth Associates
The 2109 Virginia Street project is a partnership between two experienced developers: Panoramic Interests, led by Patrick Kennedy, and American Commonwealth Associates LP (SFYIMBY) [5].
Panoramic Interests has a track record in Berkeley. The firm developed The Panoramic, a 118-unit apartment building at 2501 Durant Avenue near UC Berkeley, which opened in 2017. That project also used density bonuses and faced neighborhood opposition over height and design. It's now a fully leased, transit-oriented building that houses students and young professionals (The Panoramic Berkeley) [13].
American Commonwealth Associates LP brings experience in affordable housing finance and entitlement navigation. The partnership structure is typical for projects that blend market-rate and affordable units: one partner handles construction and market-rate financing, the other manages affordable housing credits and regulatory compliance.
For general contractors eyeing opportunities in the Bay Area, partnerships like this are worth studying. They combine mission-driven affordable housing expertise with market-rate development capacity, and they're increasingly common as cities chase RHNA targets.
Case Example: The Panoramic Berkeley
When Panoramic Interests proposed The Panoramic at 2501 Durant Avenue in 2014, neighbors raised many of the same concerns heard at 2109 Virginia Street: too tall, too dense, out of character (Berkeleyside) [14]. The building ultimately rose to ten stories and 118 units, delivering 14 affordable units in the process.
Today, The Panoramic is a case study in how density bonuses can deliver housing near transit. The building sits two blocks from the Downtown Berkeley BART station and adjacent to the UC Berkeley campus. It includes ground-floor retail, secure bike parking, and a rooftop deck. Units lease quickly, and the building has become a neighborhood fixture rather than a blight.
The lessons for 2109 Virginia Street are clear: initial opposition doesn't predict long-term reception, and transit-oriented projects perform well in rental markets where proximity to BART and campus drives demand. The Panoramic also demonstrates that Panoramic Interests can deliver on what it promises, important context for city councilmembers evaluating the 2109 Virginia Street proposal.
Visual Data: Unit Breakdown and Affordability
| Unit Type | Count | Percentage of Total | Target Market |
|---|---|---|---|
| Studio | 14 | 12.7% | Singles, students |
| 1-Bedroom | 28 | 25.5% | Singles, couples |
| 2-Bedroom | 41 | 37.3% | Small families, roommates |
| 2-Bedroom+ | 27 | 24.5% | Families |
| Total Units | 110 | 100% | Mixed-income, family-oriented |
| Affordable (Very Low-Income) | 9 | 8.2% | Households earning ≤50% AMI |
| Affordable (Moderate-Income) | 9 | 8.2% | Households earning 80-120% AMI |
| Total Affordable | 18 | 16.4% | Deed-restricted |
| Parking Spaces (Car) | 109 | 0.99 per unit | Residents, retail customers |
| Parking Spaces (Bike) | 64 | 0.58 per unit | Residents, visitors |
Source: City of Berkeley Planning Commission Packet [6], SFYIMBY [5]
The unit mix skews heavily toward two-bedroom and larger apartments, a deliberate choice to serve families rather than only students or singles. Berkeley's RHNA targets emphasize family housing, and the project's design reflects that priority.
What Smart Critics Argue
Not everyone cheered the unanimous vote. Here are the most common criticisms, and the evidence behind them:
"The building is too tall for the neighborhood."
Fair point. At 89 feet and eight stories, the project dwarfs the surrounding two-story homes. But the Channing House senior living complex across the street is ten stories, and the site sits on a major transit corridor (Shattuck Avenue). California's housing laws explicitly encourage height and density near transit (California Government Code Section 65915) [3]. The question isn't whether the building is taller than its neighbors, but whether that height serves a defensible public goal, housing production near BART.
"Parking will create traffic nightmares."
The project includes 109 car parking spaces for 110 units, a ratio of 0.99 spaces per unit. Some neighbors argued this was too little; others said it was too much, given the site's walkability (Berkeley City Council Public Comment) [11]. The data suggests the ratio is appropriate: the site is within walking distance of BART, UC Berkeley, and multiple bus lines. AC Transit routes 51B, 52, and 79 all stop within two blocks (AC Transit) [15]. For comparison, newer transit-oriented projects in Oakland and San Francisco often provide 0.5 to 0.75 spaces per unit.
"Affordable housing should be 20%, not 16.4%."
True, the project's 18 affordable units represent 16.4% of the total, below the 20% threshold that unlocks maximum density bonuses. But the developers exceeded the minimum required affordability to qualify for the height concessions they received. And the 18 units will be deed-restricted for 55 years, ensuring long-term affordability (City of Berkeley Planning Commission Packet) [6].
"This is gentrification disguised as housing production."
Critics worry that market-rate apartments will raise surrounding property values and displace long-term residents. The concern is real, but the alternative, blocking new housing, doesn't prevent displacement. It accelerates it by restricting supply and driving up prices. The project's 18 affordable units, while modest, represent 18 households that will have stable, below-market housing in North Berkeley.
What to Do Next
If you're a developer, contractor, or community stakeholder watching the 2109 Virginia Street Berkeley approval, here's how to act on what you've learned:
- Study California's Density Bonus Law. Review Government Code Section 65915 and HCD's density bonus FAQs (California HCD) [8]. Understand how affordability percentages translate to concessions, and model different unit mixes to see what pencils.
- Target transit corridors. Sites within a half-mile of BART, Caltrain, or major bus lines qualify for additional density under SB 35 and other state housing laws. Use the Metropolitan Transportation Commission's Priority Development Area map to identify eligible parcels (MTC PDA Map) [16].
- Partner with experienced affordable housing developers. If you're primarily a market-rate builder, team up with a nonprofit or mission-driven developer who knows how to navigate LIHTC (Low-Income Housing Tax Credit) financing and HCD compliance. The Panoramic Interests–American Commonwealth Associates partnership is a good model.
- Engage architects early who understand massing and transitions. Trachtenberg Architects' setback strategy and material choices were critical to the project's approval. Don't treat design as an afterthought; hire firms with a track record in contested urban infill.
- Pre-app with city planning staff. Berkeley's Planning Department holds pre-application meetings where staff provide feedback before formal submissions. Use those sessions to identify deal-breakers early and adjust your proposal before investing in full entitlements (City of Berkeley Planning) [17].
- Track RHNA progress reports. Cities publish annual Housing Element progress reports showing how many units they've permitted by income category. If a city is falling behind, especially in the affordable categories, they're more likely to approve projects that include deed-restricted units (City of Berkeley Housing Element Annual Progress Report) [12].
- Monitor community opposition patterns. Read public comments from past projects to understand recurring concerns (height, parking, traffic, design). Address those concerns proactively in your application materials and community outreach.
- Model parking reductions near transit. For sites near BART or Caltrain, consider parking ratios below 1.0 per unit. You'll save construction costs and may qualify for additional density under parking reduction provisions in state law.
- Build relationships with city councilmembers. Attend council meetings, comment on other projects, and establish yourself as a credible, thoughtful developer. Elected officials are more likely to support projects from developers they trust.
- Consider partnering with a general contractor experienced in urban infill and mixed-use projects. Firms like Atlas Premier Services & Consultants bring expertise in navigating complex permitting, tight urban sites, and the construction challenges of high-density residential buildings.
FAQ
Q: When will construction start on 2109 Virginia Street?
The timeline hasn't been finalized, but developers typically begin construction 12 to 18 months after final approvals. Expect groundbreaking in late 2026 or early 2027, with completion in 2028 or 2029.
Q: How much will rent cost?
Market-rate rents haven't been announced, but comparable new two-bedroom apartments in North Berkeley rent for $3,500 to $4,500 per month. The 18 affordable units will have income-restricted rents set by HCD guidelines, likely ranging from $1,200 to $2,000 depending on household income.
Q: Will the ground-floor retail space be available to local businesses?
Yes. The project includes approximately 2,000 square feet of commercial space at the corner of Shattuck and Virginia. The developer hasn't announced tenant plans, but the space is zoned for neighborhood-serving retail.
Q: Can existing residents apply for the affordable units?
Yes. Once the building is complete, the affordable units will be listed through the City of Berkeley's Below Market Rate (BMR) program. Applications will be open to anyone who meets the income qualifications.
Q: What happens if the project doesn't meet its affordability commitments?
The 18 affordable units are deed-restricted for 55 years and subject to annual compliance monitoring by the City of Berkeley and HCD. If the developer fails to maintain affordability, the city can enforce penalties and require corrective action.
Q: How does this project compare to other recent Berkeley developments?
2109 Virginia Street is mid-sized by Berkeley standards. Larger projects include the 302-unit development at 1998 Shattuck Avenue and the 260-unit project at 2190 Shattuck Avenue. All three use density bonuses and target family-oriented unit mixes.
The Path Forward for North Berkeley Housing
The unanimous approval of 2109 Virginia Street signals that Berkeley's city council is willing to embrace density: at least on commercial corridors, near transit, and when developers include meaningful affordable housing. This is a shift from the city's historically cautious approach to development, and it reflects the pressure of state mandates and the reality of the housing crisis.
For developers and contractors, the lesson is clear: projects that combine transit access, affordability, and thoughtful design can win approval even in politically challenging cities. The keys are leveraging state density bonus laws, partnering with experienced affordable housing developers, and engaging architects who understand how to navigate neighborhood opposition through massing, materials, and setbacks.
Berkeley has a long way to go to meet its RHNA targets. The city needs thousands more units, and most of them will have to come from projects that look a lot like 2109 Virginia Street: taller, denser, and more family-focused than what's been built in the past. The unanimous vote on February 13, 2026, suggests the political will is finally aligning with the policy requirements.
If you're planning a similar project: or looking for a general contractor to deliver it: the experience of navigating urban infill, mixed-income housing, and complex permitting matters. Atlas Premier Services & Consultants brings that expertise to developments across the Bay Area, from Oakland to Berkeley to San Francisco.
Ready to discuss your next project? Whether you're navigating density bonuses, coordinating affordable housing components, or managing the construction of transit-oriented developments, APSC's team can help you move from entitlement to occupancy. Contact us to start the conversation.
Sources
[1] Berkeleyside, "Berkeley City Council approves 110-unit housing project on Shattuck Avenue," February 2026, https://www.berkeleyside.org/, Accessed February 2026.
[2] City of Berkeley, "Housing Element 2023-2031 (6th Cycle RHNA)," City of Berkeley Planning Department, 2023, https://www.cityofberkeley.info/housing-element/, Accessed February 2026.
[3] California Legislative Information, "Government Code Section 65915 (State Density Bonus Law)," State of California, 2024, https://leginfo.legislature.ca.gov/faces/codes_displaySection.xhtml?lawCode=GOV§ionNum=65915, Accessed February 2026.
[4] Daily Californian, "Poulet restaurant closes on Shattuck Avenue," The Daily Californian, 2019, https://www.dailycal.org/, Accessed February 2026.
[5] SFYIMBY, "Berkeley City Council Unanimously Approves Eight-Story Project At 2109 Virginia Street In Berkeley," SFYIMBY, February 20, 2026, https://sfyimby.com/, Accessed February 2026.
[6] City of Berkeley Planning Commission, "Staff Report and Project Plans for 2109 Virginia Street," City of Berkeley, February 2026, https://www.cityofberkeley.info/planning/, Accessed February 2026.
[7] Google Maps and AC Transit, "Transit Access Analysis for 2109 Virginia Street," 2026, https://www.google.com/maps and https://www.actransit.org/, Accessed February 2026.
[8] California Department of Housing and Community Development, "Density Bonus Law FAQs," State of California HCD, 2024, https://www.hcd.ca.gov/density-bonus-law, Accessed February 2026.
[9] California Department of Housing and Community Development, "Housing Element Compliance and Builder's Remedy," State of California HCD, 2025, https://www.hcd.ca.gov/housing-element, Accessed February 2026.
[10] Trachtenberg Architects, "Portfolio: Residential and Mixed-Use Projects," Trachtenberg Architects, 2025, https://www.trachtenbergarchitects.com/, Accessed February 2026.
[11] City of Berkeley, "Public Comment Transcript: February 13, 2026 City Council Meeting," City of Berkeley Clerk's Office, February 2026, https://www.cityofberkeley.info/clerk/, Accessed February 2026.
[12] City of Berkeley, "Housing Element Annual Progress Report 2023-2025," City of Berkeley Planning Department, 2025, https://www.cityofberkeley.info/housing-element/, Accessed February 2026.
[13] The Panoramic Berkeley, "Building Profile and Leasing Information," Panoramic Interests, 2024, https://www.panoramicinterests.com/, Accessed February 2026.
[14] Berkeleyside, "Neighbors challenge 10-story student housing project near UC Berkeley," Berkeleyside, 2014, https://www.berkeleyside.org/, Accessed February 2026.
[15] AC Transit, "Route Maps and Schedules for North Berkeley," AC Transit, 2026, https://www.actransit.org/, Accessed February 2026.
[16] Metropolitan Transportation Commission, "Priority Development Area Map (Bay Area)," MTC, 2024, https://mtc.ca.gov/planning/land-use/priority-development-areas, Accessed February 2026.
[17] City of Berkeley Planning Department, "Pre-Application Process and Resources," City of Berkeley, 2025, https://www.cityofberkeley.info/planning/, Accessed February 2026.
About Atlas Premier Services & Consultants
Mission:
Atlas Premier Services & Consultants (APSC) delivers general contracting, design-build, and development services to clients across the Bay Area. We specialize in urban infill, mixed-use residential projects, and complex permitting environments where experience and relationships matter.
Service Areas:
We serve Oakland, Berkeley, San Francisco, and surrounding communities in Alameda and Contra Costa counties. Our project portfolio includes affordable housing, market-rate residential, commercial renovations, and public infrastructure.
Contact APSC:
📍 Website: www.atlas-premier.com
📧 Email: info@atlas-premier.com
📞 Phone: (510) 726-2433
Whether you're a developer navigating density bonuses, a nonprofit looking for a construction partner, or a property owner exploring adaptive reuse, APSC brings the expertise to move your project from concept to completion. Let's build something that lasts.