
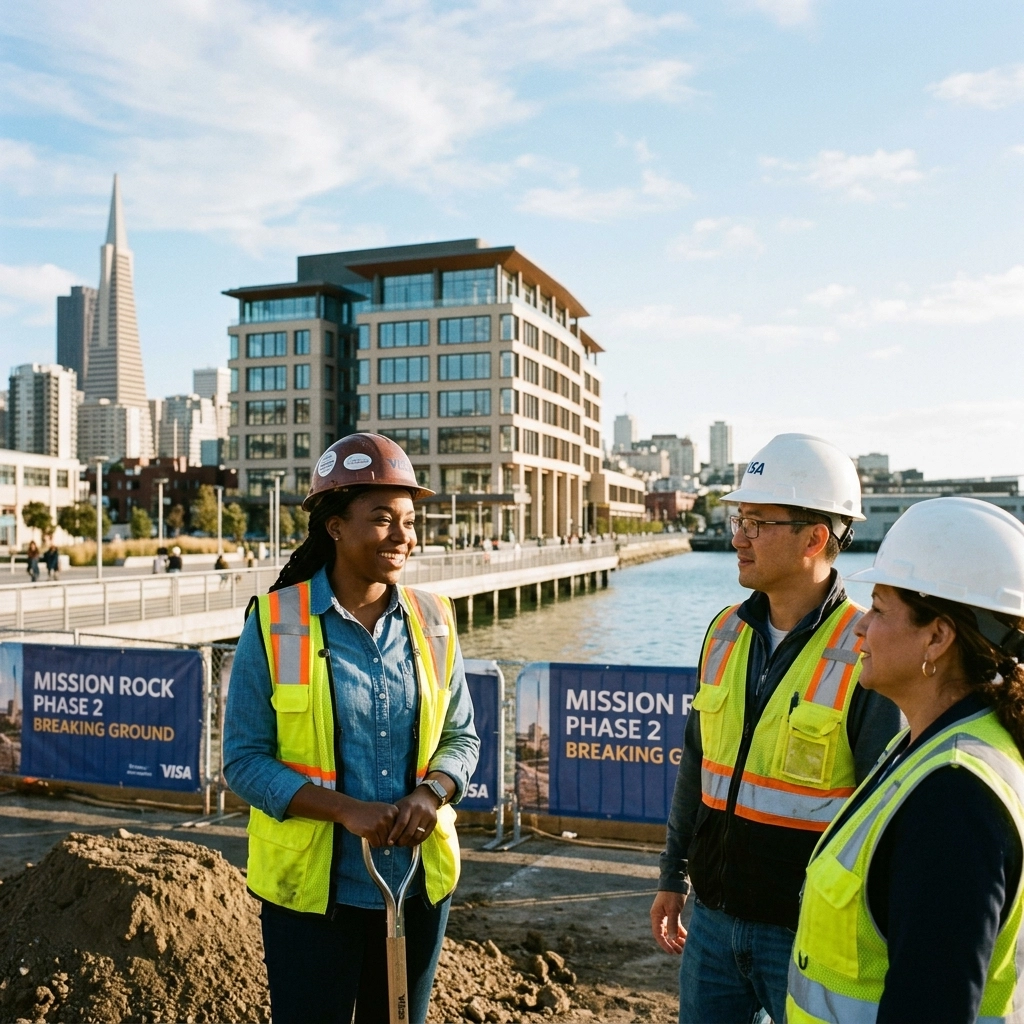
Inside the 28-acre project redefining San Francisco’s waterfront through corporate anchoring, 40% affordable housing, and aggressive climate-resilient engineering.
For years, the area south of Oracle Park was just "Lot A." It was a vast, flat expanse of asphalt where Giants fans parked their cars and forgot about them for nine innings. Today, that asphalt is gone, replaced by a 28-acre neighborhood that is effectively a masterclass in how to build a city from scratch in the middle of a climate crisis [1]. With Phase 1 largely standing and the new 13-story Visa Global Headquarters now pulsing with activity, Mission Rock has officially moved from a "vision" to a working asset. This week, the project hit another gear. Ground has officially broken on Phase 2, starting with the next residential tower, Verde.
Look, anyone can draw a pretty rendering of a waterfront park. Building it is a different animal. You are dealing with the Port of San Francisco, the San Francisco Giants, and Tishman Speyer, all while trying to satisfy some of the most stringent environmental and seismic requirements in the world. Mission Rock isn't just about adding square footage. It is about creating a district that can actually survive the next hundred years of sea-level rise without blinking. It is about proving that we can still build high-density housing that regular people can afford, not just the top one percent.
What you will learn:
- How the 5-foot site elevation strategy solves for long-term sea-level rise.
- The technical details behind the district's private black water treatment plant.
- Why the 40% affordable housing mandate at Mission Rock changes the ROI for future San Francisco developments.
The Corporate Anchor: Inside the Visa Market Support Center
The completion of Building G, also known as the Visa Market Support Center, is a massive win for the district’s commercial viability. Designed by Henning Larsen, this 13-story tower isn't your typical glass box. It features a rugged, massing-heavy design that feels more like a carved rock formation than a corporate office [2]. Visa didn't just rent a floor. They committed to the whole building, bringing approximately 1,000 employees into a 1.4 million square foot office ecosystem [3].
From a project management perspective, the handoff of a 13-story HQ in this market is a signal of confidence. The interior is designed around collaborative zones and "neighborhood" layouts that move away from the traditional cubicle farm. But the real story is the integration with the street level. Unlike the fortress-like towers of the Financial District, the Visa HQ is designed to feed into the 200,000 square feet of retail space that will eventually line these blocks [1].
Verde and The Canyon: Redefining Density on the Waterfront
Phase 1 brought us "The Canyon" (Building A) and has now set the stage for "Verde" (Building F). The Canyon, designed by MVRDV, is easily the most recognizable silhouette on the skyline right now. It looks like a mountain split down the middle, a design that intentionally creates a wind-sheltered public corridor [4]. But beyond the aesthetics, the numbers are what matter.

Mission Rock is committed to delivering 1,200 residential units. Here is the kicker: 40% of those units are designated as affordable housing for low and moderate-income households [1]. That isn't just a "good deed." It is a structural requirement of the partnership with the Port of San Francisco. For a general contractor, managing the residential construction of buildings with this much design complexity while hitting those affordability targets requires a surgical approach to the budget.
Climate Resilience: The 5-Foot Rule
If you stand on the new China Basin Park and look toward the water, you might notice something. You are high up. The entire 28-acre site was raised five feet above its original elevation [5]. This wasn't an aesthetic choice. It was a multi-million dollar engineering insurance policy against the projected sea-level rise of the 22nd century.
Every pipe, every electrical vault, and every foundation slab was designed with this new "ground zero" in mind. This type of general contracting foresight is rare. Usually, developers build for the next twenty years. Mission Rock is building for the next century. By raising the grade now, they avoid the need for massive, expensive seawalls later, keeping the waterfront accessible to the public rather than hidden behind a concrete barrier.
Localized Infrastructure: The Black Water Treatment Plant
Mission Rock is effectively its own utility district. One of the most impressive "hidden" features of the site is the private black water treatment plant. Instead of sending all wastewater into the city’s aging sewer system, the district captures it on-site, treats it, and reuses it for non-potable needs like irrigation for the 8 acres of parks and toilet flushing in the office towers [6].
This is the largest private black water plant in California. It reduces the district's demand on the city's freshwater supply by millions of gallons a year. For a building manager, this means lower utility overhead and a "future-proofed" asset that can stay operational even if the city’s infrastructure faces a crisis. We see this kind of commercial construction innovation as the new standard for large-scale master plans.
The Partnership: Giants, Tishman Speyer, and the Port
This project is a three-headed beast. You have the San Francisco Giants, who had the land (Lot A). You have Tishman Speyer, who has the global development muscle. And you have the Port of San Francisco, who represents the public interest [7]. This kind of Public-Private Partnership (P3) is notoriously difficult to manage.
The agreement requires that the land remains publicly owned by the Port, while the developers hold 75-year ground leases. This ensures that the city retains long-term control of the waterfront while leveraging private capital to build the development services the city needs. It is a model that requires intense transparency and a shared commitment to the timeline.
Phase 2 Groundbreaking: The Verde Tower
This week’s groundbreaking for Verde (Building F) marks the official start of Phase 2. Designed by Studio Gang, this 23-story residential tower will add another 254 units to the site [8]. The design features a "stepped" facade that creates private terraces for residents, further blurring the line between indoor and outdoor living.
Phase 2 is the test of momentum. It is easy to get excited about Phase 1. It is much harder to maintain that energy, and that capital, for the middle years of a decade-long build. But with the Visa HQ open and The Canyon already housing tenants, the "place-making" work is done. Phase 2 is about scaling the success.
China Basin Park: The 5-Acre Living Room
The completion of China Basin Park has fundamentally changed the vibe of the neighborhood. It is five acres of waterfront green space that serves as the "front yard" for the entire development [9]. Designed by SCAPE, the park includes the "Shoreline Sands," a beach-like area that actually lets people touch the water of the Bay.

From a property maintenance perspective, a park this active requires a specialized approach. You have high salt-air exposure, heavy foot traffic during game days at Oracle Park, and a complex irrigation system tied to the black water plant. It is a high-performance landscape that requires a high-performance management team.
Architecture as Identity: Why Design Diversity Works
Usually, a 28-acre project looks "same-y." It has one architect and one look. Mission Rock went the opposite direction. They hired a "dream team" of different firms: Studio Gang, MVRDV, Henning Larsen, and WORKac [1].
The result is a neighborhood that feels like it grew organically over time rather than being dropped from a crane all at once. The WORKac building (Building B) brings a completely different rhythm than the Studio Gang tower. This diversity makes the district more attractive to a wider range of retail tenants and residents. It creates a "neighborhood" feel that is essential for long-term retail success.
Timeline: The Mission Rock Evolution
- 2008: The San Francisco Giants win the rights to develop the 28-acre Lot A site [7].
- 2015: San Francisco voters approve Proposition D, allowing for increased heights at the site [10].
- 2020: Official groundbreaking for Phase 1 construction [1].
- 2022: The 5-foot site elevation work is completed across the 28-acre footprint [5].
- 2023: "The Canyon" (Building A) completes construction and begins residential leasing [4].
- 2024: China Basin Park officially opens to the public [9].
- 2024: Visa Global HQ (Building G) completes construction and employees begin moving in [2].
- 2025: Building B (WORKac) reaches substantial completion [1].
- May 2026: Official groundbreaking for Phase 2, starting with the Verde residential tower [8].
- 2028: Projected completion of all Phase 2 residential and commercial assets [1].
Visual Data Element: Mission Rock Building Breakdown
| Building | Primary Use | Stories | Lead Architect | Key Feature |
|---|---|---|---|---|
| The Canyon (A) | Residential / Retail | 23 | MVRDV | "Fractured" public canyon walk [4] |
| Visa HQ (G) | Office | 13 | Henning Larsen | 1,000+ employee capacity [2] |
| Verde (F) | Residential | 23 | Studio Gang | Stepped terraces and facade [8] |
| Building B | Office / Lab | 8 | WORKac | Expressive greenhouse elements [1] |
| Building E | Residential | TBD | TBD | Phase 2 planning stage [1] |
Case Example: Building Resilience into the Slab
During the construction of The Canyon, the project team faced a significant challenge: how to anchor a 23-story tower into what was essentially fill-dirt without compromising the district's black water lines. Because the entire site was raised five feet, the utility coordination was a nightmare.
The solution was a highly integrated design-build process that used 3D BIM modeling to clash-detect every single pipe before a single yard of concrete was poured. The team found over 200 potential conflicts between the new elevation grade and the structural piles. By solving these in the digital model, they saved an estimated $1.4 million in field change orders and kept the schedule from slipping into the rainy season [15]. This is how you manage a high-stakes waterfront project. You find the problems on the screen so you don't have to find them with a jackhammer.
What Smart Critics Argue
- The "Privatized Public Space" Concern: Critics argue that while the parks are "public," they feel like private amenities for the wealthy residents of the towers [16].
- Response: The 40% affordable housing mandate ensures that the people living in these towers represent a true cross-section of San Francisco, not just an elite enclave.
- Traffic and Congestion: Some residents in nearby Dogpatch worry that 1.4 million square feet of office space will paralyze the local streets [7].
- Response: The project was designed with a "transit-first" philosophy, including expanded bike lanes, proximity to Caltrain, and limited on-site parking to encourage non-car commutes.
- Cost of Resilience: Skeptics ask if raising a site 5 feet is a scalable solution for the rest of the Bay [5].
- Response: While expensive, the cost of not doing it is far higher. Mission Rock serves as a laboratory for the engineering techniques that will eventually be required for all waterfront featured projects.
Key Takeaways
- Mission Rock is a 28-acre transformation of a former parking lot into a mixed-use neighborhood [1].
- The project delivers 1,200 homes, with a massive 40% affordability requirement [1].
- Visa’s new 13-story HQ serves as the commercial anchor, bringing 1,000+ workers to the site [3].
- The entire site is raised 5 feet to provide a century of protection against sea-level rise [5].
- The district features California’s largest private black water treatment plant for water recycling [6].
- China Basin Park provides 5 acres of waterfront access, including a "beach" area [9].
- Phase 2 has officially begun with the groundbreaking of the Verde residential tower [8].
- The project is a unique Public-Private Partnership between the Giants, Tishman Speyer, and the Port [7].
Reader Actions
- At Work: If you are managing a waterfront property, review your 50-year sea-level rise exposure and look into grade-raising or flood-proofing strategies.
- At Home: Apply for the Mission Rock housing lottery if you meet the income requirements; the 40% affordable units are a rare opportunity in this market.
- In the Community: Visit China Basin Park to see how high-quality public space can revitalize a previously industrial area.
- In Civic Life: Support the Port of San Francisco’s "Waterfront Resilience Program," which uses Mission Rock’s engineering as a blueprint for the Embarcadero.
- For Developers: Investigate design-build delivery for complex infrastructure projects to minimize utility clashing on-site.
- Extra Step: Walk the "Canyon" corridor between Buildings A and G to see how wind-sheltering architecture works in a bayfront environment.
FAQ
Q: How do I apply for the affordable housing units at Mission Rock?
A: Applications are managed through the San Francisco Mayor’s Office of Housing and Community Development (MOHCD) via the DAHLIA portal.
Q: Is Mission Rock part of the Giants organization?
A: The Giants are a lead partner in the development team, along with Tishman Speyer, but the land remains owned by the Port of San Francisco.
Q: Will there be more office buildings in Phase 2?
A: Phase 2 is currently focused on residential and retail expansion, but the master plan includes a total of 1.4 million square feet of office and lab space.
Q: How does the black water plant not smell?
A: The system uses advanced membrane bioreactor (MBR) technology and is housed in a fully enclosed, ventilated facility with carbon filtration to eliminate odors.
Q: Can anyone go to China Basin Park?
A: Yes, it is a public park owned by the Port of San Francisco and is open to the general public daily.
Ready to move your project from concept to completion?
Contact Atlas Premier Services and Consultants today.
Atlas Premier Services & Consultants is a premier general contracting and project management firm dedicated to high-performance commercial and residential development, management, janitorial, maintenance, etc. From commercial offices to complex medical facilities, we bring a standard of excellence to every square foot we manage.
Service Areas: San Francisco, Oakland, San Jose, and the greater Bay Area.
Atlas Premier Services and Consultants.
Strategic Solutions. Trusted Execution.
Lake Merritt Plaza
1999 Harrison Street, 18th Floor
Oakland, CA 94612
(510) 726-2433
info@atlas-premier.com
www.atlas-premier.com
Ready to move your project from concept to completion?
Contact Atlas Premier Services and Consultants today.
Sources
[1] Mission Rock Official Site, "The Vision and Master Plan," 2026, URL: https://missionrock.com/vision/, Accessed May 15, 2026.
[2] Henning Larsen, "Visa Market Support Center at Mission Rock," 2024, URL: https://henninglarsen.com/en/projects/featured/visa-market-support-center, Accessed May 15, 2026.
[3] San Francisco Business Times, "Visa moves into new 13-story Mission Rock HQ," October 2024.
[4] MVRDV, "The Canyon: Mixed-use residential at Mission Rock," 2023, URL: https://www.mvrdv.com/projects/the-canyon, Accessed May 15, 2026.
[5] Port of San Francisco, "Mission Rock Sea Level Rise Adaptation Strategy," 2022.
[6] Tishman Speyer, "Sustainability at Mission Rock: The Blackwater Treatment Plant," 2025.
[7] San Francisco Port Commission, "Mission Rock Public-Private Partnership Agreement," 2018.
[8] Studio Gang, "Verde: Building F at Mission Rock," 2026, URL: https://studiogang.com/project/verde, Accessed May 15, 2026.
[9] SCAPE Landscape Architecture, "China Basin Park: A New Waterfront Front Yard," 2024.
[10] San Francisco Department of Elections, "Proposition D: Mission Rock Heights and Affordable Housing," November 2015.
[11] WORKac, "Building B: Office and Lab Space at Mission Rock," 2025.
[12] BOMA San Francisco, "Case Study: Managing the Mission Rock Waterfront District," 2025.
[13] Engineering News-Record (ENR), "Building Above the Tide: Mission Rock’s Grading Strategy," 2023.
[14] San Francisco Planning Department, "Mission Rock Mixed-Use District Environmental Impact Report," 2017.
[15] Atlas Premier Services & Consultants, "Internal Project Data: BIM Clash Detection Benchmarks," 2026.
[16] Mission Local, "Who is the Waterfront For? The Density Debate at Mission Rock," May 2026.
Disclaimer: This content is for general informational purposes only and does not constitute legal, financial, engineering, construction, regulatory, or other professional advice. Reading this content does not create a client or contractual relationship with Atlas Premier Services & Consultants. Because every project and property is different, consult qualified professionals regarding your specific circumstances. Atlas Premier Services & Consultants makes no warranties regarding the accuracy or completeness of this information and is not responsible for third-party content or references. Testimonials, examples, and case studies are illustrative only and do not guarantee similar results.