
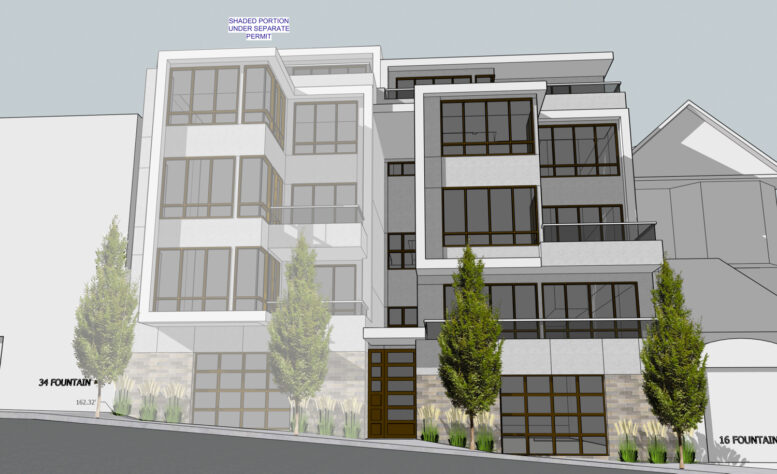
A new three-unit residential project is moving forward at 20 Fountain Street in San Francisco’s Upper Market neighborhood. Permits were reported as filed on August 9, 2026, for a four-story infill building with a basement garage, replacing an existing single-family home built in 1905.
The project is modest by Bay Area development standards. That is also what makes it useful to watch. Small infill projects show how housing gets added on narrow urban parcels, where every foot of frontage, every parking space, and every construction decision affects the street and the neighbors around it.
According to SFYIMBY’s report, the property owner is Daniel Buckley. Earle Weiss of Mill Valley-based E.E. Weiss Architects is responsible for the application and design.
What is planned at 20 Fountain Street
The proposed project would create three residential units across four stories. The building is expected to total approximately 7,300 square feet.
The reported breakdown includes:
- Approximately 5,700 square feet of housing
- Approximately 830 square feet in the basement garage
- Three vehicle parking spaces
- Three bicycle parking spaces
- Four stories above a basement level
The project sits on a narrow parcel along Fountain Street, between 24th Street and 25th Street. The site is close to several neighborhood amenities, including the Noe Valley Basketball Court, Douglass Playground Park, and Noe Valley Town Square.
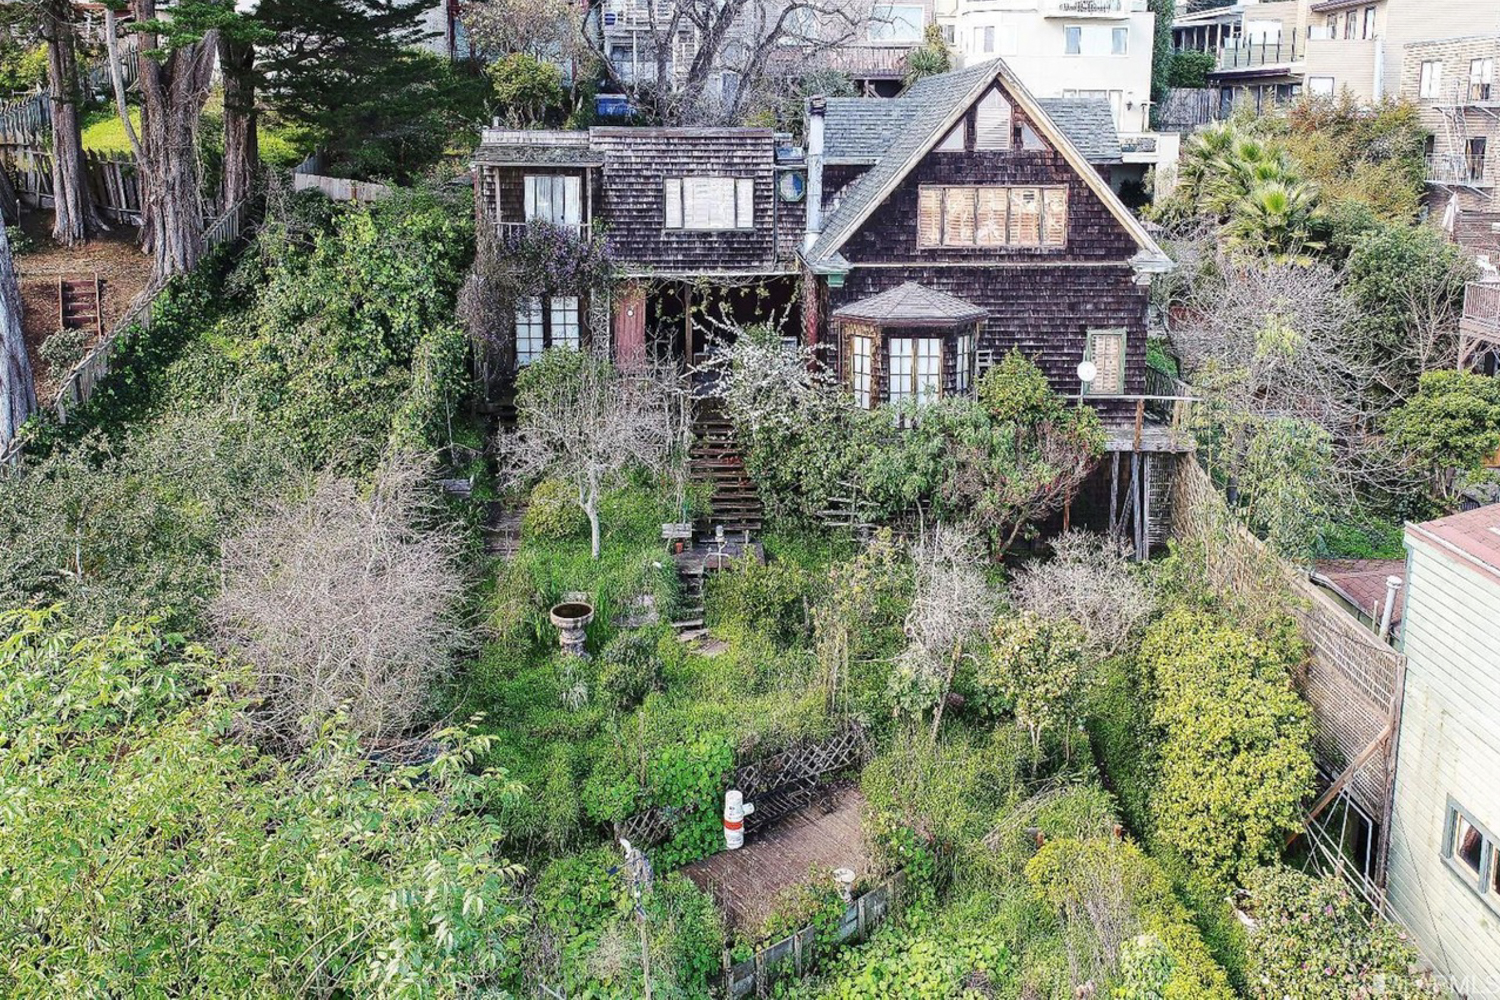
The current house will be demolished. Public reporting identifies it as a wood-shingle, single-family structure constructed in 1905. A 2017 Historic Resource Evaluation prepared by Tim Kelley Consulting concluded that the property was not eligible for individual listing in the California Register, according to the project report.
That determination does not eliminate every historic or neighborhood review issue. It does establish that the existing structure was not considered eligible for individual state-register listing under the evaluation cited in the filing coverage.
A small project with a tight construction problem
A four-story building on a narrow San Francisco parcel requires careful planning well before excavation begins.
The project team will have to coordinate demolition, temporary protection, excavation, foundation work, utility connections, framing, exterior envelope installation, and interior buildout within a constrained urban setting. There may also be limited room for material storage, equipment staging, worker access, and concrete deliveries.
The basement garage adds another layer. The reported plan includes three car spaces and three bicycle spaces. That means the garage cannot be treated as leftover space. Its excavation, waterproofing, ventilation, structural design, and connection to the residential floors will affect the project schedule and budget.
This is where early coordination matters. Atlas Premier’s design-build approach brings owners, architects, engineers, contractors, subcontractors, and suppliers into the process early. On a narrow infill site, that alignment can help identify conflicts before they reach the field.
The cost and construction timeline for 20 Fountain Street have not been released. It would be irresponsible to fill that gap with a generic price-per-square-foot estimate. San Francisco projects vary widely depending on excavation conditions, foundation design, labor requirements, utility work, insurance, financing, permitting, and the level of interior finish.
A familiar residential design language
The proposed design uses a residential vocabulary familiar in San Francisco. The renderings show facade articulation, balconies, and bay windows. These elements help break up the building face and give the new structure a scale that relates to nearby homes.
That does not mean the building disappears. A four-story replacement will change the property’s massing and street presence. The design question is whether the building can add housing while still responding to the rhythm of Fountain Street.
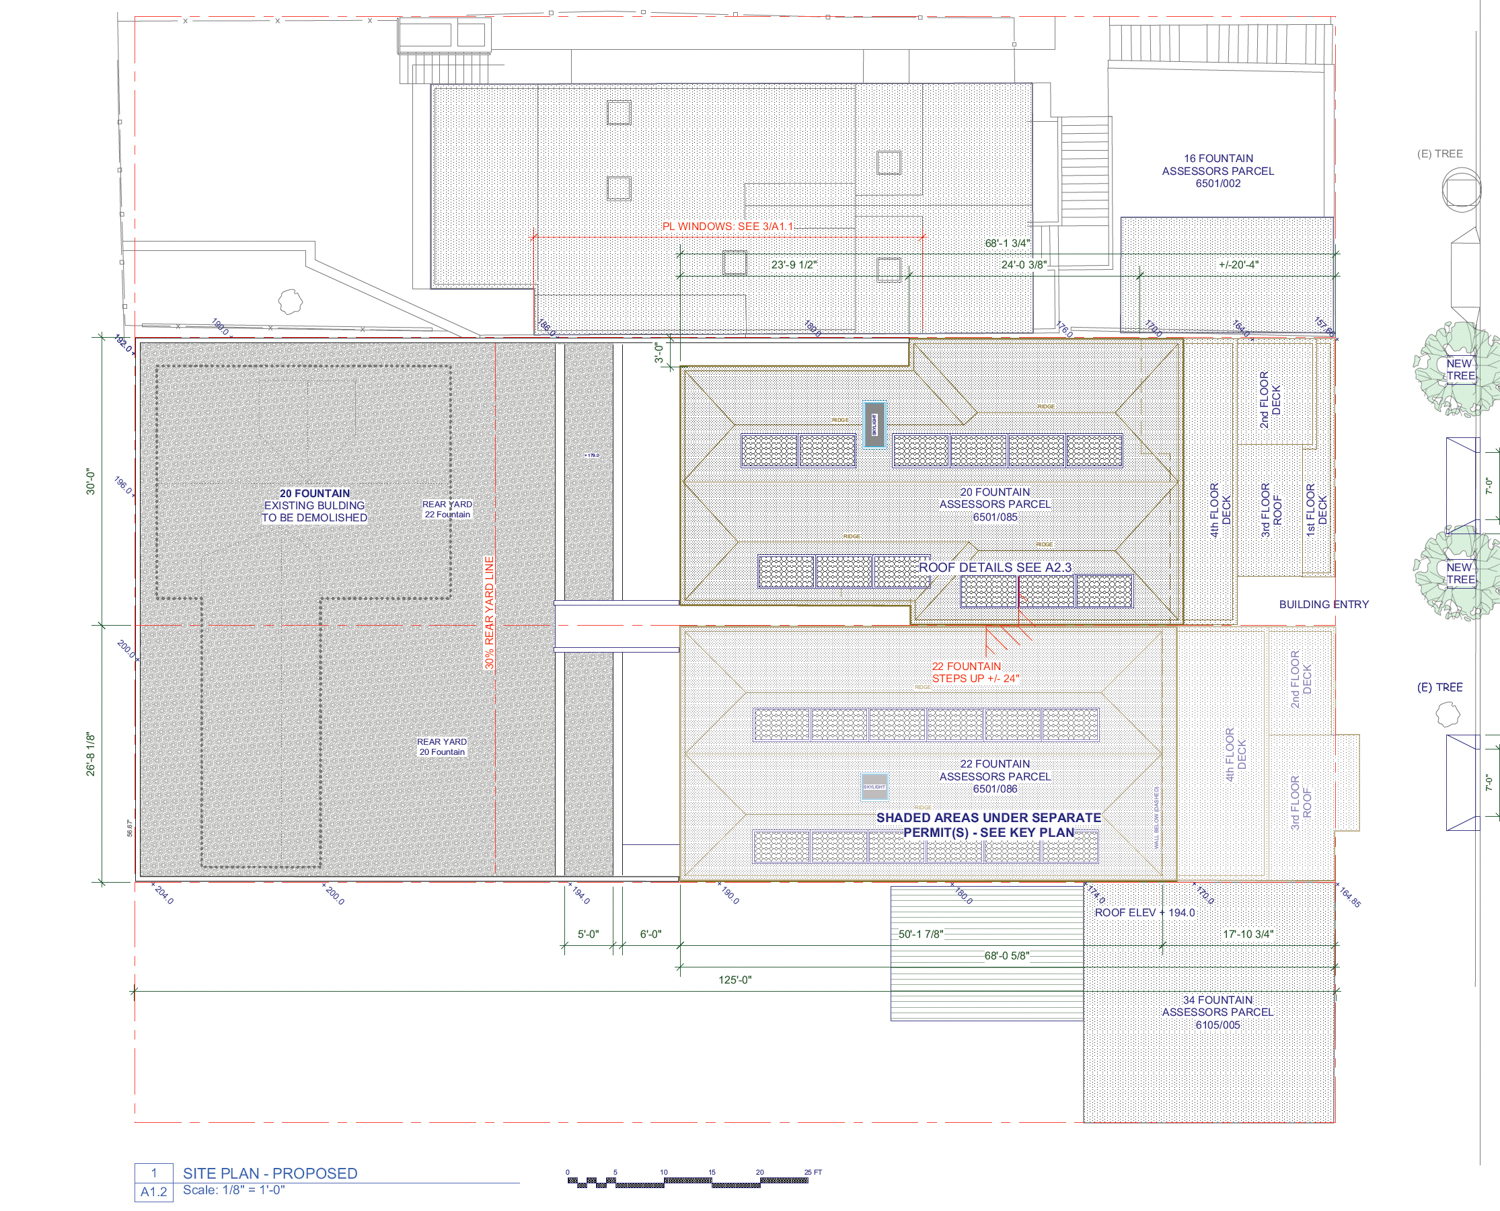
The reported illustrations also show a second structure at 22 Fountain Street. That structure is expected to be submitted under a separate application. The two sites should therefore be tracked as related but distinct projects. Separate applications can mean separate review paths, schedules, financing, and construction contracts.
For owners and project managers, this distinction matters. A nearby project can affect access, staging, noise, temporary fencing, sidewalk use, and utility coordination even when it is not part of the same permit package.
Why this project matters for Bay Area housing
Three units will not solve San Francisco’s housing shortage. That is not the point.
The value of small infill projects is cumulative. They add homes without requiring a large redevelopment district, a major infrastructure program, or a high-rise construction site. They also test whether the city’s permitting, design review, utility, and construction systems can support smaller property owners and smaller development teams.
The project also reflects a broader question facing Bay Area neighborhoods: how should older, underused, or outdated properties change over time?
A replacement building can add housing and improve building performance. It can also raise concerns about demolition, construction impacts, parking, privacy, sunlight, and neighborhood character. Those concerns deserve clear answers. They should be addressed through plans, code review, public records, and construction controls rather than assumptions.
San Francisco Planning’s Property Information Map and the city’s Department of Building Inspection permit search are useful places to track future records as the application moves through review.
The property’s development history
Public records cited in the project coverage show that the property last sold in 2017 for $2.8 million.
That sale date is notable because the same year is associated with the historic resource evaluation cited in the report. The current filing represents a new development phase for the parcel, but the site has already passed through an earlier period of ownership and documentation.
The reported sale price should not be treated as a current project valuation. It reflects the property transaction in 2017, not the cost of the proposed building, its future value, or its financing structure.
For development teams, the practical lesson is simple. Land acquisition, entitlement, design, construction, and operations each carry separate financial assumptions. A prior purchase price gives context. It does not provide a current budget.
Atlas Premier’s development services focus on the connection between site constraints, project planning, construction execution, and long-term use. That connection is especially relevant on urban infill work, where early decisions can affect both delivery and future maintenance.
What comes next
The project’s next steps will depend on the status and type of permits filed, along with any required planning, building, structural, environmental, or neighborhood review.
At this stage, several important details remain open:
- The final permit numbers and review status
- The project construction budget
- The expected start date
- The construction duration
- The unit mix and unit layouts
- The final material palette
- The contractor and construction manager
- The scope and timing of the separate 22 Fountain Street application
Those details will shape how the project affects nearby residents, future occupants, and the owner’s financial plan.
Before construction begins, the team will likely need to resolve the usual infill questions. How will demolition be controlled? Where will trucks load and unload? How will the sidewalk remain safe? How will excavation affect neighboring foundations? What temporary protections will be used during framing and exterior work? How will inspections and subcontractor sequencing be managed?
None of these items are glamorous. They are the work.

A useful case study in measured growth
20 Fountain Street is not a mega-project. It is a compact residential infill proposal on a constrained San Francisco parcel.
That makes it a practical case study for homeowners, small-scale developers, property investors, and neighborhood stakeholders. The project shows how a single property can involve historic evaluation, demolition, new housing, basement construction, parking decisions, architectural character, and detailed site logistics.
It also shows why project discipline matters early. A three-unit building still requires coordination across ownership, architecture, engineering, permitting, utilities, construction, inspections, and closeout. The unit count may be small. The number of decisions is not.
For owners considering a similar project, the first useful step is not selecting finishes. It is building a realistic project map. Confirm the parcel conditions. Review existing records. Identify demolition and structural risks. Understand the permitting path. Establish a preliminary budget with clear allowances. Then coordinate design and construction planning before the field schedule is locked.
For neighbors, the most useful approach is to track the official application and ask specific questions about access, noise, safety, working hours, sidewalk protection, and construction duration.
For the broader Bay Area, the question is whether projects like this can be delivered predictably while respecting the streets and buildings around them. That answer will come from execution, not renderings.
Final perspective
The proposed three-unit building at 20 Fountain Street adds a small amount of housing to Upper Market while replacing a century-old single-family structure that was found in the cited evaluation to be ineligible for individual California Register listing.
The project remains early. Its cost, schedule, contractor, and final permit path have not been shared. Those details will determine whether the proposal moves from a filed application to a completed building.
For owners and developers, the takeaway is direct. Small infill still demands serious planning, clear budgets, careful permitting, and disciplined construction management. If you are evaluating a residential development, renovation, or design-build project in the Bay Area, contact Atlas Premier Services and Consultants to discuss the next practical step.
Sources
- “Updated Permits Filed For 20 Fountain Street, San Francisco,” SFYIMBY, August 9, 2026
- San Francisco Department of Building Inspection Address Query
- San Francisco Planning Property Information Map
- Atlas Premier Services and Consultants, Development Services
- Atlas Premier Services and Consultants, Design-Build Services
Ready to move your project from concept to completion?
Contact Atlas Premier Services and Consultants today.
Atlas Premier Services and Consultants
Strategic Solutions. Trusted Execution.
Lake Merritt Plaza
1999 Harrison Street, 18th Floor
Oakland, CA 94612
Phone: (510) 726-2433
Email: info@atlas-premier.com
Disclaimer: This content is for general informational purposes only and does not constitute legal, financial, engineering, construction, regulatory, or other professional advice. Reading this content does not create a client or contractual relationship with Atlas Premier Services & Consultants. Because every project and property is different, consult qualified professionals regarding your specific circumstances. Atlas Premier Services & Consultants makes no warranties regarding the accuracy or completeness of this information and is not responsible for third-party content or references. Testimonials, examples, and case studies are illustrative only and do not guarantee similar results.