
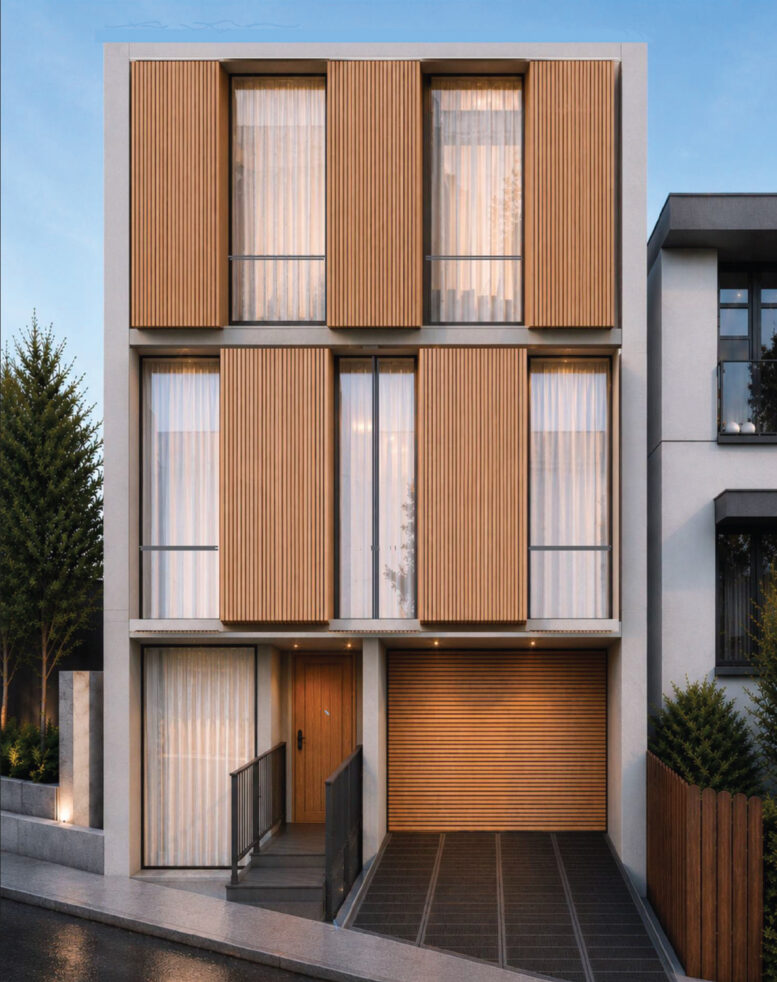
On a narrow Potrero Hill lot, the project turns vertical separation, below-grade construction, and tight urban logistics into the central work of delivery.
Permits were filed September 27, 2026 for a two-unit residential infill project at 1912 20th Street in San Francisco’s Potrero Hill neighborhood. James Hurley is listed as the property owner, and Studio 12 Architecture is responsible for the design. The proposal would place two three-bedroom homes on a vacant lot measuring roughly 0.06 acres, with a combined residential area of approximately 6,470 square feet (San Francisco YIMBY [1]).
The project is a useful reminder that small housing projects are not automatically simple projects. Two homes stacked from the basement to the fifth floor require careful coordination between structure, sound control, waterproofing, access, utilities, and inspections. The unit count is modest. The vertical work is not.
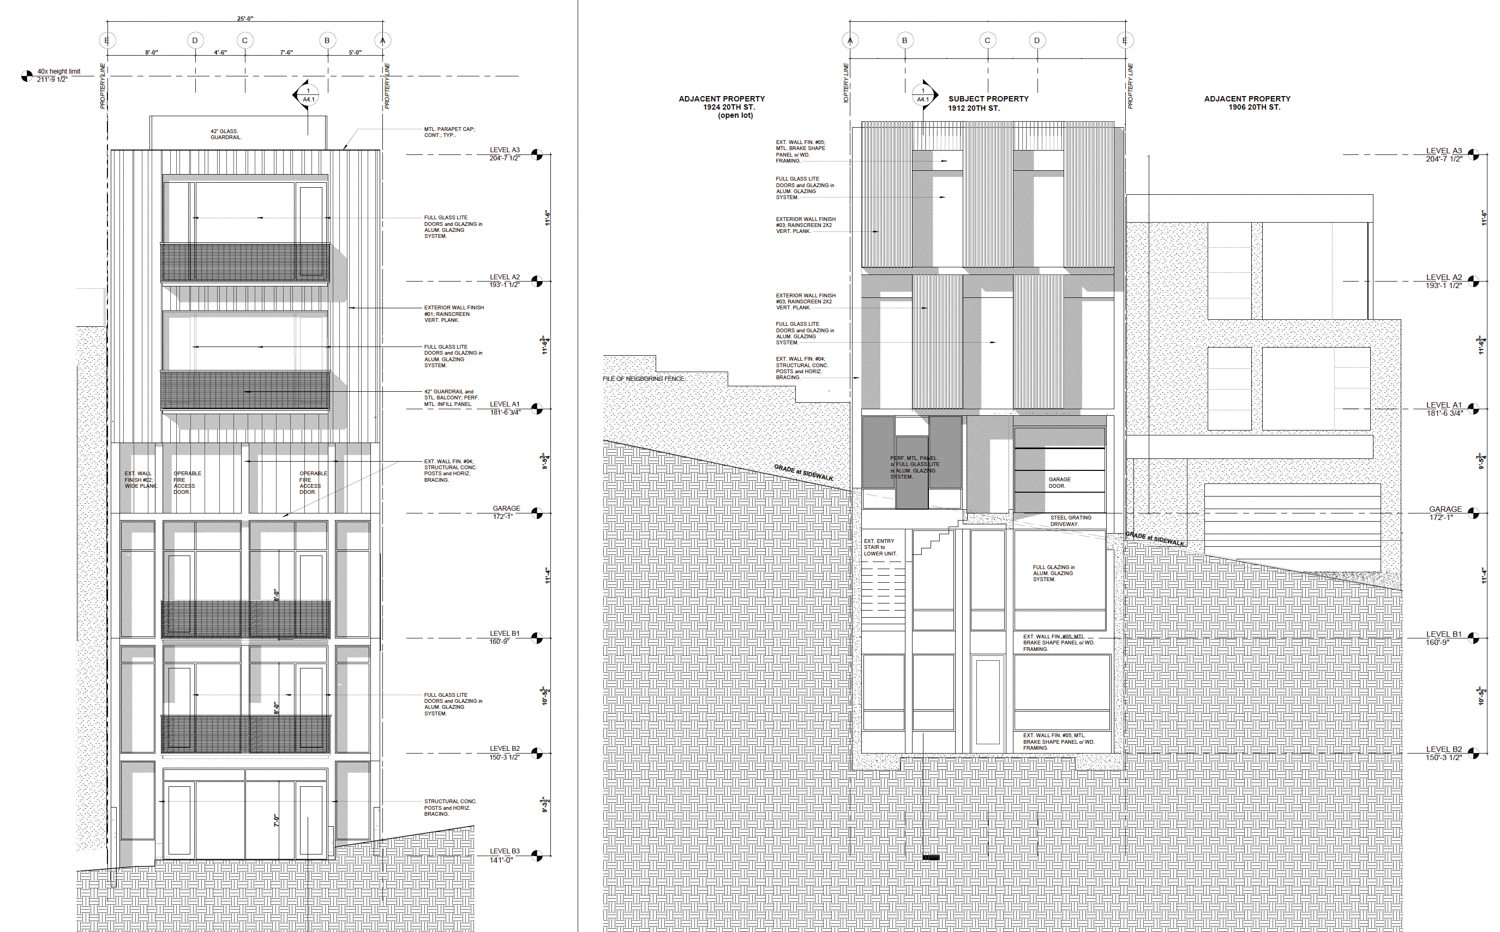
A small lot with a large vertical program
The proposed building would use a narrow parcel on 20th Street between Carolina Street and De Haro Street. It sits one block from the San Francisco International High School campus, three blocks from the Potrero Hill Recreation Center, and four blocks from Jackson Playground Park (San Francisco YIMBY [1]).
That location helps explain why infill matters here. The neighborhood already has streets, utilities, schools, parks, transit connections, and established services. A two-home project can add housing capacity without extending roads or creating a new subdivision.
This is the practical case for missing-middle housing. It is larger than a single-family house but far smaller than a tower. It adds two family-sized homes within an existing urban block.
The program is substantial. The lower residence would run from the basement through the second floor and measure about 3,430 square feet. The upper residence would occupy the third through fifth floors and measure about 3,040 square feet. Each unit would include three bedrooms (San Francisco YIMBY [1]).
That is not a pair of compact apartments. It is two full homes sharing one vertical structure.
Stacked units create a different construction problem
Side-by-side duplexes share a wall. Stacked duplexes share a floor-ceiling assembly, structural frame, shafts, stairs, and often portions of the mechanical and plumbing systems.
That changes the order of decisions.
The floor between the lower and upper residences must do several jobs at once. It carries live loads. It separates the units acoustically. It limits impact noise from footsteps and furniture movement. It helps maintain fire separation. It also has to accommodate ducts, pipes, wiring, insulation, and access panels without weakening the assembly or creating unwanted sound paths.
If the assembly is wrong, the lower unit hears the upper unit’s daily life. Every footstep becomes a complaint. Every plumbing penetration becomes a coordination problem. Fixing those failures after finishes are installed is expensive and disruptive.
The structural frame also has to remain continuous from the basement through the fifth floor. Loads do not stop at the unit boundary. They travel through beams, posts, shear walls, floor diaphragms, and foundations. The design team and builder need a clean map of those load paths before framing begins.
For a project like this, preconstruction coordination is not paperwork for its own sake. It is where the team decides whether the building will behave as intended.
Atlas Premier’s design-build approach reflects that same principle. Bringing the client, designers, engineers, trade contractors, and suppliers into the conversation early can expose conflicts before they reach the field.

The basement garage will drive the early schedule
The proposal includes dedicated parking for three cars and two bicycles (San Francisco YIMBY [1]). On a narrow urban parcel, that parking program is likely to make the basement one of the highest-risk parts of the build.
Below-grade construction brings several separate risks together:
- Excavation beside neighboring properties
- Temporary shoring and protection of adjacent foundations
- Groundwater and waterproofing
- Slab and foundation sequencing
- Construction access before the building is enclosed
- Garage ventilation and mechanical coordination
- Utility penetrations through below-grade walls
- Removal of spoils through a constrained street frontage
The excavation itself may be quick on paper. The surrounding work can consume the schedule. Shoring decisions affect access. Access affects equipment. Equipment affects staging. Staging affects neighbors and sidewalk protection.
The project team will also need to coordinate the garage with the building above it. A column, shear wall, or stair core cannot simply land wherever the parking layout is most convenient. The basement has to support the upper floors while still allowing vehicles and bicycles to move safely.
That is the kind of conflict worth resolving before the first excavation plan is approved.
The cost estimate deserves a careful reading
The reported construction estimate is approximately $2.37 million, with no project timeline shared yet (San Francisco YIMBY [1]).
Divided across 6,470 square feet, that equals roughly $366 per square foot.
That figure provides a useful baseline, but it should not be mistaken for the total project cost. A permit-stage construction estimate may not include every soft cost, utility connection, design fee, financing cost, permit fee, special inspection, insurance expense, survey, testing requirement, or site-specific allowance. The treatment of excavation, shoring, exterior improvements, and owner-supplied items also matters.
For this project, the estimate needs to be tested against the actual scope. It includes a five-floor frame, a basement, three-car parking, two bicycles spaces, full residential finishes, vertical circulation, fire and life safety systems, and work on a tight San Francisco lot.
The arithmetic is simple. The budget review is not.
A disciplined preconstruction process would break the estimate into at least these packages:
- Demolition and excavation
- Shoring and foundation work
- Structural framing
- Building envelope and roofing
- Windows and exterior doors
- Mechanical, electrical, and plumbing systems
- Interior partitions and finishes
- Site work, sidewalks, utilities, and paving
- General conditions and contingency
That breakdown gives the owner something more useful than one large number. It shows where the budget can move.

Tight site logistics will affect every trade
A 0.06-acre lot leaves little room for error. Materials cannot simply sit on site until they are needed. The project will need a delivery plan for framing materials, concrete, windows, mechanical equipment, finish materials, and waste removal.
The team may also need to determine where a hoist, crane, pump truck, or other lifting equipment can operate. Sidewalk protection and neighborhood access will need to stay active while excavation and vertical construction proceed.
This is where a site logistics plan becomes a production document, not a diagram pinned to a wall. It should show:
- Delivery windows
- Truck routes and turning limitations
- Material staging zones
- Worker access
- Pedestrian protection
- Temporary power and water
- Waste removal
- Emergency access
- Neighbor communication procedures
On a narrow street, one missed delivery can ripple through the schedule. A framing crew without material cannot recover the lost time simply by working faster the next day.
Vertical phasing needs to be decided early
The two residences may be built and finished as one coordinated package, but the work still has to move through the building in stages.
The lower residence occupies the basement through the second floor. The upper residence starts at the third floor and continues through the fifth. That arrangement raises practical questions about temporary power, inspections, moisture control, and finish protection.
Will both units be enclosed and dried in before interior work starts? Can inspections be grouped by system or floor? Will one unit receive finishes while crews still move through the other? How will the team protect completed flooring, cabinets, and paint from later work above?
The lower unit cannot be treated as finished simply because its rooms are complete. Water, dust, noise, and trade access from the upper floors still matter.
Drying time deserves particular attention. Concrete, plaster, joint compound, and other wet materials need a controlled path to dry before sensitive finishes are installed. On a stacked building, poor sequencing can trap moisture in assemblies or force crews to return to completed areas.
The cleanest schedule is usually the one that respects the building’s physical behavior instead of forcing every trade into an artificial handoff.
Infill works when the infrastructure is already there
The project’s setting is one of its strongest practical features. Residents would live close to a high school campus, recreation center, and neighborhood parks (San Francisco YIMBY [1]).
That proximity does not eliminate construction impacts. It does show why adding homes within an established neighborhood can make efficient use of existing public investment.
The project does not need a new road network to connect two households. It does not need to create a new park system. It fits into an existing block where services and daily destinations are already present.
For property owners considering similar infill work, the lesson is direct. The value of a small urban project depends on more than its floor area. It depends on how well the building fits the site, how honestly the budget reflects the work, and how carefully the team manages the transition from excavation to occupancy.
What owners should watch next
The project is at the permit-filed stage. Construction timing has not been shared (San Francisco YIMBY [1]).
The next useful information will likely concern permit review, structural and foundation details, site logistics, utility coordination, and a more complete project budget. Until those pieces are available, the $2.37 million figure should remain a starting point rather than a final commitment.
For owners, developers, and project managers, the action list is straightforward:
- Confirm the excavation and shoring approach before finalizing the schedule.
- Review the floor-ceiling assembly for sound, fire, and mechanical coordination.
- Map structural load paths from the fifth floor to the foundations.
- Break the construction estimate into trade packages.
- Plan deliveries and sidewalk protection before mobilization.
- Set the inspection and drying sequence before interior finishes are ordered.
- Carry contingency for below-grade conditions and utility work.
Small projects still need a real plan. Especially when the building goes five floors high.
A compact project with serious sequencing demands
The proposed duplex at 1912 20th Street is a clear example of urban infill that adds two family-sized homes without requiring a large development site. It also shows why unit count alone tells only part of the construction story.
Two three-bedroom residences, 6,470 square feet, a basement garage, five floors, and a narrow lot create a tightly connected set of decisions. Foundations affect structure. Structure affects sound control. Sound control affects floor assemblies. Excavation affects access. Access affects the schedule.
That is the work. Not just putting up walls, but making every layer support the next one.
Atlas Premier provides construction management and general contracting services for owners working through similar questions in the Bay Area. Readers dealing with similar delivery questions are invited to reach out.
Ready to move your project from concept to completion?
Contact Atlas Premier Services and Consultants today.
Atlas Premier Services and Consultants
Strategic Solutions. Trusted Execution.
Lake Merritt Plaza
1999 Harrison Street, 18th Floor
Oakland, CA 94612
Phone: (800) 994-9028
Email: info@atlas-premier.com
Sources
- Andrew Nelson, “Duplex Proposed For 1912 20th Street, Potrero Hill, San Francisco,” San Francisco YIMBY, September 27, 2026. https://sfyimby.com/2026/09/duplex-proposed-for-1912-20th-street-potrero-hill-san-francisco.html
Disclaimer: This content is for general informational purposes only and does not constitute legal, financial, engineering, construction, regulatory, or other professional advice. Reading this content does not create a client or contractual relationship with Atlas Premier Services & Consultants. Because every project and property is different, consult qualified professionals regarding your specific circumstances. Atlas Premier Services & Consultants makes no warranties regarding the accuracy or completeness of this information and is not responsible for third-party content or references. Testimonials, examples, and case studies are illustrative only and do not guarantee similar results.