
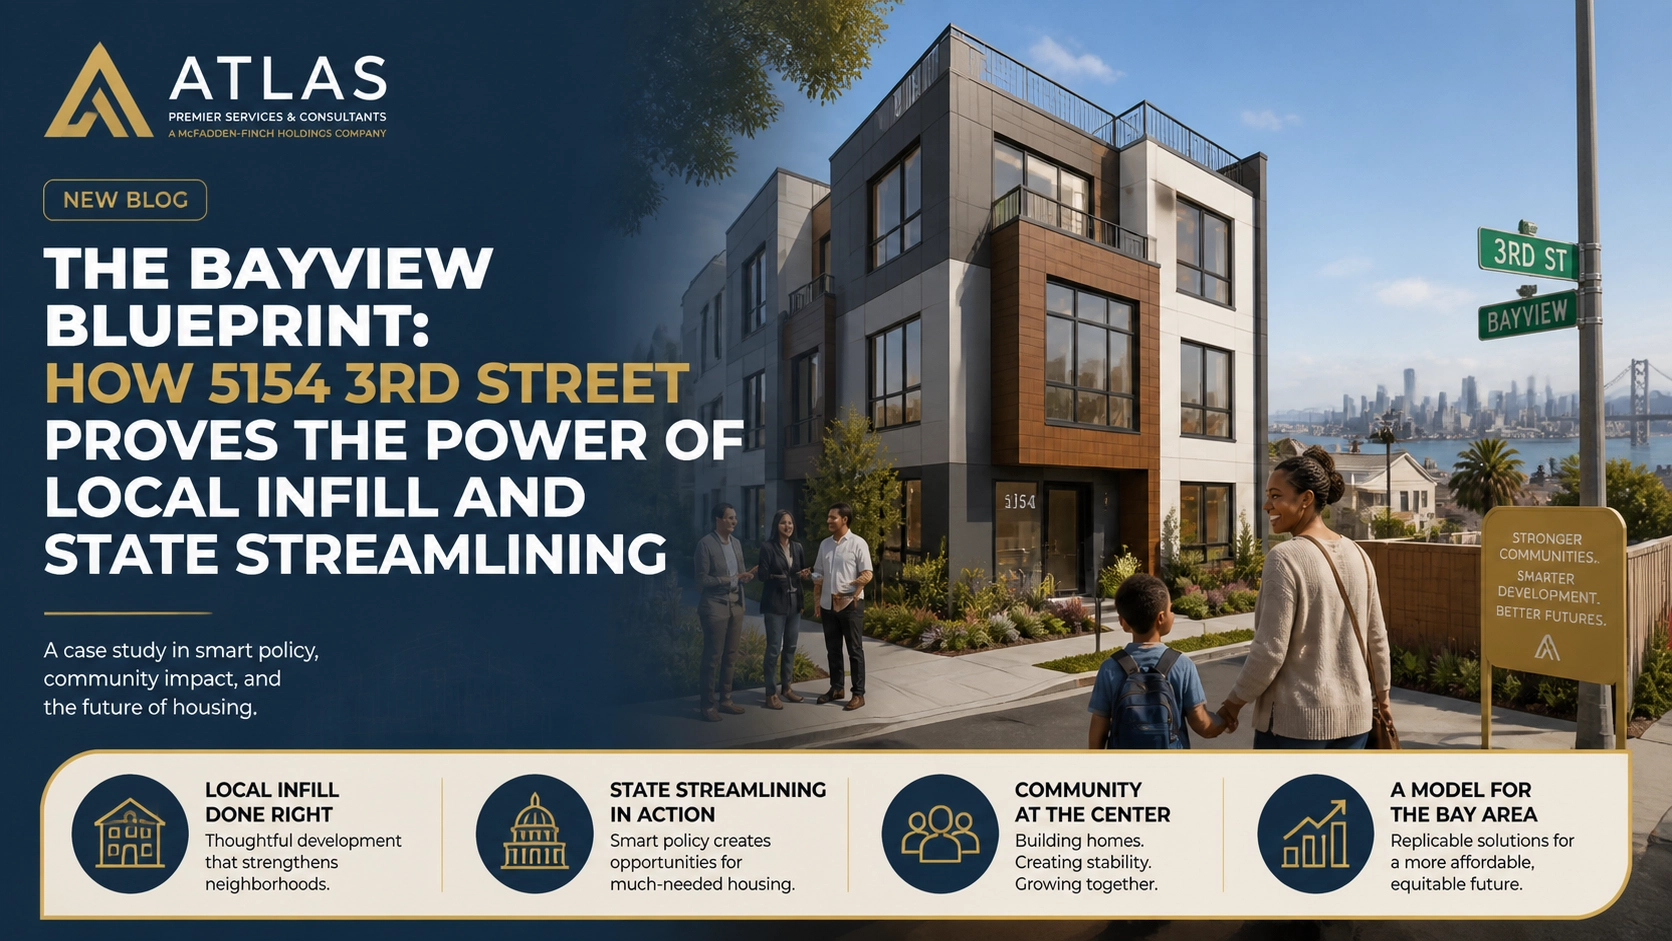
This article explores the development of 5154 3rd Street and how state-level housing laws are enabling local leaders to transform vacant lots into essential mixed-use housing.
Walking down 3rd Street in San Francisco's Bayview neighborhood, you see the rhythm of a community that has long been the backbone of the city's industrial and labor force. The corridor is lined with historic storefronts, local markers of resilience, and the constant hum of the T-Third light rail. But for years, certain gaps in the streetscape have acted as missed opportunities. One such gap at 5154 3rd Street is finally getting its day in the sun. This vacant lot, a small slice of land between Bay View Street and Thornton Avenue, is the subject of a new preliminary permit filing that represents much more than just three stories of wood and glass. It represents a shift in how San Francisco builds.
The project is a three-story mixed-use infill development. On paper, it sounds modest: 3,400 square feet total, with a small retail shop at the street level and three apartments above. However, the significance lies in the names behind the project and the legal tools being used to push it forward. Owned by Demetrius Williams, the president of the International Longshore and Warehouse Union (ILWU) Local 10, the project is a local endeavor in every sense of the word. By leveraging state streamlining laws like SB 330 and SB 423, Williams and architect Ashton Richards are bypassing the traditional, often soul-crushing delays of the San Francisco planning process. This is the new blueprint for Bay Area infill: local ownership, modern design, and a refusal to let red tape stall progress.
What you will learn:
- The specific architectural and residential details of the 5154 3rd Street project.
- How SB 330 and SB 423 are being used to bypass discretionary review and accelerate construction.
- The role of community leadership in local real estate development and why infill projects are critical for the Bayview corridor.

A New Vision for a Vacant Bayview Lot
For a long time, 5154 3rd Street has been a quiet vacancy in a busy district. Public records show the property last changed hands in August 2025 for a modest $300,000. In the context of San Francisco real estate, that price point reflects the challenges of developing small, constrained infill sites. These "missing middle" lots often sit empty because the cost of permitting and the time spent in public hearings can easily outweigh the potential profit of a small three-unit building. But the filing of preliminary permits this May signals that the math has changed.
The proposed structure is designed to maximize every inch of its 3,400 square foot yield. Ashton Richards, the project architect, has envisioned a contemporary design that stands out while respecting the verticality of the neighborhood. The illustrations provided show a facade that balances large, expansive windows with silver-tone tiling and pale fiber-cement cladding. This isn't the generic, "boxy" development often seen in large-scale luxury projects. It is a calculated, high-contrast design intended to bring a fresh architectural language to the 3rd Street thoroughfare.
The ground floor is dedicated to 370 square feet of retail. In a neighborhood like Bayview, these small-format retail spaces are the lifeblood of the economy. They provide opportunities for local entrepreneurs to set up shop without the overhead of a massive commercial footprint. Above this retail anchor, the project will provide 3,030 square feet of residential space. This will be divided into three distinct units: one studio and two two-bedroom residences. This mix is intentional, catering to the diverse needs of the Bayview community, from single workers to small families who want to remain in the city they serve.
The Leadership Behind the Build
The identity of the owner is a major part of the story. Demetrius Williams is not a faceless institutional developer from out of state. He is a leader in the labor movement, serving as the president of the ILWU Local 10 ([ILWU Local 10][5]). That matters in San Francisco because Local 10's history is not just about waterfront labor. It is about who gets to stay in the city, who gets locked out, and who has enough institutional backbone to fight for working-class footholds when the market gets ugly.
Look back at St. Francis Square and you can see the precedent. The 299-unit cooperative in the Western Addition was completed in the early 1960s as a moderate-income, racially integrated housing development backed by the ILWU-PMA pension fund, and it remains one of the clearest examples of labor stepping into housing when both the private market and public systems were failing working families ([St. Francis Square Cooperative][6], [Online Archive of California][7], [JSTOR Daily][8]). The archival record ties the project to redevelopment-era displacement and to union leadership that wanted pension capital doing real work in the communities where members lived ([Online Archive of California][7], [FoundSF][9]). That history is not trivia. It is a blueprint.
And that is why Williams' role here lands differently. He is not inventing some brand-new idea that labor leaders should touch housing. He is stepping into a tradition that says organized labor should help build stable places for working people to live. St. Francis Square was larger, more ambitious, and born in a completely different redevelopment era, sure. But the throughline is obvious. When labor leadership moves from rhetoric to land ownership, the conversation changes. It stops being abstract.
Williams’ involvement suggests a commitment to the neighborhood’s long-term stability. When local leaders own the dirt, the decisions made about the building tend to reflect the needs of the people living around it. It is about more than just a return on investment. It is about filling a gap in the community's fabric. In Bayview, where residents have watched outside capital circle the neighborhood for years, that distinction carries real weight. A three-unit project will not solve the housing crisis. But a locally controlled infill project led by someone tied to San Francisco's labor and Black civic history sends a message that small sites do not have to default to speculation.
By working with Ashton Richards, Williams is ensuring that the technical execution matches the social importance of the site. The architect is known for a clean, modern aesthetic that prioritizes light and texture ([AIA San Francisco][10]). In this project, the use of fiber-cement cladding and silver tiling creates a modern contrast to the older masonry and wooden structures nearby. This architectural choice signals a forward-looking Bayview. It says that this neighborhood deserves the same high-quality, contemporary design that is seen in the Dogpatch or Hayes Valley.

Bypassing the Bureaucracy with SB 330 and SB 423
The most critical technical aspect of 5154 3rd Street is the invocation of Senate Bill 330 and Senate Bill 423. For those not steeped in California land use law, these bills are the sharpest tools on the table. SB 330, often discussed alongside the Housing Crisis Act of 2019, limits a city's ability to downzone, reduce residential intensity, or keep changing the rules after an application starts moving ([California HCD][2], [California Legislative Information][3]). It also narrows the hearing circus that has wrecked plenty of otherwise code-compliant housing proposals. That matters on a small lot. Small projects do not have the budget to survive years of drift.
But SB 423 is where the real shift shows up. To understand why, you have to compare it to the original SB 35 instead of treating them like the same law with a new number. SB 35, enacted in 2017, created a ministerial path for qualifying multifamily projects in jurisdictions that were falling short on state housing production targets. If a project met objective planning standards, labor requirements, and affordability thresholds, the local government had to process it without discretionary review ([ABAG][11], [California Legislative Information][12]). That was a big deal already.
SB 423 took that framework and pushed it much further. It extended the streamlined approval system through 2036, revised labor standards, adjusted affordability and site rules, and opened the door for a broader set of projects to use ministerial approval, including smaller multifamily buildings that would never have penciled under the older political grind ([California Legislative Information][3], [SF Planning][13], [San Francisco City Attorney][14]). San Francisco Planning's own guidance makes the practical effect plain. In the city, code-compliant projects with 2 to 9 units can use the SB 423 path, and projects of 10 units or more can qualify if they meet inclusionary requirements and other eligibility standards ([SF Planning][13]). That is a different universe from the old assumption that streamlining mostly belonged to large affordable developments.
The technical difference is not just eligibility. It is process discipline. Under San Francisco's current SB 423 guidance, ministerial review runs on set clocks, generally 90 days for projects with 150 units or fewer and 180 days for larger projects ([SF Planning][13]). There are still pre-application steps, including tribal notification and, in some mapped areas, an informational hearing before the formal ministerial filing. But once the project is in the lane and meets objective standards, the city is not supposed to turn it into a moving target ([SF Planning][13], [San Francisco City Attorney][14]). That distinction is everything. Discretionary review invites redesigns, appeals, political theater, and soft-cost bleed. Ministerial review is supposed to be checklists, code, and decisions.
So why is that a game-changer for the Bayview corridor specifically. Because Bayview has exactly the sort of parcels that benefit from this law. Narrow lots. Weird leftovers. Commercial strips with underbuilt one-story structures. Transit access on the T-Third. And owners who may have community ties but not a giant balance sheet. The corridor does not just need mega-projects on assembled land. It needs dozens of stubborn, practical infill jobs. The kind where one retail bay and three apartments actually matter. SB 423 gives those sites a real path.
There is also a Bayview-specific planning angle here. The Third Street corridor already sits inside a policy framework that contemplates mixed-use growth and transit-supported housing ([Bayview Hunters Point Community Plan][15], [SFMTA][16]). The old problem was not whether planners could imagine housing there. The problem was whether a small owner could survive the approval gauntlet long enough to build it. SB 423 changes the risk profile. It does not make construction cheap. It does not fix interest rates. It does not solve labor or insurance costs. But it cuts one of the dumbest cost centers in California housing, delay for delay's sake.
For a small project like 5154 3rd Street, this streamlining is the difference between feasibility and failure. The ability to bypass the Planning Commission's discretionary review allows the owner to save significantly on soft costs, such as legal fees and holding costs. It allows a project team to move with confidence, knowing that the rules will not change mid-stream if the project stays code-compliant. This project is a test case for how these state laws can empower local owners to build even on the smallest scale.
The Economic Impact of Small Scale Infill
Infill development is often overlooked in favor of massive, multi-hundred-unit towers, but its cumulative impact is massive. Small projects like this one at 5154 3rd Street provide "granular" density. They add housing units without radically altering the scale or character of a street. They utilize existing infrastructure, like the T-Third light rail which is just steps away, and the nearby Bayview Public Library branch.
From an economic perspective, the $300,000 acquisition of the lot in 2025 was a strategic move. By keeping the land cost low and using streamlining to keep the development costs manageable, the project creates a model for affordable-by-design housing. When you don't have to spend $100,000 on lobbyists and five years of interest on a construction loan, you can offer units that are accessible to a wider range of the workforce.
The inclusion of three bicycle parking spaces and a lack of on-site car parking further reflects this modern, transit-oriented economic model. By eliminating the need for expensive underground parking, which can cost upwards of $80,000 per stall to build, the project redirects those funds into the quality of the living spaces and the retail frontage. It is a lean, efficient approach to urban development that prioritizes people and transit over cars.

Design and Materials for a Contemporary Bayview
Ashton Richards’ design for the site focuses on the interplay of light and shadow. The large windows are not just for aesthetics. They are designed to bring natural light deep into the narrow lot, making the 3,030 square feet of residential space feel much larger than it is. In urban infill, the challenge is always how to make a tight space feel airy and livable.
The choice of materials also speaks to durability and low maintenance. Pale fiber-cement cladding is incredibly resilient against the salty, foggy air of San Francisco's eastern waterfront. Silver-tone tiling adds a reflective quality that changes throughout the day as the sun moves across the 3rd Street corridor. These are smart choices for a property owner looking at long-term management.
Inside, the units are expected to feature high-quality finishes that mirror the modern exterior. The studio apartment offers a compact but functional entry point into the neighborhood, while the two-bedroom residences provide the extra space needed for home offices or growing households. This variety ensures the building isn't a monolith but a small, vibrant ecosystem of residents.
Transit Proximity and Neighborhood Integration
The location of 5154 3rd Street is a textbook example of "transit-oriented development." Future residents will be located along one of San Francisco's most important transit arteries. The T-Third line provides a direct connection to the Central Subway, the Chase Center, and downtown. This connectivity makes the project highly attractive to professionals who work in the city center but want to live in a neighborhood with a distinct, historic identity.
Being one block from the Bayview Public Library branch is another major lifestyle benefit. Libraries in San Francisco act as community hubs, providing resources and public space that extend the "living room" of nearby residents. The proximity to local businesses on 3rd Street also means that residents can meet most of their daily needs without ever needing to start a car. This "15-minute city" lifestyle is exactly what San Francisco’s planning department has been aiming for in its long-term vision for the area.
Integration also means respecting the street-level experience. The 370 square feet of retail is small, but its impact on the sidewalk is significant. A vacant lot is a "dead zone" for pedestrians. It creates a gap in the sense of safety and activity. By filling that gap with a lit storefront and a residential entrance, 5154 3rd Street will make the walk between Bay View Street and Thornton Avenue safer and more engaging for everyone in the neighborhood.

Why Local Ownership Changes the Equation
We often see the "gentrification" narrative dominate discussions of San Francisco development. However, 5154 3rd Street challenges that narrative. When the developer is a local leader like Demetrius Williams, the project becomes an act of community investment rather than outside speculation.
Local owners are more likely to hire local contractors, use local services, and lease to local tenants. They have a vested interest in the long-term health of the block. This project shows that the tools provided by the state, like SB 423, are not just for large corporate developers. They are actually most effective when placed in the hands of local individuals who have the vision to see what a vacant lot could become but previously lacked the political or financial path to get there.

5154 3rd Street Development Timeline
| Date | Milestone | Status |
|---|---|---|
| August 2025 | Property acquisition for $300,000 | Completed |
| January 2026 | Initial design phase with Ashton Richards | Completed |
| March 2026 | SB 330 / SB 423 pre-application strategy | Completed |
| May 15, 2026 | Preliminary permit filing with SF Planning [3] | Active |
| October 2026 | Expected streamlined review completion | Projected |
| February 2027 | Building permit application filing | Projected |
| July 2027 | Groundbreaking and site preparation | Projected |
| January 2028 | Vertical framing and structural completion | Projected |
| June 2028 | Exterior tiling and cladding installation | Projected |
| September 2028 | Retail space and residential interior finishing | Projected |
| December 2028 | Final inspections and certificate of occupancy | Projected |
| January 2029 | Residential move-ins and retail opening | Projected |
Residential and Commercial Area Breakdown
| Component | Area (Square Feet) | Percentage of Total |
|---|---|---|
| Residential Units (3) | 3,030 sq ft | 89.1% |
| Ground-Level Retail | 370 sq ft | 10.9% |
| Total Building Yield | 3,400 sq ft | 100% |
| Bike Parking Stalls | 3 spaces | N/A |
| Vehicle Parking Stalls | 0 spaces | 0% |
Case Example: Small Lot Infill Success
In 2023, a similar infill project was completed just a few blocks away on a similarly constrained lot. That project faced two years of discretionary review before the full implementation of SB 423. The delays added roughly 15 percent to the total project cost in interest and legal fees alone. By the time the building opened, the rents had to be higher just to cover the cost of the delay.
In contrast, 5154 3rd Street is moving through the preliminary stages with a clear path toward ministerial approval. By using the new state standards, the project team is effectively "locking in" their development rights. This allows for more accurate budgeting and a faster transition from a vacant lot to occupied housing. The stakes are clear: every month saved in the permitting phase is a month where housing is provided sooner and at a lower cost basis.
What Smart Critics Argue
Critics of streamlining usually start with community voice. If a project skips discretionary review, they argue, neighbors lose one of the few formal chances they have to shape what lands on their block. In a city with San Francisco's history of neighborhood process, that concern is real. But the answer is not to pretend every extra hearing adds value. SB 423 still requires objective standards, and San Francisco's process can still involve pre-application steps such as tribal notification and, in certain mapped areas, an informational hearing before formal filing ([SF Planning][13]). The bigger point is blunt. Once a city has adopted zoning and design controls, code-compliant housing should not be forced through endless second-guessing.
A second criticism is that SB 423 favors production over deep affordability. That one also deserves a serious answer. SB 35 was often associated with affordable housing because eligibility in many cities was tied to stricter affordability triggers. SB 423 widened the ministerial path, including for some smaller and mixed-income projects, which makes critics worry that cities will get more units without enough below-market ones ([ABAG][11], [San Francisco City Attorney][14]). Fair point. But Bayview also suffers when small lots stay vacant for years because only heavily subsidized deals can survive the entitlement process. Not every site can carry a big affordable housing stack. On some parcels, faster code-compliant production is the only reason anything gets built at all.
Third, some critics say streamlining plus modern design equals neighborhood erasure. They hear fiber-cement cladding, silver tile, and big windows and see another imported design language landing on a historic Black neighborhood. Honestly, that anxiety does not come out of nowhere. Bayview has absorbed decades of underinvestment, environmental burden, and outside promises. But design quality is not the enemy. Dead lots are. The better test is whether a building reinforces the street, respects scale, and contributes useful housing and active ground-floor frontage. This one does.
Fourth, labor advocates and some smaller developers point to the law's labor standards and say the cost side can still kill feasibility. They are not wrong. SB 423's wage and workforce rules are stricter than the original SB 35 in important situations, and San Francisco remains a brutally expensive place to build ([California Legislative Information][3], [San Francisco City Attorney][14]). Streamlining is not magic. If materials spike, rates stay high, and insurance keeps climbing, a clean approval path alone will not save every project. But that is exactly why eliminating needless delay matters. When the rest of the stack is already expensive, shaving months or years off approvals is one of the few practical levers left.
Fifth, some critics argue that tiny mixed-use retail bays are performative, not functional. A 370-square-foot storefront is small. No point pretending otherwise. The question is whether small always means useless. On corridors like Third Street, it can mean the opposite. Compact spaces can work for coffee counters, beauty services, repair uses, neighborhood retail, or a low-overhead local operator who could never take on a deep, expensive commercial box. And from a streetscape standpoint, a lit occupied storefront beats a dead edge every single time.
The evidence-based response across all five arguments is pretty simple. SB 423 is not a silver bullet. It does not replace subsidy, anti-displacement work, or community planning. What it does is remove one of the most destructive habits in California housing, pretending every compliant infill project needs years of procedural punishment before it can exist. On a corridor like Bayview's Third Street, that shift is not academic. It is the difference between a vacant lot staying vacant and a local owner actually getting a building out of the ground.
Key Takeaways
- 5154 3rd Street is a 3-story mixed-use infill project on a previously vacant lot.
- The project provides 3,030 sq ft of housing and 370 sq ft of retail.
- Demetrius Williams, ILWU Local 10 President, is the property owner.
- Ashton Richards is the architect behind the contemporary silver-tone tile design.
- The project uses SB 330 and SB 423 to streamline the approval process.
- The site is transit-oriented, located directly on the T-Third light rail line.
- No vehicle parking is included, prioritizing density and transit use.
- The project represents a model for local, small-scale community development.
- Streamlining reduces soft costs and makes small infill lots financially viable.
Reader Actions
- At work: If you manage a property portfolio, audit your vacant or underutilized parcels for infill potential using current state streamlining laws.
- At home: Research the impact of SB 423 in your own neighborhood to understand how local zoning is being superseded by state housing goals.
- In the community: Support local businesses along the 3rd Street corridor to ensure the commercial vitality that mixed-use projects rely on.
- In civic life: Contact your local planning department to ask how they are implementing SB 330 protections for small-scale developers.
- The extra step: Attend a Bayview community meeting to hear directly from local owners like Demetrius Williams about the challenges of building in the district.
- For developers: Review the Ashton Richards design portfolio for inspiration on how to utilize high-contrast materials on small-scale facades.
FAQ
What is SB 423 and why does it matter for this project?
SB 423 is a California state law that requires local governments to provide a streamlined, ministerial approval process for multifamily housing that meets specific criteria. It matters because it prevents the city from using discretionary delays to block housing at 5154 3rd Street.
How many housing units will be built at 5154 3rd Street?
The project includes three units: one studio and two two-bedroom apartments. This mix provides variety for different types of households in the Bayview.
Who is the architect for the project?
Ashton Richards is the project architect. He is responsible for the contemporary design featuring silver-tone tiling and fiber-cement cladding.
Is there any parking provided for residents?
No vehicle parking is provided, which is common for transit-oriented infill. However, the project includes parking for three bicycles to encourage alternative transportation.
How much did the vacant lot cost?
Public records indicate the property was purchased in August 2025 for $300,000.
When is construction expected to begin?
While a formal timeline has not been released, preliminary permits were filed in May 2026. Based on typical streamlined reviews, construction could potentially begin in mid-2027.
Ready to move your project from concept to completion?
Contact Atlas Premier Services and Consultants today.
Atlas Premier Services and Consultants
Strategic Solutions. Trusted Execution.
Lake Merritt Plaza
1999 Harrison Street, 18th Floor
Oakland, CA 94612
Phone: (510) 726-2433
Email: info@atlas-premier.com
Sources
- San Francisco Planning Department, "Preliminary Project Assessment for 5154 3rd Street," City and County of San Francisco, May 15, 2026, https://sfplanning.org/, Accessed May 15, 2026.
- California Department of Housing and Community Development, "Housing Crisis Act of 2019 (SB 330)," State of California, https://www.hcd.ca.gov/, Accessed May 15, 2026.
- California Legislative Information, "Senate Bill No. 423," California State Legislature, https://leginfo.legislature.ca.gov/, Accessed May 15, 2026.
- San Francisco Office of the Assessor-Recorder, "Property Transfer Records: 5154 3rd Street," August 2025, https://www.sfassessor.org/, Accessed May 15, 2026.
- ILWU Local 10, "Leadership Directory," ILWU Local 10, https://www.ilwu10.org/, Accessed May 15, 2026.
- St. Francis Square Cooperative, "Welcome to St. Francis Square," https://sfsquarecoop.com/node/1, Accessed May 15, 2026.
- Online Archive of California, "St. Francis Square Cooperative, Inc. collection, 1957-2015," California Digital Library, https://oac.cdlib.org/findaid/ark:/13030/c8154ff8/, Accessed May 15, 2026.
- Peter Cole, "How a Union Built Integrated, Affordable Housing in San Francisco," JSTOR Daily, January 2, 2016, https://daily.jstor.org/st-francis-square-affordable-housing-san-francisco/, Accessed May 15, 2026.
- FoundSF, "Redevelopment A-1 and Origin of St. Francis Square," https://www.foundsf.org/Redevelopment_A-1_and_Origin_of_St._Francis_Square, Accessed May 15, 2026.
- American Institute of Architects San Francisco, "Architectural Profiles: Ashton Richards," https://aiasf.org/, Accessed May 15, 2026.
- Association of Bay Area Governments, "SB 35 (2018): Ministerial Approval Process for Certain Multifamily Housing Development Projects," https://abag.ca.gov/technical-assistance/sb-35-2018-ministerial-approval-process-certain-multifamily-housing, Accessed May 15, 2026.
- California Legislative Information, "Senate Bill No. 35," California State Legislature, https://leginfo.legislature.ca.gov/, Accessed May 15, 2026.
- San Francisco Planning Department, "Streamlined Multifamily Housing Approval (SB 423)," City and County of San Francisco, https://sfplanning.org/resource/sb423-application, Accessed May 15, 2026.
- San Francisco City Attorney's Office, "SB 423 Public Memo," November 8, 2023, https://www.sfcityattorney.org/wp-content/uploads/2023/11/2023.11.08-SB-423-Public-Memo.pdf, Accessed May 15, 2026.
- San Francisco Planning Department, "Bayview Hunters Point Area Plan," City and County of San Francisco, https://sfplanning.org/, Accessed May 15, 2026.
Disclaimer: This content is for general informational purposes only and does not constitute legal, financial, engineering, construction, regulatory, or other professional advice. Reading this content does not create a client or contractual relationship with Atlas Premier Services & Consultants. Because every project and property is different, consult qualified professionals regarding your specific circumstances. Atlas Premier Services & Consultants makes no warranties regarding the accuracy or completeness of this information and is not responsible for third-party content or references. Testimonials, examples, and case studies are illustrative only and do not guarantee similar results.