

Updated plans filed August 21, 2026, point to a compact, high-density concrete tower where entitlement strategy and construction logistics will carry equal weight.

A two-story garage on O’Farrell Street could become a 20-story residential tower with 158 apartments. The proposal at 550 O’Farrell Street comes from Sandhill O’Farrell LLC, with HGA Architects and Engineers handling the design. The roughly 0.3-acre site sits between Jones Street and Leavenworth Street in San Francisco’s Tenderloin.
This is not a simple height increase. It is a small-site infill project that must make state housing law, high-rise engineering, parking, vertical circulation, and neighborhood conditions work in one tightly constrained package.
A small parcel carrying a large program
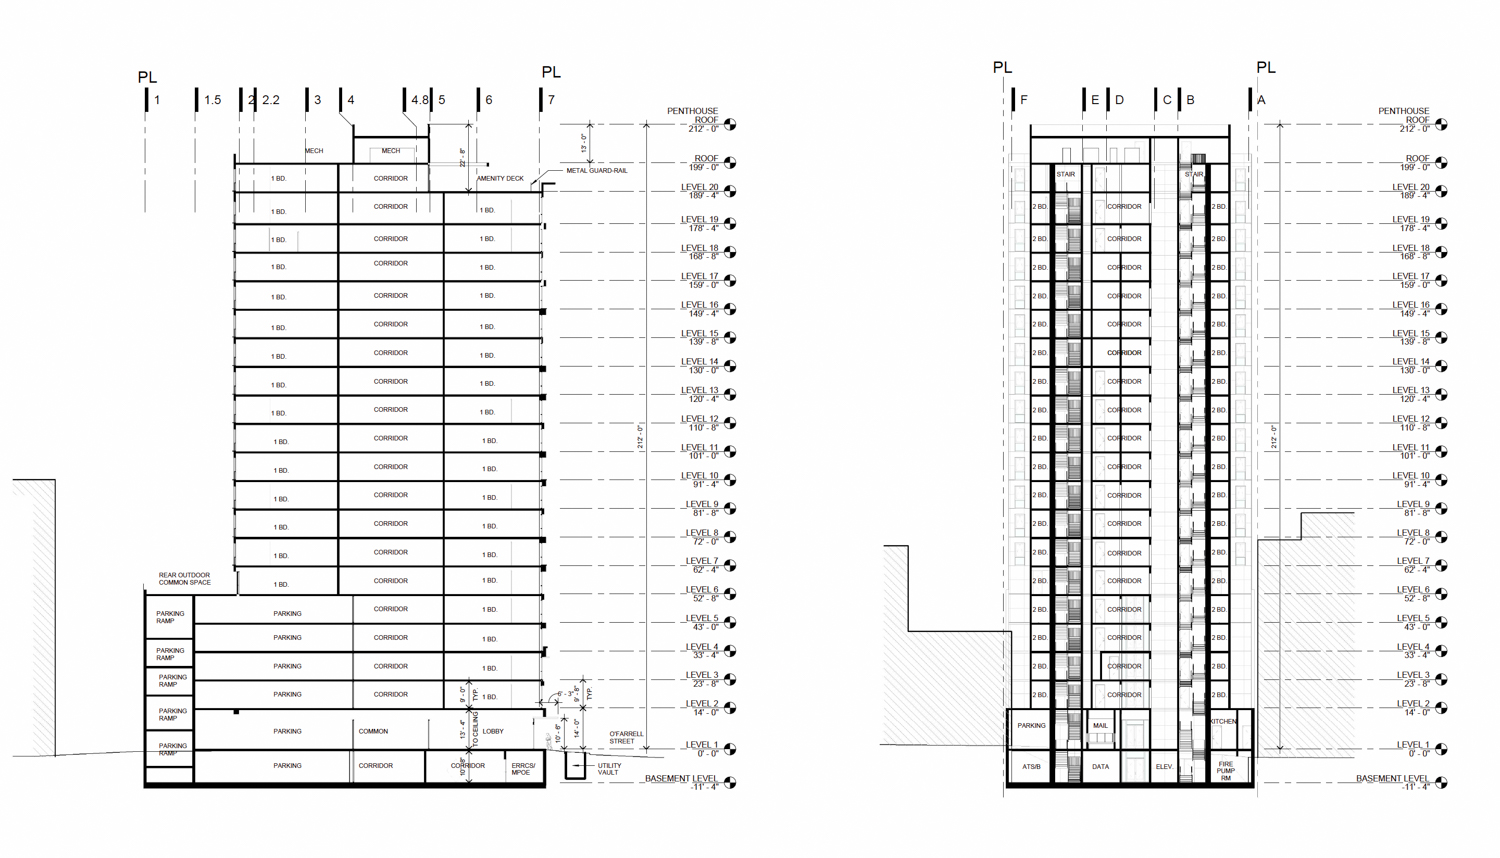
The updated proposal calls for a 212-foot-tall building with approximately 175,700 square feet of total area. About 102,500 square feet would be devoted to housing, while approximately 36,080 square feet would contain parking and related functions, according to the project report from San Francisco YIMBY.
The unit mix includes:
- 24 studios
- 82 one-bedroom apartments
- 43 two-bedroom apartments
- 9 three-bedroom apartments
- 9 deed-restricted affordable units
That is a dense program for a parcel of approximately 0.3 acres. The plan is effectively asking a very small footprint to support a full residential building system, including two elevators, stairs, trash handling, fire and life safety systems, resident amenities, bicycle storage, vehicle parking, mechanical equipment, and building services.
The current site condition makes the construction sequence especially significant. Demolishing the garage, preparing the site, installing a concrete mat slab, and establishing a vertical concrete frame will all occur close to existing buildings and active city streets.
What SB 330 and the Density Bonus Law change
The application invokes Senate Bill 330 and California’s State Density Bonus Law.
These laws do different work.
SB 330 establishes rules for preliminary applications and limits certain changes to applicable zoning standards after a qualifying application is submitted. The statute also requires a development proponent to provide defined information about the site, proposed uses, unit count, parking, environmental conditions, and affordable units.
The Density Bonus Law allows qualifying housing projects to seek additional residential capacity and, when applicable, incentives, concessions, waivers, or parking reductions. The law requires local governments to process eligible applications under its rules. It does not remove the need to satisfy building codes, fire requirements, accessibility standards, structural design requirements, or construction safety rules.
That distinction matters. State law can shape the approval path and the amount of housing a site may carry. It does not pour the foundation, resolve an elevator layout, coordinate a fire pump, or keep neighbors informed when concrete trucks occupy the curb lane.
Type 1A concrete is a structural commitment
The updated application identifies Type 1A concrete construction for all 20 floors, supported by a concrete mat slab.
Type 1A is commonly used for high-rise residential construction because it provides the required level of fire resistance through noncombustible structural systems. It also brings cost, sequencing, and coordination demands. Concrete walls and slabs must accommodate plumbing risers, electrical pathways, ventilation, elevators, stairs, fire protection, unit layouts, and exterior attachment points before the work reaches the upper floors.
A concrete mat slab spreads building loads across a reinforced foundation system. On a constrained urban site, the design team must coordinate excavation depth, adjacent foundations, groundwater conditions, utility conflicts, temporary shoring, and the building’s vertical load path.
The practical question is not only whether the tower can stand. It is whether the structure, mechanical systems, envelope, and interiors can be installed in a sequence that protects the budget and the schedule.
Vertical circulation will shape daily operations
A 20-story building has no casual circulation pattern. The lobby, elevators, stairs, corridors, trash rooms, fire command functions, and loading operations must work together.
The proposal includes 81 car spaces and 120 bicycle spaces. Parking consumes a substantial portion of the stated building area, while the bicycle count reflects the site’s central San Francisco location and transit access.
For future residents, the elevators will be the daily backbone of the building. For building operators, they will also be a recurring maintenance issue. Elevator downtime, move-ins, deliveries, waste removal, emergency access, and resident traffic all compete for the same vertical infrastructure.
That makes early operational planning essential. A building manager needs clear procedures for service interruptions, package delivery, move-in scheduling, trash collection, fire system testing, and access control before the first resident receives keys.
The design has a clear material palette, but a restrained massing approach
HGA’s design uses precast concrete, metal infill, and terracotta panels. The updated illustrations show limited articulation between the podium and the tower, with a more continuous building expression across the street frontage.
A rear setback above the garage would create a sixth-floor rooftop deck. Additional amenities include a top-floor deck, fitness center, lobby, social lounge, and yoga room.
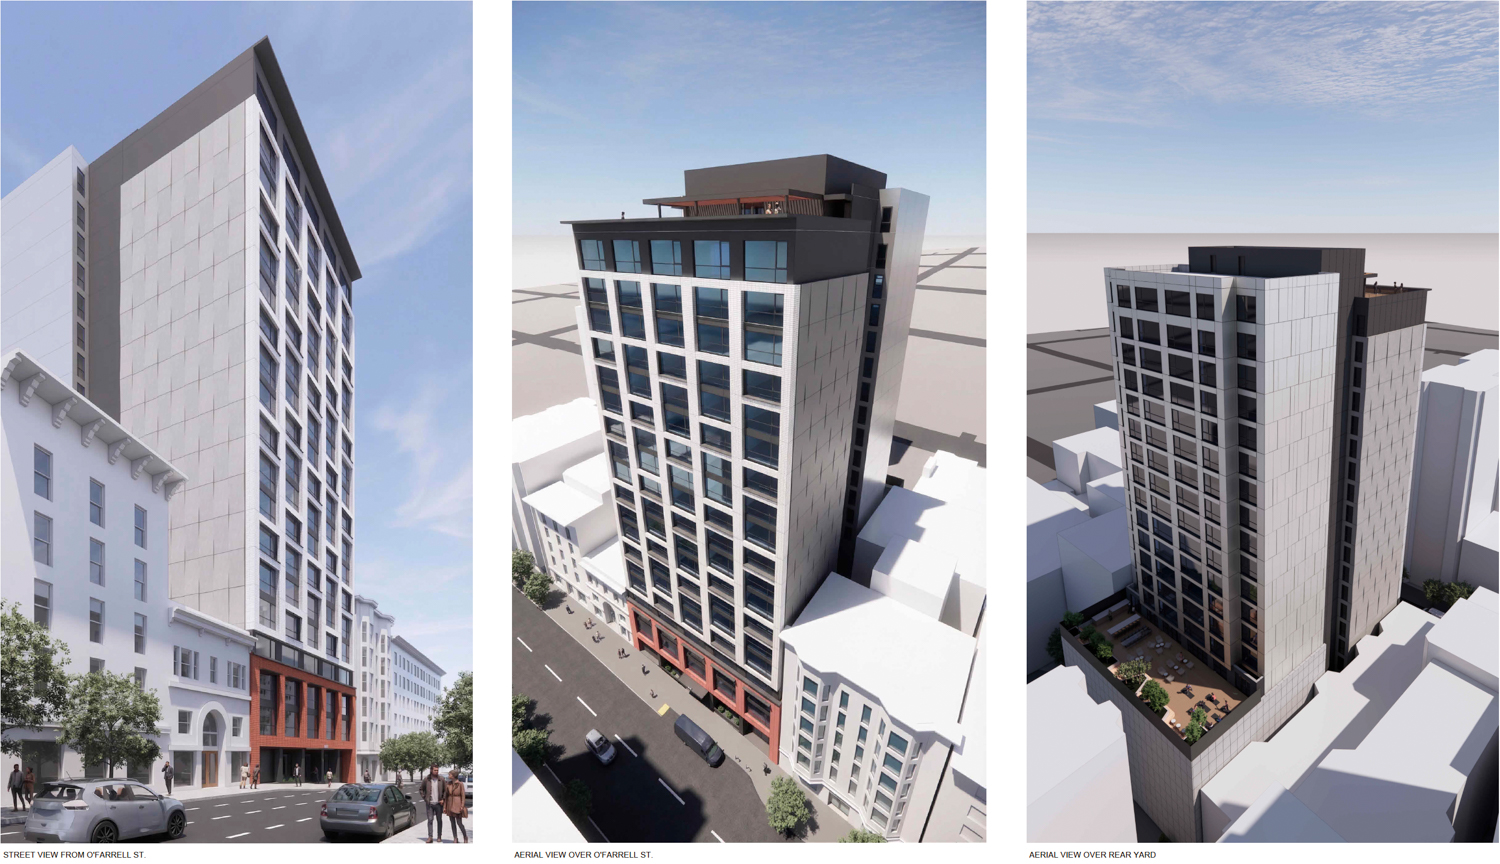
The building’s appearance will matter, but so will the details that are harder to see in a rendering. Precast panel joints, window interfaces, waterproofing transitions, balcony or deck drainage, terracotta attachment systems, and maintenance access will determine how the envelope performs over time.
For a property owner, the right question is direct: who will inspect those transitions, document the installation, and own the warranty process when water gets behind the finish system?
Tenderloin infill requires a construction logistics plan
The site is surrounded by active streets, existing buildings, pedestrian movement, transit activity, and a neighborhood with its own needs and pressures. A 19-month construction estimate is included in the project information, but no start date has been determined.
Before construction begins, the project team will need to resolve:
- Demolition and hazardous-material procedures for the existing garage
- Shoring and excavation protection near neighboring properties
- Concrete truck routing and curb management
- Pedestrian protection and accessible sidewalk paths
- Noise, dust, vibration, and work-hour controls
- Utility disconnections and new service connections
- Emergency access during each phase
- Communication with nearby residents, businesses, and service providers
This is where project management stops being a spreadsheet exercise. A missed delivery window or poorly coordinated street closure can affect dozens of trades and create immediate neighborhood friction.
The project’s construction estimate is approximately $40 million, excluding other development costs, according to the August 21 project report. That number should be treated as an early planning figure, not a final construction contract value. Financing, escalation, insurance, utility work, permit fees, tenant or neighborhood mitigation, and site conditions can all change the total.
Community context remains part of the project record
The current proposal follows earlier versions of the site that were reviewed in connection with the Uptown Tenderloin Historic District. A San Francisco Planning Commission presentation from 2020 described preservation alternatives and community concerns related to the existing building.
The updated plan described in 2026 is different from those earlier concepts. The current site is identified as a two-story garage, and the present design uses a new tower with precast concrete, metal infill, and terracotta panels.
The lesson for the project team is straightforward. A legally available project can still face practical resistance if the public feels shut out of the process. Regular communication does not guarantee agreement. It does, however, give residents and operators a clear way to understand closures, noise, safety measures, and schedule changes.
What happens next
The updated filing is still a proposal. The project has no announced construction start date, and the estimated 19-month build period depends on approvals, financing, final design, procurement, and field conditions.
Before work begins, the development team will need to carry the concept through detailed structural and MEP coordination, building permit review, fire and life safety review, construction logistics planning, and final cost validation.
For owners considering a similar urban infill project, the takeaway is simple: state streamlining may shorten parts of the entitlement path, but it does not reduce the need for disciplined preconstruction. On a small parcel, every unresolved decision gets more expensive once excavation starts.
Atlas Premier Services and Consultants approaches this type of work through coordinated design-build planning, construction management, and detailed project oversight. The goal is practical. Resolve conflicts early, protect the schedule, and keep the people responsible for the asset informed from concept through closeout.
Ready to move your project from concept to completion?
Contact Atlas Premier Services and Consultants today.
Atlas Premier Services and Consultants
Strategic Solutions. Trusted Execution.
Lake Merritt Plaza
1999 Harrison Street, 18th Floor
Oakland, CA 94612
Phone: (800) 994-9028
Email: info@atlas-premier.com
Sources
- San Francisco YIMBY, “Updated Illustrations For 550 O’Farrell Street In Tenderloin, San Francisco,” August 21, 2026.
- California Legislative Information, Government Code Section 65941.1, preliminary applications and SB 330 procedures.
- California Legislative Information, Government Code Section 65915, State Density Bonus Law.
- San Francisco Planning Commission, “550 O’Farrell St.,” January 14, 2020.
- Atlas Premier Services and Consultants, “Design Build.”
Disclaimer: This content is for general informational purposes only and does not constitute legal, financial, engineering, construction, regulatory, or other professional advice. Reading this content does not create a client or contractual relationship with Atlas Premier Services & Consultants. Because every project and property is different, consult qualified professionals regarding your specific circumstances. Atlas Premier Services & Consultants makes no warranties regarding the accuracy or completeness of this information and is not responsible for third-party content or references. Testimonials, examples, and case studies are illustrative only and do not guarantee similar results.