
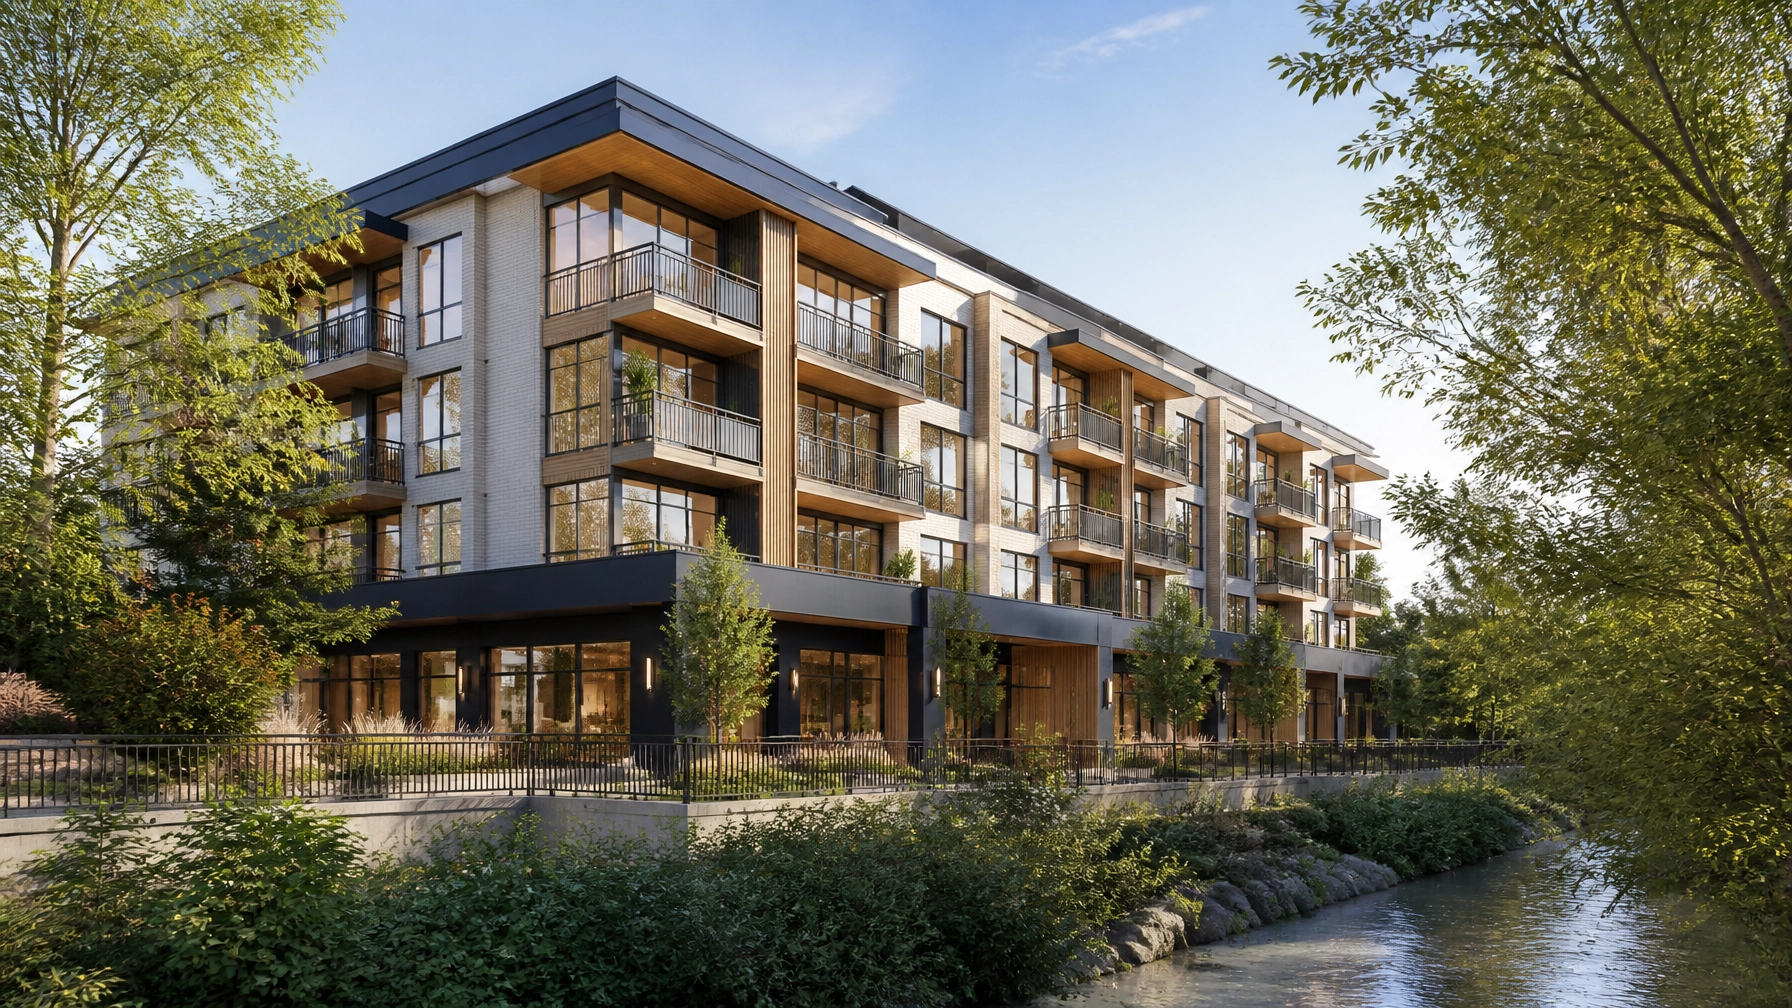
Exploring the proposed densification of a prime Palo Alto site and what it means for local transit-oriented development.
Palo Alto is currently witnessing a significant shift in its residential landscape, driven by state-mandated housing goals and new legislative tools that prioritize density over sprawl. The latest project to capture the attention of developers and residents alike is the proposal for 340 Palo Alto Avenue, a 0.17-acre lot that sits at the intersection of historic charm and modern development pressure. On July 26, 2026, preliminary permits were filed for a new four-story apartment complex that would replace a century-old cottage with six luxury condominiums overlooking the scenic San Francisquito Creek (Newmark) [1].
This project is a clear signal that the "Downtown North" neighborhood is no longer immune to the densification trends sweeping across the Bay Area. By leveraging the recently enacted SB 79, also known as the Abundant and Affordable Homes Near Transit Act, the developer is moving to transform a $6.3 million fixer-upper into a high-density, transit-oriented asset (California State Legislature) [3]. The proposal highlights the tension between preserving neighborhood character and meeting the urgent need for new housing units in one of the most expensive real estate markets in the world.
What you will learn:
- The specific architectural and structural details of the 340 Palo Alto Avenue proposal.
- How SB 79 is being used to override local zoning and permit higher density near Caltrain.
- The environmental and regulatory hurdles of building adjacent to the San Francisquito Creek flood zone.
The Proposal: Six Units Over the Creek
The project at 340 Palo Alto Avenue aims to replace a two-bedroom, one-bathroom house built in 1910 with a sophisticated multi-family structure. The proposal, designed by the local firm Heather Young Architects, calls for a four-story building containing six for-sale luxury condominiums (Newmark) [1]. Each of these units is planned to be a spacious three-bedroom, three-and-half-bathroom residence, averaging approximately 1,550 square feet of living space.
While the title of the preliminary application refers to it as a four-story building, the functional layout consists of a ground-floor podium reserved for nine parking spaces and a lobby, with the residential units distributed across the upper three floors (SF YIMBY) [13]. This design effectively maximizes the vertical envelope of the site while keeping the building’s total height at approximately 48 feet. This height is notably below the 65-foot maximum allowed under the state’s new transit-oriented development standards for this specific location (City of Palo Alto) [14].
Architectural Vision: Brick, Wood, and Glass
Heather Young Architects, a firm well-versed in the "California Style" that emphasizes light and indoor-outdoor flow, has designed the building to harmonize with its natural surroundings. The proposed facade will feature a palette of painted white brick, wood slat siding, and dark metal elements (Heather Young Architects) [4]. One of the standout features of the design is the inclusion of expansive exterior balconies that wrap around three of the building's four facades, providing residents with direct views of the lush greenbelt along San Francisquito Creek (Newmark) [1].

Inside, the building will offer premium amenities tailored to Palo Alto’s high-end market. Plans include a lobby with elevator access, privatized storage for each unit, an interior trash and recycling room, and all-electric building services (Newmark) [1]. The project also hints at the potential for a seventh "penthouse" suite on its own dedicated floor, which would offer nearly 1,800 square feet of living space and unobstructed views of the creek and the western hills (Newmark) [1].
The Legal Lever: Navigating SB 79 and Caltrain Proximity
The primary reason this project is feasible on a site previously zoned for a single-family home (R1) is California’s SB 79. This law, which became fully operative for cities on July 1, 2026, mandates that multi-family housing projects with at least five units be treated as an "allowed use" on sites within a half-mile of high-capacity transit stations (California State Legislature) [3]. 340 Palo Alto Avenue is located approximately 0.5 miles from the University Avenue Caltrain station, placing it squarely within the law’s target zone.
SB 79 essentially strips local jurisdictions of their ability to use density caps or restrictive height limits to block qualifying projects. Unless a city can prove a specific and immediate threat to public health or safety, it must approve these transit-oriented developments (California HCD) [11]. In Palo Alto, this has led to a flurry of new applications in July 2026, as developers rush to secure vesting rights under the state’s preemptive standards before local ordinances can be fully adjusted (Palo Alto Weekly) [15].
Site History: From 1910 Cottage to 2026 Infill
The site’s transition tells the story of Palo Alto’s extreme land value. The existing 1,120-square-foot cottage was built over a century ago and sits on a relatively modest 0.17-acre lot (Newmark) [1]. Despite its age and "fixer-upper" status, the property was listed for $6.3 million earlier this year. This pricing reflects the underlying value of the land when viewed through the lens of high-density redevelopment potential rather than as a single-family residence.

Historically, Downtown North has been a quiet, tree-lined enclave that saw very little new residential construction. Between 2013 and 2025, the downtown core added only a handful of net new units (City of Palo Alto) [12]. However, the combination of state pressure and the massive regional housing shortage has forced a re-evaluation of these underutilized parcels. 340 Palo Alto Avenue represents the vanguard of a new wave of infill projects that seek to bridge the gap between the city’s low-density past and its high-density future.
Creek Constraints: Flood Zones and Riparian Buffers
Building adjacent to San Francisquito Creek brings a unique set of regulatory and environmental challenges. The creek serves as the border between Palo Alto and Menlo Park and is both a vital riparian habitat and a significant flood risk. The 340 Palo Alto Avenue parcel is located within FEMA Flood Zone AE, which indicates a 1% annual chance of flooding (FEMA) [16].
Because of this designation, the City of Palo Alto requires that the lowest finished floor of any new residential structure be elevated to at least one foot above the Base Flood Elevation (BFE) (City of Palo Alto) [7]. This "freeboard" requirement is a key reason the project utilizes a ground-floor podium for parking rather than habitable living space. Additionally, the project must navigate riparian setbacks and habitat protections enforced by the San Francisquito Creek Joint Powers Authority (SFCJPA), ensuring that the construction does not negatively impact the creek’s ecosystem or drainage capacity (SFCJPA) [17].
Market Context: The Math of Palo Alto Infill
To understand why a developer would pay $6.3 million for a 7,200-square-foot lot, one must look at the project's projected "exit value." With six luxury units planned at 1,550 square feet each, the total sellable area is approximately 9,300 square feet, excluding the potential penthouse. In the current 2026 market, premium new-construction condos in Downtown Palo Alto can command prices well in excess of $2,500 per square foot (Silicon Valley Business Journal) [18].
| Metric | Proposed Value | Source |
|---|---|---|
| Site Area | 0.17 Acres / 7,200 SF | Newmark [1] |
| Proposed Units | 6 (Luxury Condos) | Newmark [1] |
| Building Height | 48 Feet (4 Stories) | SF YIMBY [13] |
| Unit Avg Size | 1,550 Square Feet | Newmark [1] |
| Parking Spaces | 9 (Ground Floor) | SF YIMBY [13] |
| Flood Zone | AE (FEMA) | City of Palo Alto [7] |
| Distance to BART/Caltrain | 0.5 Miles | Newmark [1] |
While hard construction costs for multi-family podium projects in the Bay Area have stabilized in 2026, they remain high, typically ranging from $450 to $650 per square foot (Rider Levett Bucknall) [14]. When you factor in land costs, soft costs, and the complexity of building near a creek, the total project cost is substantial. However, the scarcity of new-construction luxury inventory in Downtown North continues to drive demand from tech executives and downsizing retirees who want walkability without the maintenance of a single-family home.
Housing Mandates: RHNA and the Pressure to Build
Palo Alto is under immense pressure from the state to meet its 6th Cycle Regional Housing Needs Assessment (RHNA) target of 6,086 new units by 2031 (California HCD) [8]. As of mid-2026, the city has only permitted approximately 811 units, or about 13% of its total obligation (Palo Alto Online) [11]. This slow progress has triggered "Builder's Remedy" projects and led to the state's intervention via laws like SB 79 and SB 330.
The 340 Palo Alto Avenue project is part of a larger pipeline of roughly 3,700 units currently in various stages of planning and construction across the city (City of Palo Alto) [12]. While much of the city's housing growth is concentrated along the El Camino Real and San Antonio Road corridors, the downtown area is increasingly being viewed as a "focal point for density" due to its proximity to transit and high-frequency service (MTC) [19].
Timeline of 340 Palo Alto Avenue Development
- 1910: Original two-bedroom single-family cottage is constructed on the site.
- November 2025: Median sale prices in Downtown North hit $2.0 million, reflecting high land demand [2].
- January 2026: Palo Alto City Council approves its first "Builder's Remedy" project, signaling a shift in policy [11].
- May 2026: The property at 340 Palo Alto Avenue is officially listed for sale by Newmark for $6.3 million [1].
- July 1, 2026: SB 79 (Abundant and Affordable Homes Near Transit) becomes fully operative in California [3].
- July 16, 2026: Palo Alto adopts a local ordinance to manage the impact of SB 79 filings [15].
- July 21, 2026: A nearby project at 350 Forest Avenue files updated plans for a 69-unit mid-rise under the new law [15].
- July 26, 2026: Preliminary permits are filed for the 6-unit luxury condo project at 340 Palo Alto Avenue [13].
- August 2026: Anticipated environmental review and creek impact assessment by City Public Works and SFCJPA.
Case Example: 955 Alma Street
To see what a completed Heather Young Architects project of this scale looks like, one only needs to look at the firm's work at 955 Alma Street in Palo Alto. That project involved a similar urban infill strategy, proposing 36 "innovation" micro-studio residences built over rebuilt office space (Heather Young Architects) [5].
The 955 Alma project demonstrated HYA's ability to navigate complex zoning in the South of Forest Avenue (SOFA) district while integrating below-grade parking and high-quality open space. Much like the 340 Palo Alto Ave proposal, it focused on maximizing a compact 10,500-square-foot lot through creative vertical massing and sustainable design principles (City of Palo Alto) [5]. The success of 955 Alma serves as a proof of concept for the densification strategies now being applied to the Downtown North neighborhood.
What Smart Critics Argue
While the project has significant momentum, it is not without its detractors. Local resident groups and environmental advocates have raised three primary concerns:
- Flood Resilience: Critics argue that adding density to a known flood zone is inherently risky, despite the elevated finished floor requirements. They point to the historic 1998 flood as evidence that the creek can be unpredictable (SFCJPA) [17].
- Neighborhood Character: Residents of Downtown North often cite the "Manhattanization" of Palo Alto, fearing that 4-story and 6-story buildings will destroy the sunlight and privacy of adjacent single-family homes (Palo Alto Weekly) [15].
- Infrastructure Strain: Some argue that the city's aging sewer and electrical infrastructure cannot handle the rapid influx of high-density housing without significant, and potentially un-funded, upgrades.
The developer’s response centers on the legality of the project under state law and the environmental benefits of transit-oriented development. By placing housing near Caltrain, the project aims to reduce regional traffic and carbon emissions, which aligns with the city's broader climate goals.
Key Takeaways
- Transit is the Catalyst: Proximity to the Caltrain University Avenue station is the legal engine allowing this project to bypass traditional R1 zoning.
- Luxury Infill is Viable: The $6.3 million land price proves that the market for high-end, walkable condos in North Palo Alto remains incredibly strong.
- Architectural Harmony: Heather Young Architects is using high-end materials like brick and wood to soften the impact of the building's 4-story massing.
- Environmental Constraints Matter: The proximity to San Francisquito Creek dictates the structural layout, specifically the elevated residential floors.
- SB 79 is a Game Changer: This law has opened up previously "untouchable" neighborhoods to multi-family development.
- Palo Alto is Densifying: After years of stagnant growth, the downtown core and its periphery are finally seeing a consistent pipeline of new housing.
- Density Bonuses are Key: The project utilizes state-mandated height and density bonuses to achieve a scale that local zoning would never permit.
Reader Actions
- At Work: If you are a developer or architect, review the HCD's updated guidance on SB 79 to identify underutilized parcels near transit hubs in your portfolio.
- At Home: Homeowners in transit-adjacent neighborhoods should stay informed about "Builder's Remedy" and SB 79 applications on their blocks by checking the city’s public permit viewer monthly.
- In the Community: Participate in the upcoming Downtown Housing Plan workshops to help shape the design standards for the next generation of Palo Alto infill.
- In Civic Life: Write to the Palo Alto City Council to support or voice concerns about specific infrastructure projects that will be needed to support higher neighborhood density.
- In Business: For property owners with older single-family assets near Caltrain, consult with a design-build firm to evaluate the feasibility of a multi-unit conversion.
- One Extra Step: Visit the San Francisquito Creek Joint Powers Authority website to understand the long-term flood mitigation plans for the area and how they might affect your property value.
FAQ
Is 340 Palo Alto Avenue a three-story or four-story building?
The building is officially a four-story structure. The ground floor is a concrete podium used for parking and the lobby, and there are three residential floors above it (SF YIMBY) [13].
How does SB 79 affect my single-family neighborhood?
If your home is within a half-mile of a major transit stop like a Caltrain or BART station, SB 79 makes multi-family housing an "allowed use" on residential lots, potentially allowing for buildings of 5 or more stories regardless of local R1 zoning (California State Legislature) [3].
What is the required floor elevation for building near the creek?
In Palo Alto's AE and AH flood zones, the lowest habitable floor must be at least one foot above the Base Flood Elevation (BFE) (City of Palo Alto) [7].
Are there affordable units in this project?
The preliminary application for 340 Palo Alto Avenue specifies market-rate apartments. However, under state law, projects of this scale often pay an in-lieu fee or include inclusionary units if they utilize certain density bonuses (California HCD) [11].
When will construction start?
A construction timeline has not yet been shared. Preliminary permits are the first step in a multi-month review process that includes architectural review, environmental assessment, and building permit approval.
Ready to move your project from concept to completion?
Contact Atlas Premier Services and Consultants today.
Atlas Premier Services and Consultants
Strategic Solutions. Trusted Execution.
Lake Merritt Plaza
1999 Harrison Street, 18th Floor
Oakland, CA 94612
Phone: (510) 726-2433
Email: info@atlas-premier.com
Sources
- Newmark, "340 Palo Alto Avenue, Palo Alto, CA 94301 Listing," Newmark Cornish & Carey, May 2026, https://www.nmrk.com, Accessed July 26, 2026.
- Redfin, "Palo Alto Housing Market Trends: Downtown North," Redfin Data Center, November 2025, https://www.redfin.com/neighborhood/30424/CA/Palo-Alto/Downtown-North/housing-market, Accessed July 26, 2026.
- California State Legislature, "Senate Bill No. 79 – Abundant and Affordable Homes Near Transit Act," California Legislative Information, July 2026, https://leginfo.legislature.ca.gov/faces/billTextClient.xhtml?bill_id=202520260SB79, Accessed July 26, 2026.
- Heather Young Architects, "Residential Works – Palo Alto Transitional," HYA Portfolio, https://www.hyarchitects.com/residential, Accessed July 26, 2026.
- City of Palo Alto, "Proposed Mixed-Use Project at 955 Alma Street," Planning and Development Services, Application #21PLN-00013, https://www.cityofpaloalto.org/Departments/Planning-Development-Services, Accessed July 26, 2026.
- Silicon Valley at Home, "Palo Alto RHNA 6th Cycle Progress Report," SV@Home Data Dashboard, December 2024, https://siliconvalleyathome.org, Accessed July 26, 2026.
- City of Palo Alto, "Floodplain Management – AE and AH Zone Requirements," Public Works Engineering, https://www.cityofpaloalto.org/Departments/Public-Works/Engineering-Services/Floodplain-Management, Accessed July 26, 2026.
- California Department of Housing and Community Development (HCD), "Regional Housing Needs Assessment – 6th Cycle Palo Alto," HCD Website, https://www.hcd.ca.gov/community-development/housing-element, Accessed July 26, 2026.
- Palo Alto Online, "City Moves Forward with Downtown Housing Plan," June 2026, https://www.paloaltoonline.com/news/2026/06/15/downtown-housing-plan, Accessed July 26, 2026.
- Zillow, "340 Palo Alto Ave Home Value and Market Context," Zillow Home Value Index, July 2026, https://www.zillow.com, Accessed July 26, 2026.
- Palo Alto Weekly, "Palo Alto Permits 811 Housing Units Toward Quota," June 2026, https://www.paloaltoonline.com, Accessed July 26, 2026.
- City of Palo Alto, "2023-2031 Housing Element Annual Progress Report," March 2026, https://www.cityofpaloalto.org, Accessed July 26, 2026.
- SF YIMBY, "Preliminary Permits Filed for 340 Palo Alto Avenue," July 26, 2026, https://sfyimby.com/2026/07/340-palo-alto-avenue, Accessed July 26, 2026.
- Rider Levett Bucknall, "North American Quarterly Construction Cost Report – Q2 2026," RLB Library, https://www.rlb.com, Accessed July 26, 2026.
- Palo Alto Weekly, "Rush of SB 79 Housing Applications Hits City Hall," July 2026, https://www.paloaltoonline.com/news/2026/07/21/sb79-applications, Accessed July 26, 2026.
- FEMA, "Flood Insurance Rate Map (FIRM) – Palo Alto Segment 06085C0010H," FEMA Map Service Center, https://msc.fema.gov, Accessed July 26, 2026.
- San Francisquito Creek Joint Powers Authority (SFCJPA), "Creek Monitoring and Flood Information," https://www.sfcjpa.org, Accessed July 26, 2026.
- Silicon Valley Business Journal, "Palo Alto Luxury Real Estate Hits New Highs in 2026," July 2026, https://www.bizjournals.com/sanjose, Accessed July 26, 2026.
- Metropolitan Transportation Commission (MTC), "Transit Priority Area Housing Grants – Palo Alto Downtown," https://mtc.ca.gov, Accessed July 26, 2026.
Disclaimer: This content is for general informational purposes only and does not constitute legal, financial, engineering, construction, regulatory, or other professional advice. Reading this content does not create a client or contractual relationship with Atlas Premier Services & Consultants. Because every project and property is different, consult qualified professionals regarding your specific circumstances. Atlas Premier Services & Consultants makes no warranties regarding the accuracy or completeness of this information and is not responsible for third-party content or references. Testimonials, examples, and case studies are illustrative only and do not guarantee similar results.