
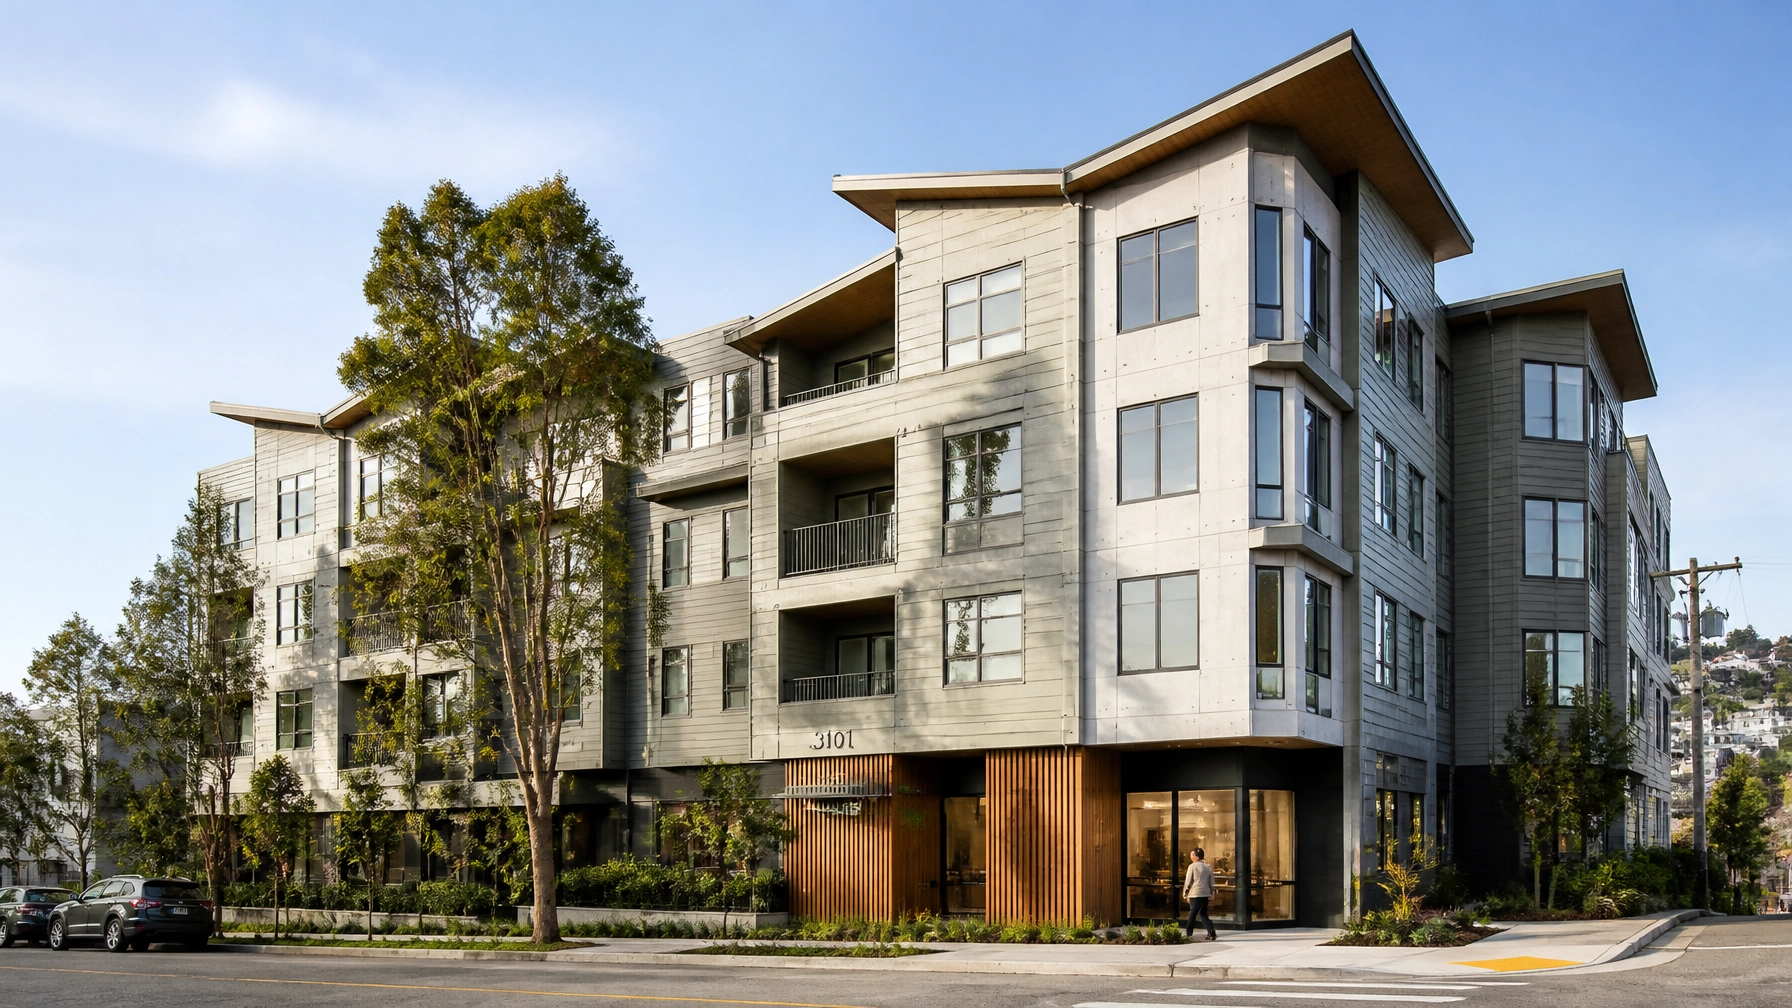
Oakland’s dynamic residential development landscape continues to evolve with fresh filings that breathe new life into underutilized urban parcels. Recently submitted permits detail plans for Mills Grove, a contemporary four-story multi-family apartment building situated at 5139 MacArthur Boulevard in Oakland’s historic Maxwell Park neighborhood. Serving as a notable modification to earlier permits filed earlier this year around 5091 MacArthur Boulevard, this new proposal highlights the ongoing commitment of developers and architects to expand housing options along key East Bay transit and commercial corridors.
Spanning a 0.4-acre vacant, overgrown lot at the corner of MacArthur Boulevard and Simmons Street, the project capitalizes on its prime location directly across the street from Mills College at Northeastern University. For property developers, municipal planners, and local residents alike, Mills Grove represents a compelling study in modern urban infill architecture, thoughtful zoning integration, and responsive neighborhood planning.
Site Context and Neighborhood Integration
The Maxwell Park neighborhood is celebrated for its distinctive architectural character, rolling topography, and strong community identity. Nestled between major thoroughfares and academic institutions, the site at 5139 MacArthur Boulevard occupies a strategic transition zone. Positioned directly opposite the historic campus of Mills College at Northeastern University, the property is uniquely positioned to serve both traditional East Bay families and the academic community.

Transforming an overgrown, vacant corner parcel into a vibrant 28-unit residential community addresses longstanding local goals for urban renewal. Rather than leaving prime corridor land dormant, projects of this scale act as catalysts for neighborhood revitalization, improving pedestrian safety, enhancing streetscape vitality, and boosting local economic activity. When executing developments in established neighborhoods like Maxwell Park, maintaining architectural sensitivity while optimizing land use requires rigorous planning, adherence to municipal codes, and deep understanding of local zoning dynamics: principles central to expert development services across the Bay Area.
Architectural Design and Program Highlights
Designed by the renowned firm MBH Architects, Mills Grove blends modern aesthetic sensibilities with efficient structural engineering. The building will rise four stories, incorporating 28 well-appointed residential units tailored to the demands of modern urban renters.
A standout feature of the proposed programmatic layout is that all 28 units are configured as two-bedroom apartments. This deliberate choice provides exceptional flexibility, appealing equally to small families, young professionals, and university students or faculty seeking off-campus housing.
On the ground floor and sub-grade levels, parking accommodations have been thoughtfully recalibrated. The latest permit filings adjust the total on-site parking count from 28 down to 26 spaces, reflecting contemporary transit-oriented development trends that encourage multi-modal transportation, biking, and reliance on nearby AC Transit bus lines along MacArthur Boulevard.

Material Palette and Facade Engineering
Architecturally, Mills Grove embraces a clean, unpretentious aesthetic that avoids excessive ornamentation while establishing a distinct presence on the corner of MacArthur and Simmons. Key design elements include:
- Roofline Articulation: Distinctive butterfly roof accents facing MacArthur Boulevard break up the building’s primary massing and provide a dynamic, modern silhouette.
- Exterior Cladding Mix: The facade features an artful combination of durable cement lap siding and smooth concrete panels, balancing industrial resilience with residential warmth.
- Corner Accents: Specialized tiling highlights the southeast corner of the structure, anchoring the building visually to the street intersection and creating an inviting focal point for pedestrians.
Executing such exterior details requires rigorous coordination between structural engineers, general contractors, and specialty subcontractors. For property owners embarking on similar mid-rise multi-family projects, partnering with seasoned professionals ensures that design intent translates seamlessly into superior craftsmanship and long-term durability. To explore comprehensive building capabilities, learn more about our professional construction services and residential construction expertise.
The Broader Impact on Oakland’s Housing Supply
Oakland’s housing market continues to face high demand across all income brackets and household sizes. Infill developments like Mills Grove play an indispensable role in closing the supply gap without pushing development outward into ecologically sensitive open spaces. By concentrating growth along established transit corridors like MacArthur Boulevard, the city can accommodate new residents while leveraging existing infrastructure such as water lines, electrical grids, and public transit networks.
Furthermore, focusing entirely on two-bedroom configurations addresses a specific gap in the regional housing inventory. While studio and one-bedroom units dominate many recent urban developments, two-bedroom options provide the flexibility necessary to accommodate growing households and shared living arrangements, fostering greater socio-economic stability within neighborhoods.

Looking Ahead: Entitlements and Execution
As Mills Grove moves through the municipal permit and entitlement phases, project stakeholders will navigate design reviews, environmental considerations, and community feedback. Successful navigation of Oakland's planning department requires meticulous preparation, transparent communication, and strict compliance with California Building Code standards.
For developers, property managers, and investors watching the East Bay market, projects like 5139 MacArthur Boulevard signal continued confidence in Oakland's urban core. Whether planning ground-up residential construction or executing complex commercial tenant improvements, having a trusted partner is essential to keeping projects on schedule and on budget.
To discuss your next project, explore our portfolio, or consult with our team, visit Atlas Premier Services and Consultants or reach out directly through our contact page.