
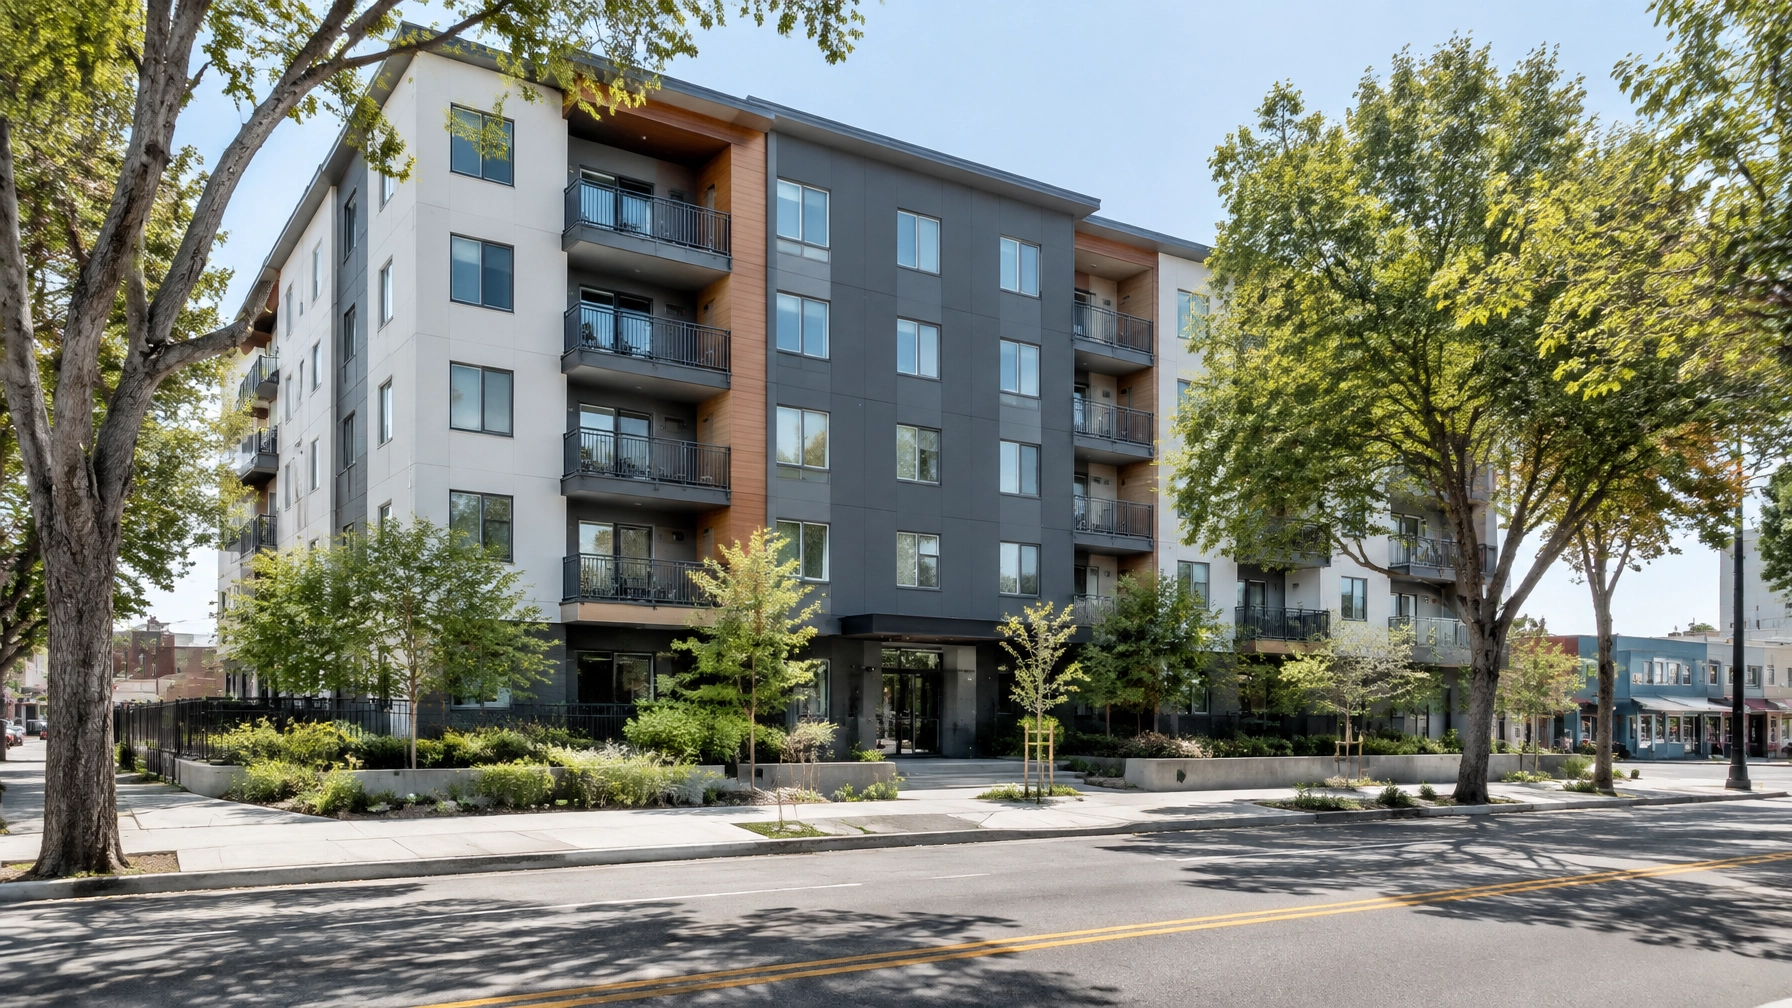
Images in this article are illustrative scenes, not photographs or renderings of the Liberation Park project.
A groundbreaking marks the start of construction, not the end of planning. For owners and facility managers, the practical work continues through clear scope definition, coordination between different uses, accessible circulation, maintenance planning, and a documented handover.
Liberation Park Residences offers a timely example of a project with multiple program and site elements to coordinate. It does not, by itself, establish how any particular building should be operated. The lessons below are general planning considerations for similar projects.
What is happening at Liberation Park
Black Cultural Zone Community Development Corporation and Eden Housing have begun construction on the Residences at Liberation Park in East Oakland. The six-story development is planned to include 119 affordable homes at 2751 73rd Avenue, adjacent to Eastmont Mall. A November 3, 2026 partner release announced the groundbreaking; SF YIMBY reported the project on November 7. [1][2][3]
Eden Housing describes the homes as serving households earning between 20% and 60% of Alameda County’s median income. It also says that 25% of the homes are reserved for special-needs populations and approximately eight include home-occupation space for small in-home artist or entrepreneurial businesses and a family childcare business. [2]
The residential project includes more than apartments. Its documented scope includes shared indoor and outdoor areas, co-working and collaboration spaces, a community room, laundry rooms, car and bicycle parking, and street and sidewalk improvements intended to support access to nearby resources and transit. [2] The adjacent Market Hall and Cultural Hub is a separate part of the broader Liberation Park vision. It is proposed, not completed. [3][4]
For property owners and managers watching a project move from construction toward occupancy, the useful question is: who will operate each space and system, and what information will they need on day one?
Make the scope usable at handover
A project scope should describe not only what will be built, but also what must be transferred to the people responsible for operating it. Shared rooms, laundry areas, bike parking, vehicle parking, outdoor spaces, and public-facing improvements each create ongoing maintenance and management responsibilities.
Before construction is complete, owners should document the operating handoff for each relevant component. A useful scope-to-operations register can include:
- Asset or area: What equipment, room, route, or site element is included?
- Responsible party: Who owns it, maintains it, and responds to problems?
- Operating requirement: What routine inspection, cleaning, or service does it need?
- Records: Which manuals, warranties, approved plans, and service contacts must be delivered?
- Acceptance and follow-up: What needs to be checked, and how will open items be tracked?
For example, a community room may require a defined schedule for cleaning, access control, repairs, and event coordination. A bicycle storage area may need routine checks of doors, lighting, and access. Sidewalk and street improvements may involve responsibilities that differ from those for interior building areas. The agreements and project documents should clarify those boundaries rather than leave managers to infer them after opening.
Liberation Park’s published project description identifies several such site and building elements. That description is useful as a planning prompt, not evidence of any problem or unresolved responsibility at the project. [2]
Coordinate residential and commercial interfaces
When housing sits beside retail, cultural, or other commercial uses, the interface needs deliberate planning. This is a general consideration for mixed-use and phased developments, not a claim about Liberation Park’s current design or operations.
Map the routes and responsibilities that can overlap: resident and visitor entries, deliveries, waste collection, emergency access, parking, bike storage, and shared outdoor areas. If an adjacent commercial or cultural space is proposed for a later phase, plan how construction access, temporary barriers, utilities, and pedestrian routes might affect residents and building staff during that phase.
Owners and project teams should also decide how operating rules will work across boundaries. Who handles a blocked route? Which party manages after-hours access? Where can deliveries wait without obstructing entrances? Who maintains lighting, planting, or paving in shared areas? For uses with different operating hours, how will noise, security, and service access be managed?

A written interface matrix can help. List each shared or adjoining element, the parties involved, the responsible contact, and the procedure for routine work and urgent issues. It is especially useful when development, ownership, or operating responsibilities are divided among multiple organizations.
Plan accessible circulation as a continuous route
Eden Housing’s project page identifies accessible features in the planned residences, including accessible units and kitchens, as well as street and sidewalk improvements. The page documents planned elements; it is not a final inspection record or a determination of code compliance. [2]
For a similar project, evaluate access as a continuous journey, not as a collection of isolated features. Consider the route from the public sidewalk to the entry, common areas, parking, bicycle storage, and the destinations residents use. Review doorways, slopes, transitions, signage, lighting, and clear paths with qualified professionals. Also consider whether furnishings, deliveries, maintenance equipment, or landscaping could obstruct circulation during normal operations.

Property managers should know where accessibility-related design and operating information is recorded, how concerns are reported, and who is responsible for evaluating them. Project-specific requirements should be confirmed with qualified accessibility professionals and the responsible agencies. General planning guidance cannot establish that a particular building or route meets applicable requirements.
Build maintenance planning before residents arrive
A maintenance plan is more useful when it is prepared during construction, while the project team can still assemble equipment records and clarify responsibilities. Waiting until occupancy to identify what needs service can leave managers without the documentation or budget assumptions they need.
Before handover, prepare a working operations file that includes:
- An asset register with equipment names, locations, model information, and service contacts.
- Manufacturer manuals, warranty information, and maintenance recommendations.
- A calendar for routine inspections, cleaning, and scheduled service.
- A process for recording work orders, recurring issues, and completed repairs.
- A clear route for escalating safety, water, electrical, and access concerns.
Build an initial operating budget around the actual equipment and shared spaces, then revise it as vendor proposals and operating responsibilities are confirmed. Separate recurring maintenance from repairs, replacements, and optional improvements. Make assumptions visible, especially where a cost depends on a service frequency or a responsibility that has not yet been assigned.

A practical handover meeting should bring together the people who will use the information: ownership, property management, facilities staff, and relevant service providers. Review open items, demonstrate equipment where appropriate, confirm access to records, and assign a person and due date to each unresolved issue. The aim is a usable operating record, not simply a large document transfer.
Decide what must be ready before occupancy
Liberation Park is a reminder that a project can combine housing, shared amenities, accessibility features, and nearby or phased community uses. Groundbreaking begins the construction phase, while stable operations depend on decisions that span design, construction, management, and maintenance.
For your own project, decide which areas need a named operator, which interfaces require written responsibility, what accessibility information must be confirmed, and what maintenance records must be delivered before occupancy. Bring those requirements into scope and handover planning early, then verify them with the responsible professionals and project parties.
This article discusses publicly available project information and does not represent participation in or a commitment to the project by Atlas Premier Services & Consultants. The planning considerations are general, not claims about the project’s performance or condition.
Ready to move your project from concept to completion?
Contact Atlas Premier Services and Consultants today.
Atlas Premier Services and Consultants
Strategic Solutions. Trusted Execution.
Lake Merritt Plaza
1999 Harrison Street, 18th Floor
Oakland, CA 94612
Phone: (888) 999-8417
Email: admin@atlas-premier.com
Website: www.atlas-premier.com
Sources
- Andrew Nelson, “Groundbreaking For Liberation Park Residences, Oakland,” SF YIMBY, November 7, 2026. https://sfyimby.com/2026/11/groundbreaking-for-liberation-park-residences-oakland.html. Accessed November 7, 2026.
- Eden Housing, “The Residences at Liberation Park,” Eden Housing, publication date not listed. https://edenhousing.org/properties/liberation-park-residences/. Accessed November 7, 2026.
- Black Cultural Zone CDC and Eden Housing, “Black Cultural Zone CDC and Eden Housing Break Ground on $135 Million Affordable Housing Development in East Oakland,” 3BL Media, November 3, 2026. https://www.3blmedia.com/news/black-cultural-zone-cdc-and-eden-housing-break-ground-135-million-affordable-housing. Accessed November 7, 2026.
- Community Arts Stabilization Trust, “Partnership: Black Cultural Zone & Liberation Park,” CAST, publication date not listed. https://cast-sf.org/partnership/black-cultural-zone-liberation-park/. Accessed November 7, 2026.
Disclaimer: This content is for general informational purposes only and does not constitute legal, financial, engineering, construction, regulatory, or other professional advice. Reading this content does not create a client or contractual relationship with Atlas Premier Services & Consultants. Because every project and property is different, consult qualified professionals regarding your specific circumstances. Atlas Premier Services & Consultants makes no warranties regarding the accuracy or completeness of this information and is not responsible for third-party content or references. Testimonials, examples, and case studies are illustrative only and do not guarantee similar results.