
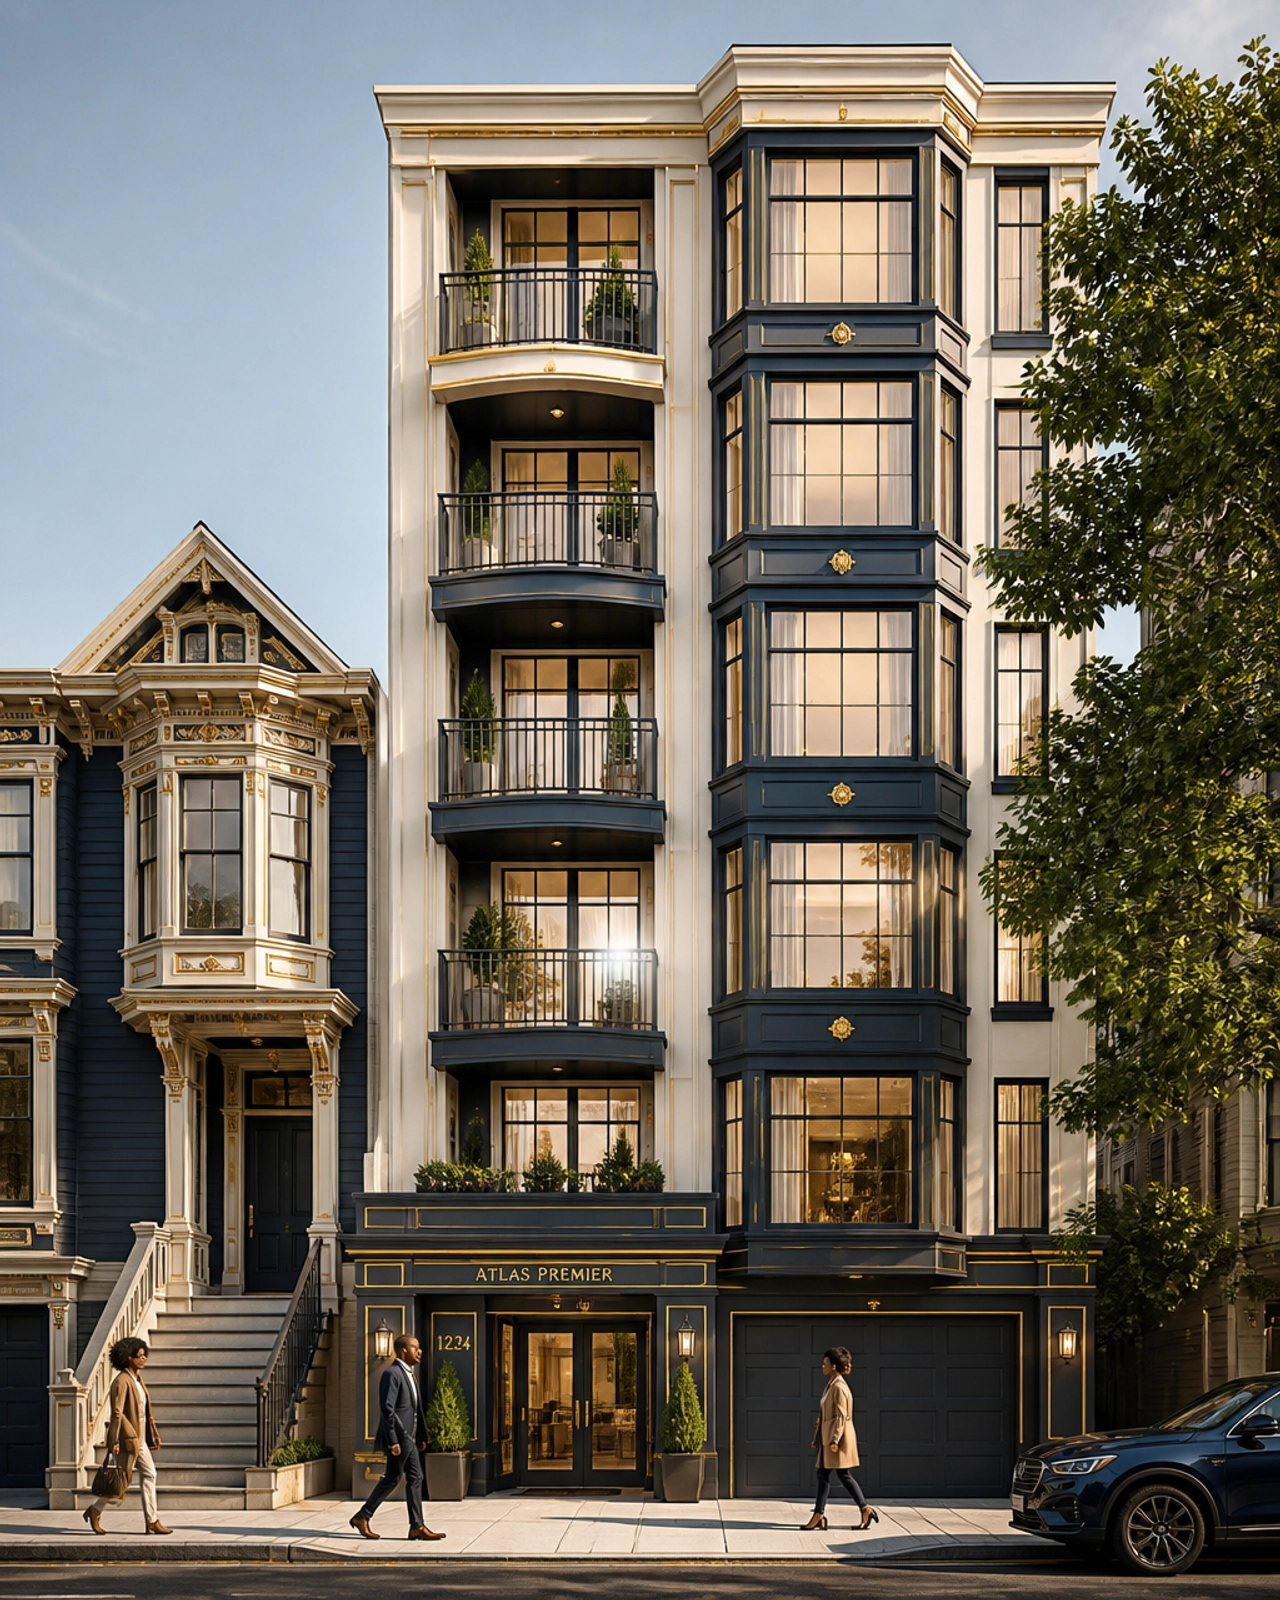
How the San Francisco Family Zoning Plan is reshaping one of the city's most iconic neighborhoods with the 1728 Larkin Street project.
The intersection of history and housing demand often creates a friction point in San Francisco development. Nob Hill represents the peak of this tension. It is a neighborhood defined by its cable cars, historic hotels, and early 20th-century architecture. For decades, much of this area was locked in a zoning freeze. Large single-family homes and small apartment blocks were the standard. New density was often relegated to the city’s fringes or the massive towers of SoMa. But a new project at 1728 Larkin Street is signaling a shift in how the city approaches its "high-resource" neighborhoods. This project is not just a building. It is a test case for the San Francisco Family Zoning Plan. By replacing a single-story garage with a six-story residential infill, the developer is making a bet that density and tradition can live on the same block.
The proposal for 1728 Larkin Street represents a modern evolution of the San Francisco streetscape. It takes a lot that previously served as vehicle storage and transforms it into nine homes. This is the exact type of "missing middle" housing that planners have highlighted as a necessity for urban health (SPUR) [1]. This post examines the technical, architectural, and social implications of this development. We will look at how the zoning plan works | what the building brings to the neighborhood | and why family-sized units are the new priority in San Francisco real estate.
What you will learn:
- The mechanics of the San Francisco Family Zoning Plan and its impact on Nob Hill density.
- The architectural details of the 1728 Larkin Street project and its integration with historic surroundings.
- How family-sized unit counts are changing the ROI calculation for residential infill.
The Evolution of the Nob Hill Footprint
Nob Hill has long been considered one of the city's most stable residential environments. Development here usually involves sensitive renovations rather than new construction. The parcel at 1728 Larkin Street is a unique outlier. For years, it was occupied by a nondescript, single-story garage structure. In a city where every square foot of land is valued in the thousands of dollars, using a prime Nob Hill lot for low-density storage became increasingly hard to justify (SFYIMBY) [2].
The transition from a garage to nine residential units is a textbook example of infill development. Infill is the process of developing vacant or underused parcels within existing urban areas. It reduces the need for sprawl and utilizes existing infrastructure like transit and utilities. Nob Hill is perfectly suited for this. Future residents at 1728 Larkin will be steps away from major transit lines and the retail density of the Polk Street corridor. The project replaces a "dead" zone in the sidewalk with a vibrant, lived-in facade. This shift reflects a broader trend across San Francisco where the city is looking inward to meet its housing goals under the 2023-2031 Housing Element (SF Planning) [3].
Understanding the San Francisco Family Zoning Plan
The San Francisco Family Zoning Plan (FZP) is a relatively new tool in the developer’s kit. Passed to align the city with state-mandated housing requirements, the FZP targets neighborhoods that have historically resisted density (KQED) [4]. These "high-resource" areas are prioritized because they offer the best access to jobs, schools, and transit. The goal is to move beyond the traditional "one unit per lot" or "two units per lot" restrictions that defined much of the northern neighborhoods for the last fifty years.
The FZP allows for increased height and unit counts in exchange for specific design and use requirements. One of the most critical aspects of the FZP is its focus on family-sized housing. San Francisco has a surplus of studios and one-bedroom apartments, but it desperately lacks two- and three-bedroom units that can accommodate families (San Francisco Chronicle) [5]. At 1728 Larkin Street, the developer is utilizing these new rules to push the structure to six stories. This height allows for a unit mix that includes six two-bedroom apartments and two three-bedroom apartments. Without the FZP, a project on this site would likely have been capped at three or four stories, resulting in fewer, smaller units that would not serve the city's broader demographic needs.
Architectural Integration with Historic Neighborhoods
One of the greatest challenges in Nob Hill development is aesthetics. You cannot simply drop a glass box into a neighborhood of Victorians and Edwardians without facing significant community pushback. RG Architecture, the firm behind 1728 Larkin, has addressed this by leaning into the "vernacular" style of San Francisco (RG Architecture) [6]. This means incorporating design elements that are familiar to the local eye but updated with modern materials and clean lines.
The 85-foot-tall structure features a prominent three-story bay window. This is a classic San Francisco architectural trope that serves two purposes: it increases interior square footage and creates a visual connection to the surrounding historic buildings. The project is also designed with setbacks on the upper floors. These setbacks reduce the perceived mass of the building from the street and provide space for private balconies. By mirroring the scale and rhythms of the adjacent 1905 house, the project manages to be high-density without being jarring. This balance of "old meets new" is essential for securing approvals in San Francisco’s rigorous design review process (SF Planning Design Guidelines) [7].
The Math of Density and Unit Mix
The developer, Paul Kraaijvanger of Real Equity Group One, is pursuing a density strategy that prioritizes livability over sheer volume. With a total of 16,420 square feet, the building allocates approximately 10,925 square feet to actual housing. This leaves a significant amount of space for common areas, circulation, and outdoor amenities.
The unit mix is particularly notable:
- 1 one-bedroom apartment
- 6 two-bedroom apartments
- 2 three-bedroom apartments
This ratio is a direct response to market demands and the FZP incentives. Two- and three-bedroom units in Nob Hill are rare and highly sought after. By focusing on larger units, the developer is targeting a more stable, long-term resident base. This is a shift away from the "transient" model of small studios. Furthermore, the decision to decrease vehicle parking from five spaces to two reflects the city's "transit-first" policy. In a walkable neighborhood like Nob Hill, the square footage previously used for cars is now being used for people (SFMTA) [8].
Balancing Modern Amenities and Outdoor Space
In high-density urban environments, outdoor space is a luxury. The 1728 Larkin Street project incorporates three distinct types of open space to enhance resident life. First, the ground-floor unit includes a private backyard. This is a rare feature in Nob Hill and adds immense value to a family-sized unit. Second, several units feature private balconies that provide "eyes on the street" and a connection to the neighborhood.
The crowning feature is the shared roof deck. Rooftop access has become a standard requirement for premium San Francisco infill. It offers residents panoramic views of the city skyline and a communal space for social interaction. For developers, these amenities are not just "nice to have." They are functional requirements that help the project compete with both older luxury buildings and newer developments in other parts of the city. According to data from the National Association of Home Builders, outdoor living spaces are among the top priorities for modern urban renters and buyers (NAHB) [9].
Navigating the San Francisco Approval Process
Securing entitlements for an 85-foot building in Nob Hill is not a simple task. The project at 1728 Larkin has moved through several stages of review. The process began with preliminary project assessments and evolved as the Family Zoning Plan was refined. In San Francisco, "entitlements" refer to the legal right to develop a property for a specific use. This requires approval from the Planning Commission and often involves public hearings where neighbors can weigh in on everything from shadow impacts to traffic.
One of the reasons this project has progressed is its adherence to the Family Zoning Plan. By meeting the city's goals for increased density and family housing, the project aligns with the political priorities of the Mayor's Office of Housing and Community Development (MOHCD) [10]. When a project "checks the boxes" of city policy, it often faces a smoother path through the bureaucracy than a project that requires multiple variances or special exceptions. However, the estimated cost and final construction timeline remain under discussion as the developer works through the final technical permits.
The Role of Small-Scale Development in SF Housing
While massive developments like the Concord Naval Weapons Station or Treasure Island get the headlines, small-scale infill is what truly builds a city's character. Projects like 1728 Larkin Street prove that you don’t need a massive lot to make a significant impact. Adding nine units to a single parcel might seem small in the context of the city’s 82,000-unit housing goal, but when multiplied across thousands of similar lots, the impact is transformative (SPUR Housing Report) [11].
This "incremental density" is less disruptive than large-scale towers and allows neighborhoods to grow organically. It keeps the scale of the neighborhood intact while providing the necessary housing to support local businesses and schools. Atlas Premier Services and Consultants often emphasizes that meticulous attention to detail on small sites is just as critical as on large commercial developments. The engineering challenges of building adjacent to a 120-year-old historic house require a high level of expertise and coordination between the general contractor and the architectural team.
Timeline: The Path to Density at 1728 Larkin
| Date | Milestone | Source |
|---|---|---|
| January 2024 | Preliminary Project Assessment (PPA) filed for original concept. | SF Planning |
| June 2025 | San Francisco Family Zoning Plan (FZP) fully adopted. | SF Planning |
| August 2025 | Project revised to utilize FZP density and height bonuses. | SFYIMBY |
| October 2025 | Architectural plans finalized by RG Architecture. | RG Architecture |
| January 2026 | Initial environmental review and shadow study completed. | SF Planning |
| March 2026 | Public comment period for the Project Review Meeting. | SF Planning |
| May 27, 2026 | Updated renderings and unit counts publicized. | SFYIMBY |
| May 28, 2026 | Project Review Meeting request filed with the city. | SF Planning |
| Q3 2026 | Anticipated Planning Commission hearing and entitlement vote. | [Atlas Premier Analysis] |
| Early 2027 | Expected demolition of the existing single-story garage. | [Real Equity Group One] |
Density Comparison: Old Zoning vs. Family Zoning Plan
| Feature | Standard Zoning (RM-3) | Family Zoning Plan (Applied) | Impact |
|---|---|---|---|
| Max Height | 40 – 65 Feet | 85 Feet | +20-45 Feet vertical capacity |
| Unit Count | 4 – 6 Units | 9 Units | 50% increase in density |
| Family Units | Limited (2BR max) | High Priority (Includes 3BR) | Serves families, not just singles |
| Parking | 1:1 Ratio (9 spaces) | 0.2:1 Ratio (2 spaces) | Space repurposed for living area |
| Open Space | Standard Rear Yard | Multi-level (Roof + Balconies) | Enhanced resident experience |
Case Example: Successful Infill at 1601 Washington
To understand the potential success of 1728 Larkin Street, one only needs to look at 1601 Washington Street. Located just a few blocks away, this project also utilized a previously underused corner lot to provide high-density residential units in a historic context. The project was initially met with skepticism regarding its modern facade. However, since its completion, it has integrated seamlessly into the neighborhood.
The 1601 Washington project demonstrated that San Francisco residents are willing to pay a premium for new construction in Nob Hill if the design is respectful and the amenities are high-quality. Like 1728 Larkin, it focused on a mix of larger units and shared outdoor spaces. The project was delivered on time and within budget, a feat that Atlas Premier Services and Consultants identifies as a hallmark of expert project management (Curbed SF) [12]. The success of these nearby infill projects provides a roadmap for the team at 1728 Larkin. It proves that the market is ready for density on the hill, provided the craftsmanship is superior.
What Smart Critics Argue
Despite the project’s alignment with city goals, it is not without critics. Understanding these perspectives is essential for a balanced view of San Francisco development.
- The Shadow Impact: Neighbors often argue that an 85-foot building will cast significant shadows on adjacent properties. In a neighborhood like Nob Hill, where sunlight is prized, even a small increase in height can be controversial. The city mitigates this through Section 295 "shadow studies" to ensure no negative impact on public parks like Lafayette Park or Huntington Park (SF Planning) [13].
- The Parking Reduction: Traditionalists argue that reducing parking from five spaces to two will worsen the already difficult parking situation in Nob Hill. However, transit advocates and the city’s own "Transit-First" policy argue that providing parking only encourages car ownership, which is counterproductive to the city’s climate goals (SPUR) [14].
- Historic Preservation: Some argue that any new construction in Nob Hill threatens the "character" of the historic district. The counterargument is that the current single-story garage adds zero architectural value to the neighborhood. Replacing a "utility" structure with a high-quality residential building actually enhances the urban fabric (AIA SF) [15].
Key Takeaways
- Infill is the future: High-resource neighborhoods like Nob Hill are being prioritized for incremental density to meet state housing mandates.
- FZP is the driver: The San Francisco Family Zoning Plan allows for taller buildings and more units in exchange for family-sized housing.
- Architecture matters: Integrating modern infill with 100-year-old neighbors requires classic San Francisco design elements like bay windows and setbacks.
- Parking is secondary: Developers are increasingly trading vehicle parking for more residential square footage and outdoor amenities.
- Mix over Volume: Focusing on two- and three-bedroom units attracts a stable, long-term resident base compared to high-churn studios.
- Transit-First is real: Proximity to transit allows for denser housing with fewer traffic impacts.
- Community integration: Respecting adjacent historic structures (like the 1905 Musto house) is critical for securing neighborhood and city approvals.
- The "Missing Middle": 1728 Larkin is a prime example of the small-scale multi-family housing needed to bridge the gap in the SF housing market.
Reader Actions
At Work
If you are a developer or property manager, evaluate your "underused" assets. Look for parcels with single-story structures or surface parking in high-resource neighborhoods that may now be eligible for upzoning under the FZP.
At Home
Homeowners in Nob Hill or similar districts should stay informed about the SF Family Zoning Plan. Understanding the rules can help you engage constructively with new development in your area rather than simply opposing all change.
In the Community
Support local retail by advocating for density. More residents on your block means more foot traffic for the small businesses on Polk or Larkin Street that make Nob Hill a vibrant place to live.
In Civic Life
Attend a San Francisco Planning Commission hearing. These meetings are where the future of our city is decided. Seeing the debate over projects like 1728 Larkin firsthand provides invaluable insight into how policy becomes reality.
The Extra Step
Research the "Housing Choice–SF" program. If you are involved in a nonprofit or community development corporation, explore how these local density bonuses can be combined with affordable housing initiatives.
The Professional Perspective
Consult with a general contractor who has experience in San Francisco infill. The complexities of building on a tight lot with zero lot line clearances require specialized knowledge.
FAQ
How does the Family Zoning Plan affect my property value?
Generally, being in an area zoned for higher density increases land value. Even if you do not plan to develop your own property, the increased potential use of the land makes it a more valuable asset in the long term.
Will 1728 Larkin Street have affordable units?
Under San Francisco's Inclusionary Housing Program, projects of this size are typically required to either include affordable units on-site or pay an "in-lieu" fee that funds affordable housing elsewhere in the city.
Why is the parking being reduced?
San Francisco policy has shifted away from requiring parking. Removing parking requirements reduces construction costs and allows for more living space, which is a higher priority for the city’s housing goals.
Is Nob Hill becoming a "high-rise" neighborhood?
No. The FZP allows for incremental growth: usually six to eight stories, which is consistent with the height of many existing historic apartment buildings in Nob Hill. It is not intended to turn residential streets into skyscraper corridors.
What happens to the 1905 house next door?
The project at 1728 Larkin is designed to be "adjoined" but separate. The historic Musto house at 1720 Larkin will remain unaltered. Modern engineering ensures that the new foundation will not negatively impact the structural integrity of its neighbor.
Ready to move your project from concept to completion?
Contact Atlas Premier Services and Consultants today.
Atlas Premier Services and Consultants
Strategic Solutions. Trusted Execution.
Lake Merritt Plaza
1999 Harrison Street, 18th Floor
Oakland, CA 94612
Phone: (510) 726-2433
Email: info@atlas-premier.com
Sources
- SPUR, "The Missing Middle: Increasing Housing Options in San Francisco," SPUR Policy Report, 2024.
- Andrew Nelson, "Increased Plans Surface For 1728 Larkin Street On Nob Hill, San Francisco," SFYIMBY, May 28, 2026.
- San Francisco Planning Department, "2023-2031 Housing Element Update," City and County of San Francisco, 2023.
- KQED News, "Everything You Need to Know About San Francisco’s Family Zoning Plan," KQED, January 2026.
- San Francisco Chronicle, "The Family Exodus: Why San Francisco Needs Three-Bedroom Apartments," Real Estate Section, 2025.
- RG Architecture, "Portfolio: 1728 Larkin Residential Infill," RG Architecture Project Page, 2026.
- San Francisco Planning, "Urban Design Guidelines," City and County of San Francisco, 2024.
- SFMTA, "Transit-First Policy and Parking Requirements," San Francisco Municipal Transportation Agency, 2023.
- National Association of Home Builders (NAHB), "What Home Buyers Really Want," 2024 Edition.
- Mayor's Office of Housing and Community Development (MOHCD), "Inclusionary Housing Program Standards," 2025.
- SPUR, "Room for More: A Strategy for Small-Scale Infill," SPUR Research Paper, 2025.
- Curbed SF, "How 1601 Washington Changed the Nob Hill Skyline," Real Estate Analysis, 2023.
- San Francisco Planning, "Environmental Review: Shadow Analysis Procedures," 2024.
- SPUR, "Parking Reform as Climate Action," SPUR Urbanist, 2024.
- AIA San Francisco, "Design Awards: Excellence in Residential Infill," 2025.
Disclaimer: This content is for general informational purposes only and does not constitute legal, financial, engineering, construction, regulatory, or other professional advice. Reading this content does not create a client or contractual relationship with Atlas Premier Services & Consultants. Because every project and property is different, consult qualified professionals regarding your specific circumstances. Atlas Premier Services & Consultants makes no warranties regarding the accuracy or completeness of this information and is not responsible for third-party content or references. Testimonials, examples, and case studies are illustrative only and do not guarantee similar results.