
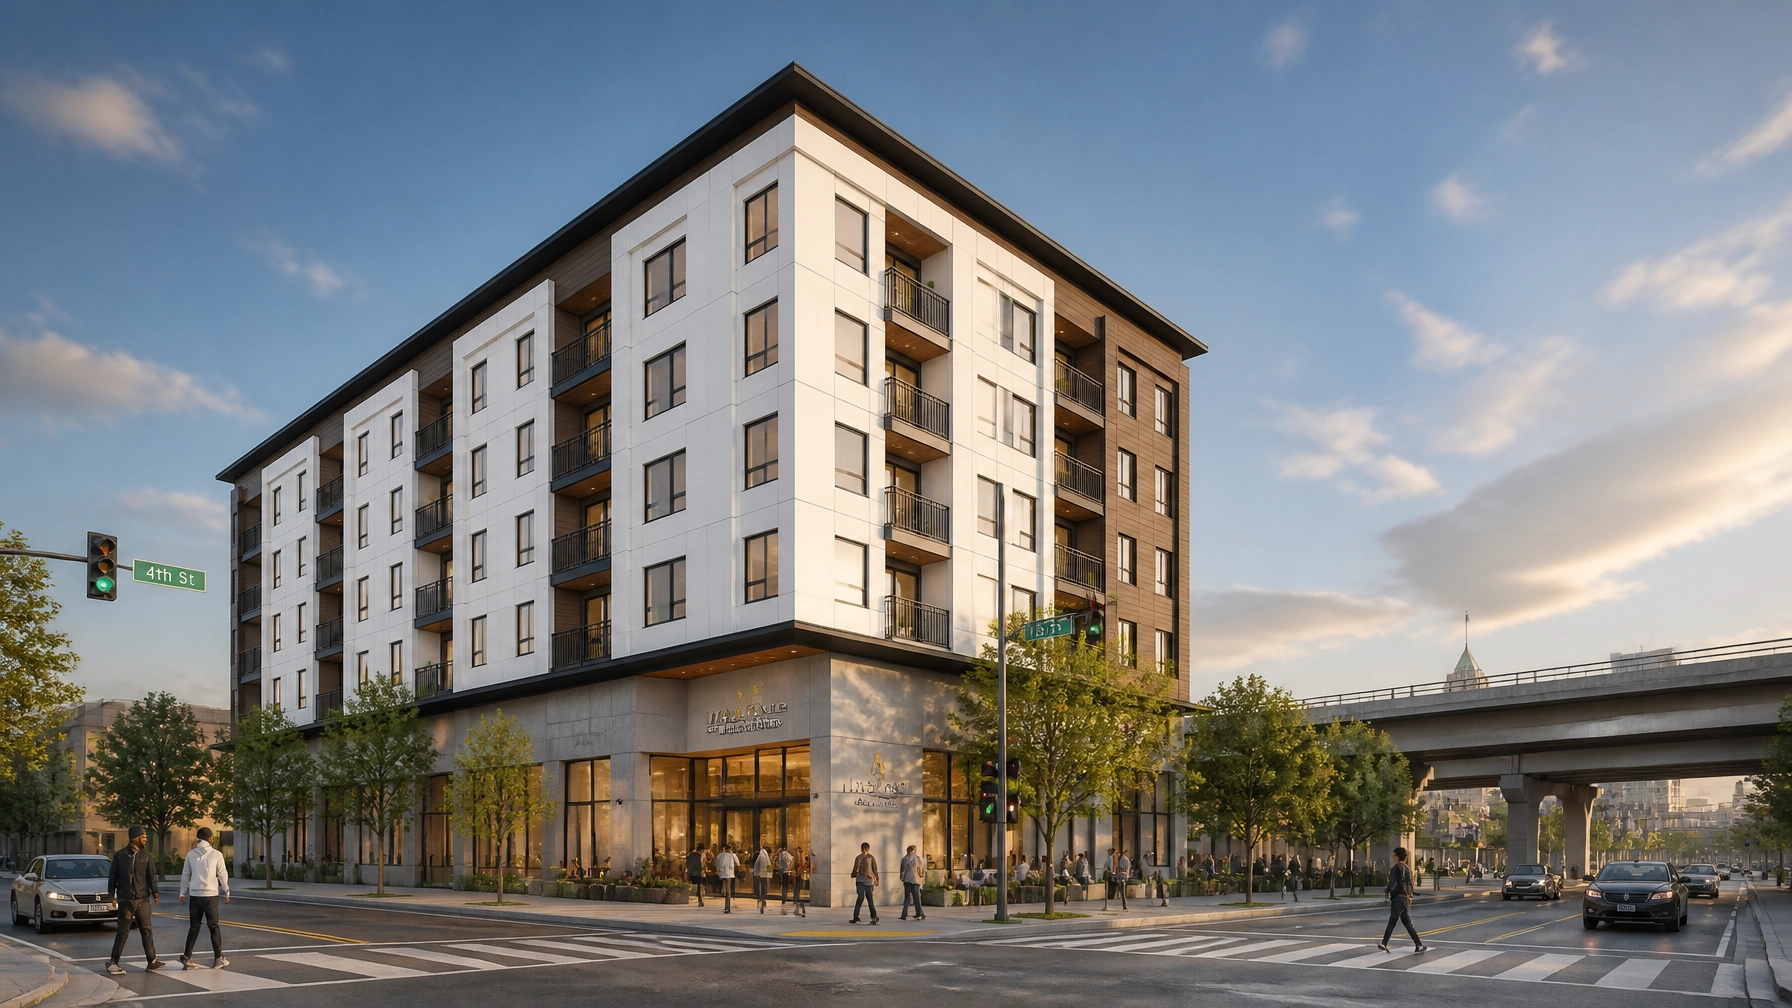
How a former probation office is transforming into a high-density affordable residential hub at the gateway of Oakland’s most active neighborhoods.
Oakland is a city defined by its edges. The space where the industrial grit of Jack London Square meets the commercial bustle of Downtown has long been a transit-heavy corridor dominated by the concrete presence of the I-880 overpass. For decades, the building at 430 Broadway served a functional, somewhat somber purpose as the headquarters for the Alameda County Probation Department. It was a place of institutional bureaucracy, not a place people called home. That changed on July 23, 2026, when a building worksheet was officially submitted for the site, signaling the next major phase of its transformation into a 66-unit affordable housing complex (SF YIMBY) [1].
The submission of this worksheet marks a critical pivot from planning to execution. While the broader redevelopment of the site has been in the works for years, this milestone moves the project past interim site work and into the direct path of construction. For property owners, developers, and civic leaders in the Bay Area, 430 Broadway serves as a case study in how public-private partnerships can breathe new life into underutilized county-owned land. It is a story of "probation to preservation," ensuring that as Oakland grows, its most vulnerable residents aren't pushed out of the city's core.
What you will learn in this article:
- The architectural specifics of the five-story podium design by David Baker Architects.
- How the partnership between Related California and EBALDC navigated the complex disposition of county-owned land.
- The strategic importance of the 430 Broadway location in bridging the gap between Jack London Square and Downtown Oakland.
Transitioning from Institutional Use to Community Living
The story of 430 Broadway really began in 2016 when the Alameda County Probation Department moved its administrative headquarters to Jackson Street (Alameda County) [2]. The vacate left a 109,000 square foot building that, while sturdy, was an island in a neighborhood undergoing rapid change. By 2019, the Alameda County Board of Supervisors recognized that this site, along with several others nearby, represented a rare opportunity to address the regional housing crisis at scale (Oaklandside) [3].
When the Request for Proposals (RFP) was released in 2020, the mandate from the county was clear: develop as much housing as possible, as affordable as possible, and as quickly as possible (Alameda County GSA) [4]. The selection of Related California and the East Bay Asian Local Development Corporation (EBALDC) as the development team brought together two heavyweights in the affordable housing space. Related brings the scale and financial muscle of a national developer, while EBALDC provides the deep-rooted community trust and local expertise necessary for projects in Oakland’s Chinatown and Downtown corridors (EBALDC) [5].
Design Deep Dive: The David Baker Architects Approach
The submission of the building worksheet reveals a project that prioritizes both density and dignity. David Baker Architects, a firm renowned for its work in urban affordable housing, has designed a five-story podium building that fits seamlessly into the surrounding urban fabric (David Baker Architects) [6]. The structural logic is classic for modern California infill: a four-story wood-frame construction sits atop a single-story reinforced concrete base.

One of the standout features of the design is the way the upper floors cantilever past the concrete podium. This isn't just an aesthetic choice. By extending the residential floors over the sidewalk, the architects have managed to squeeze additional square footage out of a tight site, allowing for more generous unit layouts within the 66-unit program. The facade will use a sophisticated palette of white cement panels, brown masonry or ceramic siding, and dark metal elements. This mix of materials avoids the "monolithic block" look that often plagues mid-rise construction, instead creating a textured, human-scale presence on the street (SF YIMBY) [7].
A Program Built for Small Households and Essential Workers
The 66 affordable units are primarily configured as studios and one-bedroom apartments. This unit mix reflects a specific need in the Oakland market for smaller, manageable homes for single people, couples, and small families who are often priced out of market-rate developments in the nearby Uptown or Lake Merritt areas. By focusing on smaller units, the project can maximize the number of individuals served on this half-acre property.
The building also includes a dedicated manager's unit. In high-density affordable housing, having on-site management is non-negotiable. It ensures that building operations remain smooth and that residents have a direct point of contact for maintenance or community issues. Beyond the apartments, the ground floor will house building services offices and common areas. These spaces are designed to foster community, providing residents with room to interact, access social services, and manage their daily lives within the building’s footprint (Related California) [8].
The Strategic Border: Jack London Square to Downtown
Location is everything in real estate, and 430 Broadway sits on one of the most interesting seams in the city. Located between 4th and 5th Streets, the property is a block away from the entrance to Jack London Square. This provides residents with immediate access to the waterfront, the ferry terminal, and a host of dining and entertainment options. At the same time, walking a few blocks north puts you in the heart of Chinatown and the commercial core of Downtown Oakland (City of Oakland) [9].
The proximity to the I-880 overpass is a challenge that the design addresses through sound-dampening materials and strategic placement of windows. However, the trade-off for the freeway proximity is incredible transit access. The 12th Street and Lake Merritt BART stations are both within walking distance, making this an ideal location for residents who work in San Francisco or the wider East Bay but want to remain rooted in Oakland (BART) [10].
Leveraging Regulatory Speed: The S-13 Overlay
The progress at 430 Broadway has been accelerated by Oakland’s S-13 Affordable Housing Overlay Zone. This regulatory tool was created to streamline the approval of 100% affordable housing projects by allowing them to bypass certain discretionary reviews and environmental assessments if they meet specific criteria (Oakland Planning) [11]. In a market where construction costs are rising by the month, the ability to shave a year or more off the entitlement process is the difference between a project being viable or being stalled.
By using the S-13 overlay, Related California and EBALDC were able to move from the interim site project stage to the building worksheet phase with relative speed. This "by-right" pathway provides the certainty that lenders and tax credit investors need to commit capital. As of early 2026, the Alameda County Board of Supervisors also approved $31 million in Measure W capital funding to support the development, ensuring that the project is financially anchored (Alameda County) [12].
Timeline: From Public Office to Affordable Hub
The journey of 430 Broadway spans a decade of policy shifts and planning efforts.
- 2016: Alameda County Probation Department administrative HQ moves to 1111 Jackson Street [2].
- 2019: Site at 430 Broadway flagged by the Board of Supervisors for possible housing disposition [3].
- July 2020: Alameda County issues Request for Qualifications (RFQ) for the "Broadway Properties" [4].
- November 2020: Request for Proposals (RFP) released, targeting "as much housing as possible" [4].
- September 2021: Exclusive Negotiating Agreement (ENA) signed with Related California and EBALDC [9].
- February 2022: County identifies 8201 Edgewater Drive for the final relocation of probation functions [2].
- Fall 2024: Developers seek approvals under the newly established S-13 Affordable Housing Overlay [11].
- December 2025: Zoning worksheet filed for interim site projects and pre-demolition work [1].
- January 2026: Alameda County Board of Supervisors approves $31 million in Measure W funding [12].
- July 2026: Building worksheet submitted for the 66-unit primary residential building [1].
Unit Distribution and Site Capacity
The building worksheet details the specific breakdown of the structure, highlighting how the podium design maximizes the 0.6-acre site.
| Element | Specification |
|---|---|
| Total Units | 67 (66 affordable + 1 manager) |
| Stories | 5 (1 concrete podium + 4 wood frame) |
| Construction Type | Type V-A over Type I-A |
| Primary Architect | David Baker Architects |
| Key Amenities | Community room, service offices, courtyard access |
| Primary Materials | Cement panels, masonry siding, dark metal |
| Location | 4th Street to 5th Street on Broadway |
(Sources: SF YIMBY [1], Related California [8])
Case Example: Related and EBALDC’s Track Record
The partnership between Related California and EBALDC isn't a new experiment. The two firms have a history of collaborating on high-impact urban projects. For example, EBALDC’s work on the nearby Lion Creek Crossings transformed a former public housing site into a vibrant, multi-generational community (EBALDC) [13]. Similarly, Related California’s experience with complex ground leases on public land: such as their work at Transbay Block 8 in San Francisco: demonstrates their ability to deliver results on sites with heavy regulatory oversight.

At 430 Broadway, this expertise is on full display. The project is actually the first phase of a larger vision that involves two county-owned parcels. By starting with the 66 units at 430 Broadway, the team is establishing a "beachhead" of affordability that will eventually be supported by future phases of mixed-income development on the adjacent land.
What Smart Critics Argue
While the project has broad support, it is not without its critics. Some urban planners argue that the site's proximity to the I-880 overpass raises long-term health concerns regarding air quality for residents. Evidence-based responses point to the high-efficiency MERV 13 filtration systems and triple-paned windows included in the design, which are specifically chosen to mitigate these environmental impacts (California Air Resources Board) [14].
Others have pointed to the 66-unit count as being too low for such a central location. However, the constraints of wood-frame over concrete podium construction (Type V over Type I) and the specific requirements of the county's ground lease limited the height to five stories. In this case, the developer chose "speed to market" over the lengthy and expensive process of high-rise steel construction, which would have required significantly more public subsidy and years of additional environmental review.
Key Takeaways for Property Owners and Developers
- Public Land is the New Frontier: The use of county-owned land at 430 Broadway shows that government entities are increasingly willing to trade land for affordability.
- Podium Construction Remains King: For mid-rise projects in the Bay Area, the wood-over-concrete model is still the most cost-effective way to deliver high-density housing.
- Design Matters in Affordable Housing: The work of David Baker Architects proves that "affordable" does not have to mean "utilitarian." Good design helps these projects win community and political support.
- Leverage Local Expertise: Partnering with a nonprofit like EBALDC is essential for navigating the political and social nuances of Oakland’s neighborhoods.
- Streamlining is Success: The S-13 overlay was a major factor in moving this project toward the building worksheet stage as quickly as it did.
- Location Synergy: Bridging neighborhoods like Jack London and Downtown creates a more resilient community by connecting residents to multiple commercial hubs.
- Manager Units are Vital: High-density urban living requires professional, on-site management to maintain the asset and the community.
6 Actions You Can Take Today
At Work
If you are a developer or architect, study the S-13 Affordable Housing Overlay in Oakland. It is a powerful model for how cities can accelerate the housing pipeline through "by-right" approvals.
At Home
If you are a local resident, stay informed about the construction schedule. As building worksheets are filed, ground-breaking is often only a few months away. You can track permit status through the Oakland Permit Center.
In the Community
Support local nonprofits like EBALDC. They are often the bridge between large-scale development and the specific needs of long-term neighborhood residents.
In Civic Life
Advocate for the continued disposition of underutilized public land. There are dozens of state and county-owned parcels across the Bay Area that could follow the 430 Broadway model.

One Extra Step
If you have influence in planning or policy, look into the success of the Measure W funding. Understanding how local bond measures fill the "gap" in affordable housing finance is crucial for anyone involved in regional development.
For Facility Managers
Observe the materials chosen for 430 Broadway. The use of cement panels and masonry is specifically aimed at reducing long-term maintenance costs in a coastal, urban environment.
FAQ
Who is the developer of 430 Broadway?
The project is a joint venture between Related California and the East Bay Asian Local Development Corporation (EBALDC) (Related California) [8].
How many units will be at 430 Broadway?
This specific phase includes 66 units of affordable housing plus one unrestricted manager's unit (SF YIMBY) [1].
What is the architectural style of the building?
It is a five-story podium-style building, featuring four floors of wood-frame residential units over a single-story concrete base. It is designed by David Baker Architects (David Baker Architects) [6].
What was previously on the site?
The site was the location of the Alameda County Probation offices, which have since been relocated (Alameda County) [2].
Where exactly is the building located?
It sits between 4th and 5th Streets on Broadway, right on the border of Jack London Square and Downtown Oakland (City of Oakland) [9].
Ready to move your project from concept to completion?
Contact Atlas Premier Services and Consultants today.
Atlas Premier Services and Consultants
Strategic Solutions. Trusted Execution.
Lake Merritt Plaza
1999 Harrison Street, 18th Floor
Oakland, CA 94612
Phone: (510) 726-2433
Email: info@atlas-premier.com
Sources
- Gabriel Clark-Clough, "Permits Filed For Affordable Housing At 430 Broadway In Oakland," SF YIMBY, July 23, 2026, https://sfyimby.com/2026/07/permits-filed-for-affordable-housing-at-430-broadway-in-oakland.html, Accessed July 23, 2026.
- Alameda County Board of Supervisors, "Relocation of Probation Center Office (400 Broadway)," Alameda County GSA, February 15, 2022, https://www.acgov.org/board/agendas/2022/2022-02-15/Item_21.pdf, Accessed July 23, 2026.
- The Oaklandside, "Redevelopment of Broadway Properties for Housing," The Oaklandside, 2021, https://oaklandside.org/tag/430-broadway/, Accessed July 23, 2026.
- Alameda County General Services Agency, "RFP for the Development of Broadway Properties," Alameda County GSA, November 10, 2020, https://www.acgov.org/gsa/purchasing/bid_content/contract_opportunities.jsp, Accessed July 23, 2026.
- East Bay Asian Local Development Corporation, "Project Portfolio: 430 Broadway," EBALDC, 2026, https://ebaldc.org/projects/430-broadway/, Accessed July 23, 2026.
- David Baker Architects, "430 Broadway: Design and Sustainability," David Baker Architects, 2026, https://www.dbarchitect.com/projects/430-broadway, Accessed July 23, 2026.
- Andrew Nelson, "Updated Plans for 430 Broadway," SF YIMBY, December 2025, https://sfyimby.com/2025/12/updated-plans-for-430-broadway-oakland.html, Accessed July 23, 2026.
- Related California, "430 Broadway Affordable Housing Development," Related California, 2026, https://www.relatedcalifornia.com/our-portfolio/430-broadway, Accessed July 23, 2026.
- City of Oakland Planning Department, "Zoning and Land Use for 430 Broadway," City of Oakland, 2024, https://www.oaklandca.gov/projects/430-broadway, Accessed July 23, 2026.
- Bay Area Rapid Transit, "Lake Merritt Station Access Map," BART, 2026, https://www.bart.gov/stations/lake, Accessed July 23, 2026.
- City of Oakland, "S-13 Affordable Housing Overlay Guidelines," City of Oakland, 2025, https://www.oaklandca.gov/topics/affordable-housing-overlay, Accessed July 23, 2026.
- Alameda County Board of Supervisors, "Approval of Measure W Funding for 430 Broadway," Alameda County, January 13, 2026, https://www.acgov.org/board/agendas/2026/2026-01-13/, Accessed July 23, 2026.
- EBALDC, "Lion Creek Crossings Case Study," EBALDC, 2020, https://ebaldc.org/success-stories/lion-creek-crossings/, Accessed July 23, 2026.
- California Air Resources Board, "Air Quality and Land Use Handbook," CARB, 2025, https://ww2.arb.ca.gov/resources/documents/air-quality-and-land-use-handbook-community-perspective, Accessed July 23, 2026.
Disclaimer: This content is for general informational purposes only and does not constitute legal, financial, engineering, construction, regulatory, or other professional advice. Reading this content does not create a client or contractual relationship with Atlas Premier Services & Consultants. Because every project and property is different, consult qualified professionals regarding your specific circumstances. Atlas Premier Services & Consultants makes no warranties regarding the accuracy or completeness of this information and is not responsible for third-party content or references. Testimonials, examples, and case studies are illustrative only and do not guarantee similar results.