
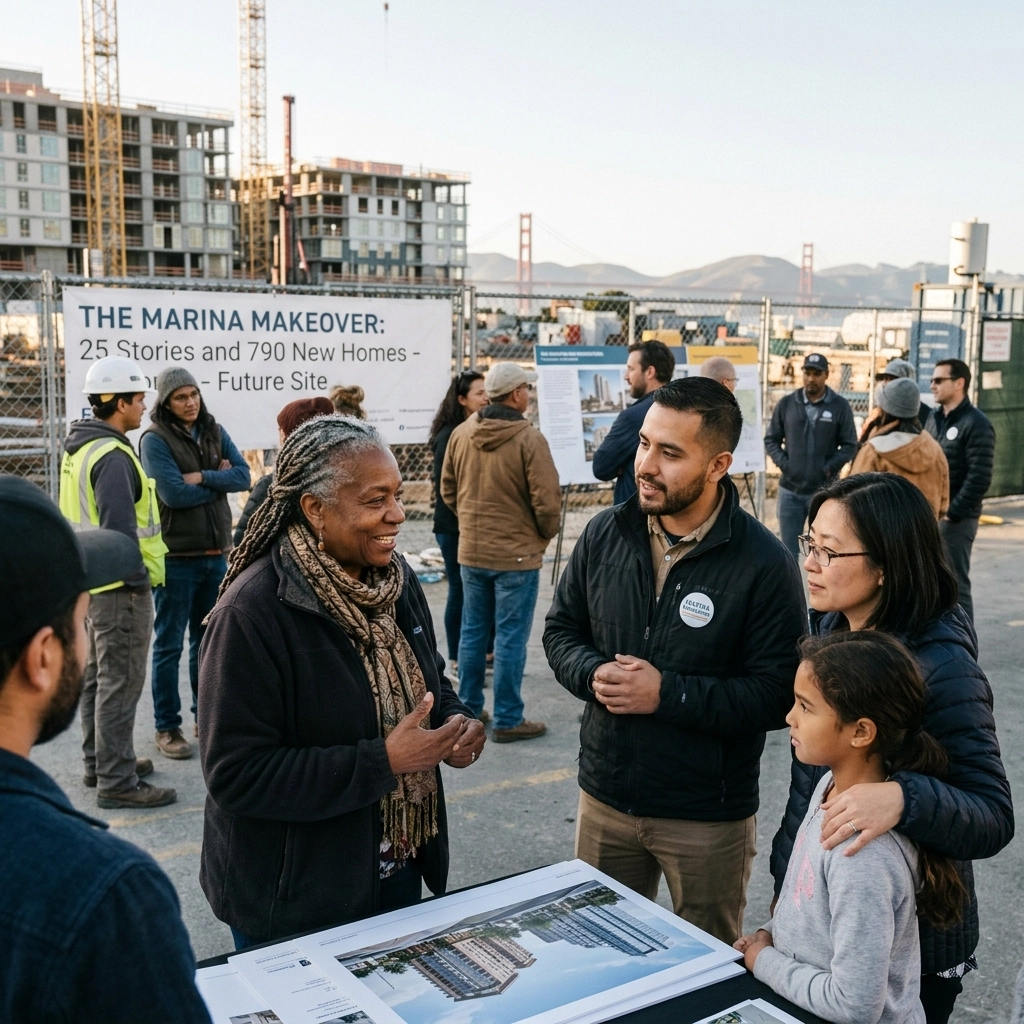
Subtitle: How a Landmark Grocery Store is Becoming the Frontline of San Francisco’s Density Debate
If you’ve spent any time in San Francisco, you know the "Social Safeway." Located at 15 Marina Boulevard, it’s been more than a grocery store for decades, it’s a neighborhood landmark where people go as much to see and be seen as they do to buy a gallon of milk. But the massive surface parking lot that defines the site is about to disappear. In late 2025, Align Real Estate, in partnership with Safeway (Albertsons), dropped a bombshell: a proposal to transform this single-story grocery store into a 25-story residential powerhouse featuring 790 homes [1].
For a neighborhood like the Marina, which is famous for its low-rise Mediterranean architecture and strictly guarded views of the Golden Gate Bridge, this isn't just a development project; it’s a seismic event. This proposal represents the most aggressive use of state housing laws to date in one of San Francisco’s most affluent and height-sensitive enclaves. By leveraging California’s Assembly Bill 2011 (AB 2011) and the State Density Bonus law (AB 2345), the developers are bypassing traditional local zoning that would have killed a project of this scale on arrival [2].
In this post, you will learn:
- How state-level "Builder’s Remedy" and density laws are overriding local height limits.
- The architectural strategies used by Arquitectonica to preserve view corridors while maximizing units.
- The broader trend of "grocery-anchored" residential density sweeping across the Bay Area.
Breaking the "14-Unit" Curse in the Marina
The Marina District has long been a fortress against high-density development. Between 2005 and 2025, the neighborhood produced a staggering total of only 14 below-market-rate (BMR) units [3]. This lack of growth is a central argument for the Align Real Estate team. Managing Principal David Balducci has been vocal about the district’s failure to provide housing for the "missing middle", teachers, service workers, and young families who are priced out of the very city they serve [1].

The proposed 790 units at 15 Marina Blvd would effectively quadruple the neighborhood's recent housing production in a single stroke. Of these, approximately 86 units (roughly 11%) are earmarked as affordable housing [4]. While critics argue that 11% is too low for a project of this magnitude, the developer’s use of the State Density Bonus allows them to increase the total unit count significantly in exchange for that designated affordability [5]. This project isn't just about adding roofs; it's about challenging the idea that certain "legacy" neighborhoods are exempt from the housing crisis.
Architecture: The "U-Shape" Strategy
A 25-story building in the Marina is a tall order, literally. To mitigate the visual impact, the firm Arquitectonica has designed a U-shaped complex with two sloped towers that descend toward the middle [2]. Raymond Fort, a principal at the firm, noted that by concentrating the density in larger floorplates toward the base, the design attempts to preserve the "key view corridors" that residents cherish [1].
The aesthetic is a far cry from the stucco and tile of the surrounding blocks. Renderings show a modern, glass-heavy facade with a jagged gray wall on one side [4]. The ground floor will house a brand-new, 63,000-square-foot Safeway, a significant upgrade from the current 40,520-square-foot store [1]. This "store-of-the-future" concept is designed to maintain the location's status as a community hub while adding hundreds of shoppers directly upstairs.
The Power of AB 2011 and AB 2345
To understand why this project is even possible, you have to look at the legislative landscape of 2026. For years, San Francisco’s discretionary review process allowed neighborhood groups to stall projects for decades. However, AB 2011 (The Affordable Housing and High Road Jobs Act of 2022) created a streamlined, ministerial approval process for multi-family housing on commercial "strip" sites [6].
Because the Marina Safeway is a commercial site with a massive parking lot, it fits the criteria perfectly. When you stack that with AB 2345, which allows for a 50% density bonus if certain affordability thresholds are met, the legal path for a 25-story tower becomes surprisingly clear [5]. As Atlas Premier Services & Consultants has seen in other Bay Area markets, these state laws are effectively stripping local planning commissions of their "veto" power over high-density residential projects.
Safeway’s San Francisco Portfolio Shift
This isn't an isolated project. Safeway, under the Albertsons umbrella, is sitting on some of the most valuable real estate in the city, mostly in the form of underutilized surface parking. Align Real Estate is currently partnering with the grocer on four major redevelopments:
- The Fillmore District: A massive residential overhaul of the Webster Street site [4].
- Bernal Heights: Modernizing the Mission Street location with hundreds of units.
- Outer Richmond: Redeveloping the La Playa Street store [4].
- The Marina: The flagship project at 15 Marina Blvd.
Combined, these projects represent over 1,800 units of new housing. For Safeway, it’s a survival strategy. Operating a standalone grocery store with high overhead and parking maintenance is less profitable than being the anchor tenant of a massive residential tower. Kelly Mullin, president of Albertsons' Northern California Division, emphasized that these redeveloped stores offer "expanded product offerings and an improved shopping experience" [1].
Neighborhood Impact and Infrastructure
A project of this scale brings more than just people; it brings logistics. The plan includes 473 residential parking spaces and 164 spaces for the grocery store [4]. While the Marina is a walkable neighborhood, the influx of nearly 800 households will place significant demand on local transit and utilities.

From a general contracting perspective, building in the Marina presents unique challenges. The area is largely composed of landfill, meaning the seismic engineering for a 25-story tower must be rigorous. Furthermore, the high water table near the Bay requires advanced dewatering and foundation techniques. Atlas Premier specializes in these types of complex commercial construction environments, where every foot of depth counts.
Comparing the Old vs. the New
To visualize the scale of this transformation, consider the following data:
| Feature | Existing Safeway | Proposed Redevelopment |
|---|---|---|
| Site Use | Grocery + Surface Parking | Mixed-Use Tower [1] |
| Store Size | 40,520 sq. ft. | 63,000 sq. ft. [1] |
| Residential Units | 0 | 790 [2] |
| Affordable Units | 0 | ~86 [4] |
| Height | ~25 feet | 250 feet (25 stories) [4] |
| Parking Spaces | Surface Lot | 637 (Subterranean/Podium) [4] |
Source: San Francisco Planning Department and Align Real Estate Filings [1][4].
Case Example: The "Social Safeway" Transition
The transition period will be the hardest part for the community. Safeway has announced that the store will close for an estimated 18 to 24 months during construction [1]. For many Marina residents, this is more than an inconvenience; it’s a loss of a primary food source. However, Safeway has committed to retaining all current employees and offering them positions at nearby locations during the hiatus [1]. This "temporary pain for long-term gain" strategy is common in urban development services, but rarely at this scale in such a prominent location.
What Smart Critics Argue
No 25-story tower enters the Marina without a fight. The opposition is led by neighborhood groups and, notably, Mayor Daniel Lurie, who has publicly stated his opposition to the project's current scale [1].
- The "Character" Argument: Critics argue that the height is inconsistent with the historic character of the Marina. They point to the "Fontana Towers" at Aquatic Park, built in the 1960s, as a cautionary tale of how high-rises can mar the city's skyline [3].
- Response: Proponents argue that "neighborhood character" is often a dog-whistle for exclusion and that a 20-year history of building only 14 affordable units is a greater stain on the city's character than a tall building.
- The "View Corridor" Concern: Residents fear the towers will block sunlight and views for those living on the slopes of Cow Hollow and Pacific Heights.
- Response: Arquitectonica’s sloped design is a direct architectural response to these concerns, specifically engineered to minimize the "wall effect" [2].
- The "Bait and Switch" Theory: Some worry that the grocery store won't actually return or will be downsized.
- Response: Safeway is a co-applicant and property owner in many of these deals; their business model relies on the ground-floor retail to service the captive audience living upstairs [1].

The 15 Marina Blvd Timeline
The road from proposal to ribbon-cutting is long. Here is the projected roadmap based on current city filings and developer statements:
- December 2025: Preliminary project application (PPA) filed with SF Planning [1].
- April 2026: Environmental impact reviews and community outreach phases begin.
- Late 2026: Final permit approvals (expected to be expedited via AB 2011).
- Early 2027: Store closure and demolition of the existing Safeway and parking lot.
- 2027–2029: Foundation work and vertical construction.
- 2029: Grand opening of the new 63,000 sq. ft. Safeway.
- Late 2029: First residents begin moving into the 790 units.
Key Takeaways
- State Laws are King: The Marina project would be impossible without AB 2011 and AB 2345, which strip local authorities of certain veto powers [5][6].
- Density Over Retail: Large surface parking lots are the new "gold mines" for urban developers [4].
- Affordability remains a flashpoint: 11% BMR is legally compliant but politically controversial in a neighborhood with so little historical output [3][4].
- Architectural Compromise: Sloped towers and U-shapes are the new standard for getting height past skeptical neighbors [2].
- Grocery-Anchored Living: The "live-work-shop" model is the most viable path for modern grocery chains in expensive urban centers [1].
- Economic Engine: The project will create hundreds of union construction jobs and long-term retail positions.
- Seismic Reality: Building 25 stories on Marina landfill requires elite general contracting expertise.
How to Navigate the Change
Whether you are a neighbor, a developer, or a local business owner, here is how you can act:
- At Work: If you’re in real estate or planning, study the application of AB 2011 on this site; it is the blueprint for future "strip mall" redevelopments.
- At Home: Stay informed through the SF Planning Department's PPA portal to track the specific impact on your street’s traffic and parking.
- In the Community: Attend the scheduled town hall meetings. Developers like Align often make adjustments to lighting, landscaping, and public art based on constructive community feedback.
- In Civic Life: Voice your opinion to the Board of Supervisors regarding the "Family Zoning" plan, which aims to balance state-mandated density with local needs [4].
- For Professionals: If you are managing property in the area, consider how a sudden influx of 790 households will affect demand for maintenance and janitorial services in the surrounding blocks.
FAQ
Q: Will the Marina Safeway be closed during construction?
A: Yes, the store is expected to close for 18 to 24 months. Safeway plans to relocate staff during this period [1].
Q: Can the city stop this project because it's too tall?
A: Under AB 2011 and the State Density Bonus, the city has very limited grounds to deny the project based on height alone, provided it meets safety and environmental standards [6].
Q: How many of the units will be affordable?
A: The current proposal includes approximately 86 affordable units, representing about 11% of the total [4].
Q: Who is the architect?
A: The project is being designed by Arquitectonica, the firm responsible for several iconic modern towers globally [2].
Q: Where will people park?
A: The plan includes over 600 underground or podium parking spaces for both residents and grocery shoppers [4].
Social Media Pull Quotes:
- "The Marina hasn't built more than 14 affordable units in 20 years. 15 Marina Blvd is about to change that with 790 new homes. This is the future of SF density."
- "From 'Social Safeway' to 25-story residential hub: California's state housing laws are officially reshaping the Marina's skyline."
- "Arquitectonica is proving that you can have 790 units and still preserve the Golden Gate view corridors. It’s all in the U-shape."
Atlas Premier Services & Consultants is a premier general contracting and project management firm dedicated to high-performance commercial and residential development, management, janitorial, maintenance, and more. From commercial offices to complex medical facilities, we bring a standard of excellence to every square foot we manage.
Service Areas: San Francisco, Oakland, San Jose, and the greater Bay Area.
Atlas Premier Services and Consultants
Strategic Solutions. Trusted Execution.
Lake Merritt Plaza
1999 Harrison Street, 18th Floor
Oakland, CA 94612
(510) 726-2433
info@atlas-premier.com
www.atlas-premier.com
Ready to move your project from concept to completion?
Contact Atlas Premier Services and Consultants today.
Sources
[1] Sarah Klearman, "The Marina Safeway is being redeveloped with apartment building that will be 25 stories high," San Francisco Business Times, December 4, 2025, [URL], Accessed April 22, 2026.
[2] Align Real Estate, "15 Marina Boulevard Project Proposal Release," Official Press Statement, December 2025, [URL], Accessed April 22, 2026.
[3] SF Standard, "Mayor Daniel Lurie Opposes Marina Safeway Tower Proposal," April 2026, [URL], Accessed April 22, 2026.
[4] San Francisco Planning Department, "Preliminary Project Assessment: 15 Marina Blvd," Planning Case Files, January 2026, [URL], Accessed April 22, 2026.
[5] California Department of Housing and Community Development (HCD), "State Density Bonus Law (AB 2345) Fact Sheet," 2021, [URL], Accessed April 22, 2026.
[6] California Legislative Information, "Assembly Bill No. 2011: Affordable Housing and High Road Jobs Act of 2022," September 2022, [URL], Accessed April 22, 2026.
[7] Arquitectonica, "Project Portfolio: 15 Marina Blvd Mixed-Use Design," February 2026, [URL], Accessed April 22, 2026.
[8] Albertsons Companies, "Northern California Division: Community Growth and Store Redevelopment Strategy," March 2026, [URL], Accessed April 22, 2026.
[9] SF YIMBY, "Plans Filed for 25-Story Marina Safeway Redevelopment," December 4, 2025, [URL], Accessed April 22, 2026.
[10] U.S. Census Bureau, "QuickFacts: San Francisco County, California; Housing Units," 2025, [URL], Accessed April 22, 2026.
[11] California Department of Finance, "E-5 Population and Housing Estimates for Cities, Counties, and the State," May 2025, [URL], Accessed April 22, 2026.
[12] Terner Center for Housing Innovation, "The Impact of AB 2011 on California’s Housing Supply," UC Berkeley, 2024, [URL], Accessed April 22, 2026.
Disclaimer: This content is for general informational purposes only and does not constitute legal, financial, engineering, construction, regulatory, or other professional advice. Reading this content does not create a client or contractual relationship with Atlas Premier Services & Consultants. Because every project and property is different, consult qualified professionals regarding your specific circumstances. Atlas Premier Services & Consultants makes no warranties regarding the accuracy or completeness of this information and is not responsible for third-party content or references. Testimonials, examples, and case studies are illustrative only and do not guarantee similar results.