
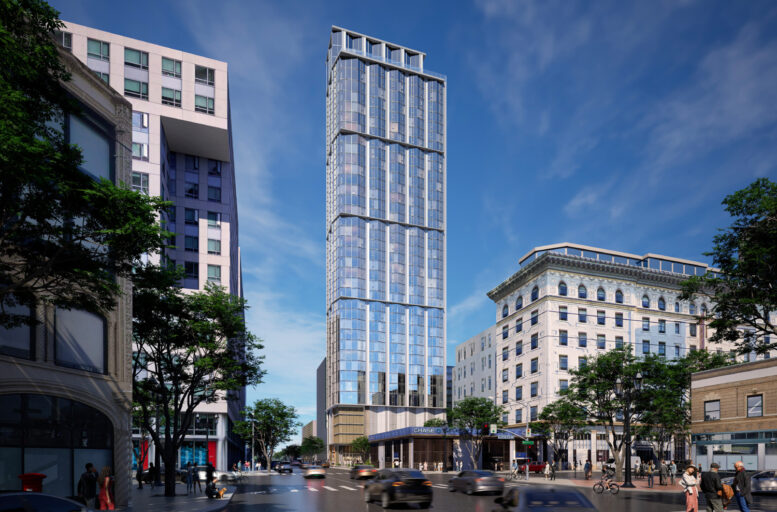
Initial permits filed August 25, 2026 outline a 433-foot residential tower that would replace a surface parking lot with 288 homes, 38 affordable units, and a highly engineered vertical parking system.
A surface parking lot occupies roughly 0.2 acres at the corner of 8th Street and Stevenson Street. The proposal now on file would put a 40-story mixed-use tower on that small site, directly across from the 1,900-unit Trinity Place complex and about a block from Civic Center BART Station.
The project comes from Manna Capital, filing on behalf of the Aslanian 2006 Revocable Trust. Handel Architects is responsible for the design. The reported construction estimate is approximately $125 million, excluding other development costs, and no completion schedule has been established. Read the full project report from San Francisco YIMBY.
The big story is not simply the height. It is the amount of housing and vertical infrastructure being fitted onto a site smaller than a typical suburban commercial parcel. At approximately 144 homes per acre, the proposal shows how state housing law, transit access, structural planning, and careful vertical circulation can reshape a difficult urban lot.
The Site Is Small, but the Program Is Not
The proposed building would contain approximately 303,500 square feet. About 231,550 square feet would be devoted to housing. Another 37,250 square feet would support a six-level podium garage.
The 288 apartments would include:
- 99 studios
- 154 one-bedroom homes
- 35 two-bedroom homes
- 38 affordable units for low-income and moderate-income households
The site sits between Market Street and Mission Street in one of San Francisco’s most transit-connected neighborhoods. Civic Center BART and Muni services are nearby, while Trinity Place provides a direct example of the scale of residential development already taking shape in the area. BART lists the Civic Center / UN Plaza Station at 1150 Market Street. Visit the official BART station page.
Replacing surface parking with housing is a straightforward land-use decision in theory. Building a 433-foot tower on a constrained parcel is not. Every function must be assigned a place. Loading, fire access, refuse handling, resident movement, mechanical systems, parking, structure, and utilities all compete for limited floor area.
That is where the project’s early decisions begin to matter.
Density Bonus Law Sets the Frame
The application invokes Senate Bill 330 and California’s State Density Bonus Law. These tools can allow qualifying housing projects to exceed local development limits when they provide a required share of affordable homes and meet other statutory conditions.
SB 330, the Housing Crisis Act of 2019, created a preliminary application process that can establish the rules governing a housing proposal early in the approval process. The law also limits certain local actions that would reduce housing capacity or delay qualifying housing projects. Review the California legislative text for SB 330.
For 38 8th Street, the reported application requests waivers related to:
- Overall height
- Bulk and tower separation
- Floor Area Ratio
- Rear yard setbacks
- Dwelling unit mix
- Open space
- Parking
- Other zoning requirements
A density bonus is not a blank check. It is a framework with specific eligibility rules, findings, documentation, and implementation requirements. The affordable housing plan, replacement housing analysis where applicable, unit mix, open-space calculations, building code review, and transportation design all need to hold together.
For owners and development teams, the practical lesson is simple. The density strategy has to be coordinated with the building strategy from the first sketch. If the entitlement plan promises one kind of building and the structural, mechanical, or life-safety systems require another, the project can lose time before construction even begins.
The Tower’s Vertical Circulation Will Drive Daily Operations
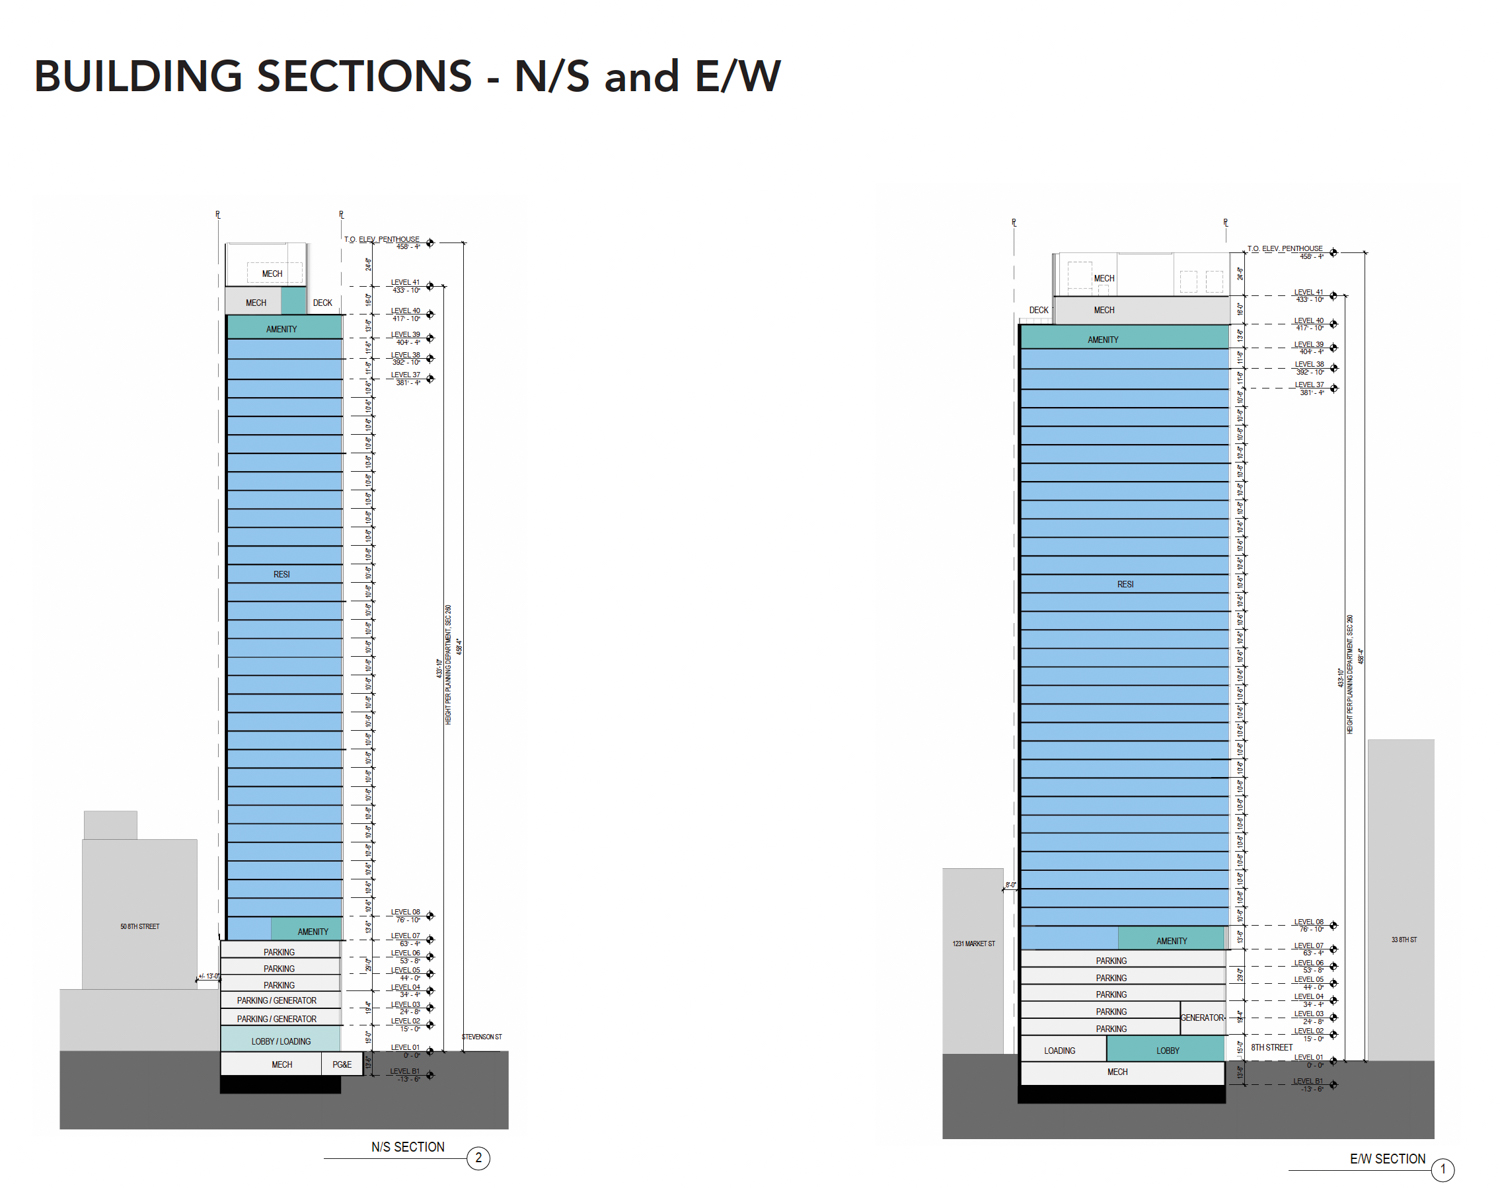
The proposed garage would provide 107 vehicle spaces and 161 bicycle spaces. It would be valet-serviced, with a vehicle elevator moving cars between garage levels.
That arrangement is a direct response to the site. A conventional ramp consumes valuable area and may not fit efficiently on a 0.2-acre parcel. A vehicle elevator allows the garage to stack more tightly, but it also creates a piece of equipment that becomes central to the building’s daily operation.
The elevator will require inspection, maintenance, emergency procedures, backup planning, and clear resident communication. A failure is not just a parking inconvenience. It can affect move-ins, deliveries, service calls, accessibility, and building staffing.
The ground floor is expected to contain the residential lobby, a small lounge, loading bays, and the garage entrance. That combination creates a busy interface between residents, vehicles, deliveries, waste collection, and emergency access.
Good construction planning should test those movements before the structure is built. A delivery truck turning template, peak-hour arrival study, loading schedule, fire department access review, and resident move-in protocol can identify conflicts while they are still inexpensive to fix.
For a building with vertical parking, the operations manual begins during design development. It cannot be written after the keys are handed over.
Structure, Facade, and Mechanical Systems Must Work Together
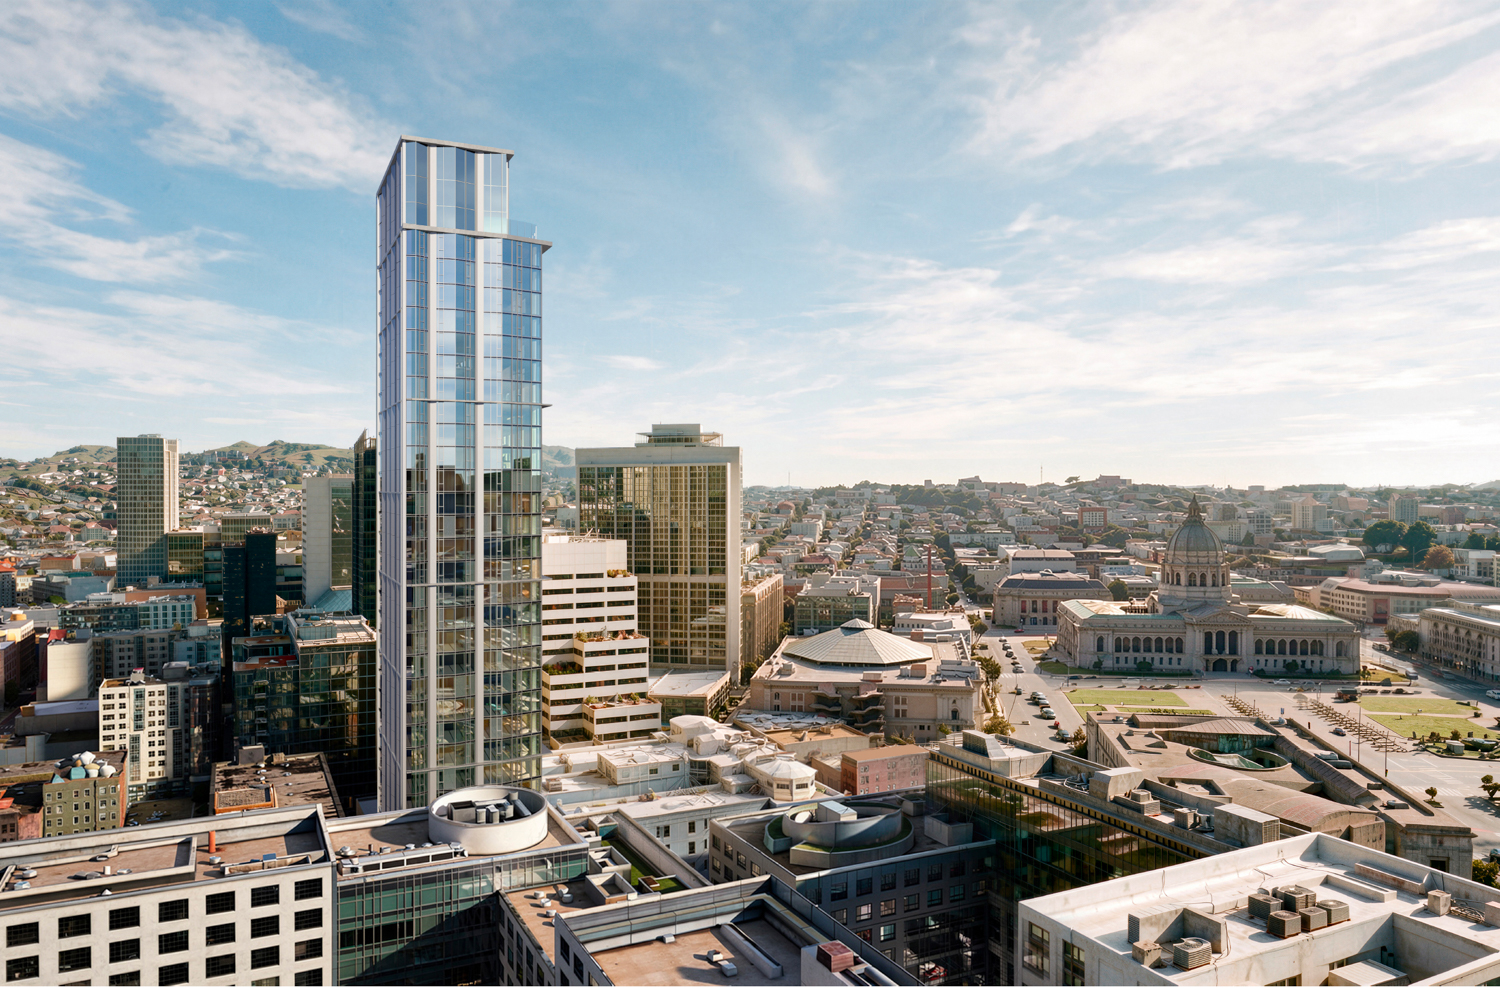
The proposal describes a glassy tower with a solid podium, vertical massing, a top-floor setback, and a raised mechanical screen. Residential floors would be separated into four sections by bold horizontal lines, with sawtooth bay windows. The facade materials are identified as cement plaster, floor-to-ceiling windows, and metal panels.
At 433 feet, facade design is also a maintenance plan. Floor-to-ceiling windows increase daylight and views, but they require safe access for cleaning, inspection, and eventual replacement. Metal panels and cement plaster each bring different attachment, moisture, thermal movement, and repair requirements.
The building envelope will need to manage wind, rain, temperature changes, and the transition between different materials. The design team will also need to coordinate window systems, slab edges, balcony or bay conditions, fire containment, insulation, waterproofing, and interior finishes.
This is where vertical construction becomes less about a rendering and more about tolerances. A small coordination error at one floor can repeat dozens of times. A poorly resolved facade transition can become a recurring leak path. A mechanical screen that looks clean from the street still needs access routes, equipment clearances, and replacement paths.
The project is still at an early permit stage. Those details will be resolved through later drawings, consultant coordination, review comments, and field verification.
Mid-Market Context Will Shape the Ground Floor
The project would stand near Civic Center, Mid-Market, SoMa, and the Theater District. Those neighborhoods carry a complicated mix of housing, transit, public institutions, cultural venues, offices, retail, vacant storefronts, and active street-level challenges.
A tower can add residents without automatically creating a successful block. The ground floor has to support the public realm, even when much of the building program is residential.
The reported plan gives the street level a lobby, lounge, loading bays, and garage access. That is a tight arrangement. The garage entrance and loading functions will need to be managed so they do not dominate the pedestrian experience.
The same issue applies to security. A residential lobby needs controlled access, but a blank or overly defensive frontage can make a block feel less welcoming. The best result will depend on lighting, visibility, staffing, loading schedules, storefront treatment where possible, and a clear separation between public movement and private building functions.
What Happens Next
Initial permits are a beginning, not a construction start. The project still needs to move through city review, entitlement decisions, detailed design, building permit review, financing, contracting, and construction scheduling.
The timeline remains unestablished. The $125 million estimate also does not represent the full development budget. Land, financing, design, permits, insurance, legal work, impact fees, tenant or resident improvements, and other costs sit outside that figure as reported.
For development teams, this is the stage to pressure-test the assumptions:
- Confirm the legal basis for each requested waiver.
- Coordinate affordable housing commitments with unit layouts and building systems.
- Test the vehicle elevator and loading plan against actual operations.
- Establish a facade maintenance and access strategy.
- Review structural and mechanical layouts floor by floor.
- Build a realistic cost model that separates construction cost from total development cost.
- Identify long-lead equipment before the permit set is complete.
Atlas Premier approaches that early coordination through design-build services, construction management, and development services. The principle is practical. Bring the people responsible for cost, schedule, constructability, and long-term operations into the conversation before the foundation is poured.
A Vertical Test for San Francisco Housing
The 38 8th Street proposal is a test of what can happen when a transit-rich parcel is treated as a housing site instead of a parking lot. It is also a test of whether the project team can carry a dense program through entitlement, engineering, financing, and daily operations without losing control of the details.
The tower’s height will draw attention. The real work will happen in the less visible spaces: the transfer structure, garage controls, loading bays, fire access routes, window interfaces, mechanical rooms, and resident circulation.
That is where a project either earns its height or struggles under it.
Ready to move your project from concept to completion?
Contact Atlas Premier Services and Consultants today.
Atlas Premier Services and Consultants
Strategic Solutions. Trusted Execution.
Lake Merritt Plaza
1999 Harrison Street, 18th Floor
Oakland, CA 94612
Phone: (800) 994-9028
Email: info@atlas-premier.com
Sources
- San Francisco YIMBY, “40-Story Skyscraper Proposed Near Civic Center, San Francisco,” August 25, 2026.
- California Legislative Information, Senate Bill 330, Housing Crisis Act of 2019.
- Bay Area Rapid Transit, Civic Center / UN Plaza Station.
- Atlas Premier Services and Consultants, Design-Build Services.
- Atlas Premier Services and Consultants, Construction Services.
- Atlas Premier Services and Consultants, Development Services.
Disclaimer: This content is for general informational purposes only and does not constitute legal, financial, engineering, construction, regulatory, or other professional advice. Reading this content does not create a client or contractual relationship with Atlas Premier Services & Consultants. Because every project and property is different, consult qualified professionals regarding your specific circumstances. Atlas Premier Services & Consultants makes no warranties regarding the accuracy or completeness of this information and is not responsible for third-party content or references. Testimonials, examples, and case studies are illustrative only and do not guarantee similar results.